
415 N Burghley Ave, Ventnor City, NJ 08406
Local realty services provided by:Better Homes and Gardens Real Estate Realty Connect
415 N Burghley Ave,Ventnor, NJ 08406
$739,000
- 4 Beds
- 3 Baths
- 2,430 sq. ft.
- Single family
- Active
Listed by: dana hartman, paula hartman
Office: bhhs fox and roach-margate ii
MLS#:610180
Source:NJ_SJSRMLS
Price summary
- Price:$739,000
- Price per sq. ft.:$304.12
About this home
WOW, THIS IS A DEAL!! HURRY AND CHECK THIS ONE OUT! Significant price improvement to $739,000—seller is motivated and open to helping with closing costs and selling fully furnished for a trulyTURNKEY shore home! This spacious 4 bedroom, 2.5 bath 2430 square ft, Ventnor Heights property sits on a rare 60×80 lot with a fenced yard & an additional dog run, and plenty of room to add an in-ground pool and deck, giving you both immediate outdoor enjoyment and future upside. Inside, the flexible bi-level and well-designed layout offers multiple living areas. As you enter the front door, step inside to a welcoming light filled spacious LR, large bright dining room accommodating comfortably 8 people with a deep counter area under a large bay window and a beverage/coffee area on the other side of the room, spacious eat-in kitchen 20 x 18 ft, a kitchen table seating 6 people, an island with Viking 6 burner gas stove & modern disappearing exhaust hood and yards of counters. An additional living space can be found in a 22x 18 ft Den with built ins, bookcases, open shelving, bar and wine center, large windows facing the backyard, stone fireplace, built-in desk with additional shelving and a wall-of closets, connected to a powder room, laundry room with built-in shelving, an additional closet, and an exterior door to backyard & driveway. The family room has a built-in home office, bar & wine center with cabinetry, large guest space, extra large sectional & upholstery chairs, glass table seating four and a kids’ hangout area. A true Chef’s kitchen anchors the home, with high-end Viking/Thermador appliances, ample counter space, wall of built-in appliances; full size microwave, large multi functional and convection oven, full-size Wet Steamer, and great storage—ideal for hosting friends & family after a fabulous day at the beach. Two beautiful new glass & modern mosaic baths with feature walls and new vanities with custom granite, linen closets one attached to primary bedroom suite, offering a walk-in closet in primary and the 2nd full bath in the spacious long gallery hallway located between bedrooms. The primary suite offers a walk-in closet, and there are 3 more bedrooms with a brand new bath & large soaking tub w/ glass and mosaic tile walls. The tiled enormous ground floor Den with provides excellent access for older family members from the driveway. Incorporated into the Den are numerous storage options with an area for overnight guest and attached bathroom. The front of the home provides a roomy covered 3 season inviting front porch to enjoy color shore sunsets facing west. The location and layout are major pluses: enjoy both the beach and the bay all within walking distance. 3 blocks away playgrounds, rowing club, ski beach with access for boating, wave-runners, canoes, kayaks, & seasonal festivals and bay water access offering fishing & crabbing. Find 2 blocks away Top-Rated local restaurants, gourmet markets & deli, coffee shops, CVS, supermarket, bakery, Wine store, Day Spa rated #1 on the island, Hair Saloon, a good Butcher, Library & Culture Center offering a multi of classes for children & adults, story time hour, a summer camp, and Farmers Market. All this with easy access, 45-minute, door to door drive from CC Philadelphia and North Jersey for quick weekend get aways, All Season living & fun, and not to mention easy retirement. New price, larger lot size with pool potential, and seller willingness to consider closing cost assistance and a fully furnished sale, this home stands out as one of the best values in Ventnor Heights. Come see the possibilities!...
Contact an agent
Home facts
- Subdivision & Development:Ventnor Heights
- Listing ID #:610180
- Added:58 day(s) ago
- Updated:September 21, 2026 at 04:10 PM
Rooms and interior
- Bedrooms:4
- Total bathrooms:3
- Full bathrooms:2
- Half bathrooms:1
- Rooms Total:9
- Flooring:Hardwood, Tile
- Kitchen Description:Dishwasher, Disposal, Gas Stove, Microwave, Refrigerator, Self Cleaning Oven
- Basement Description:Crawl Space, Finished, Full, Inside Entrance, Outside Entrance, Plumbing
- Living area:2,430 sq. ft.
Heating and cooling
- Cooling:Ceiling Fan(s), Central
- Heating:Forced Air, Gas-Natural
Structure and exterior
- Building area:2,430 sq. ft.
- Exterior Features:Curbs, Fenced Yard, Porch, Shed, Sidewalks, Sprinkler System
- Levels:2 Story
Utilities
- Water:Public
- Sewer:Public Sewer
Finances and disclosures
- Price:$739,000
- Price per sq. ft.:$304.12
- Tax amount:$7,241 (2025)
Features and amenities
- Appliances:Dishwasher, Disposal, Dryer, Microwave, Refrigerator, Self Cleaning Oven, Washer
- Laundry features:Dryer, Laundry/Utility Room, Washer
- Amenities:Kitchen Center Island, Smoke/Fire Alarm, Storage
Parking
- Parking description:Concrete Driveway, Two Car
New listings near 415 N Burghley Ave
- Coming Soon
 $799,900Coming Soon3 beds 2 baths1,438 sq. ft.
109 N Richards Ave, VENTNOR CITY, NJ 08406
MLS# NJAC2026744Listed by: EXP REALTY, LLC - New
 $1,625,000Active6 beds 5 baths3,200 sq. ft.
605 N Oxford, Ventnor, NJ 08406
MLS# 262666Listed by: SOLEIL SOTHEBY'S INTERNATIONAL REALTY - New
 $1,499,000Active5 beds 4 baths2,900 sq. ft.
909 N Burghley Ave, VENTNOR CITY, NJ 08406
MLS# NJAC2026700Listed by: FARLEY & FERRY REALTY INC - New
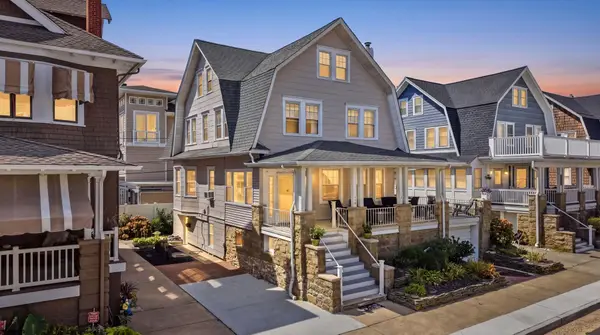 $2,199,000Active7 beds 5 baths
110 S Amherst Ave, Ventnor, NJ 08406
MLS# 611929Listed by: DILORENZO REALTY GROUP, LLC - New
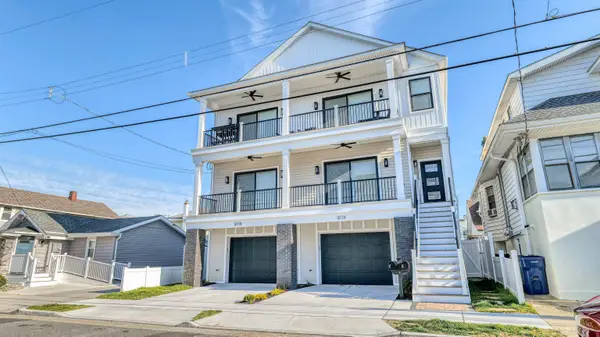 $1,049,000Active3 beds 2 baths1,600 sq. ft.
107 N New Haven Avenue, Ventnor, NJ 08406
MLS# 262623Listed by: FARLEY AND FERRY REALTY - New
 $823,000Active4 beds 2 baths1,805 sq. ft.
611 N Cambridge Ave, Ventnor Heights, NJ 08406
MLS# 611858Listed by: COMPASS REAL ESTATE-MARGATE - Open Sat, 12 to 2pmNew
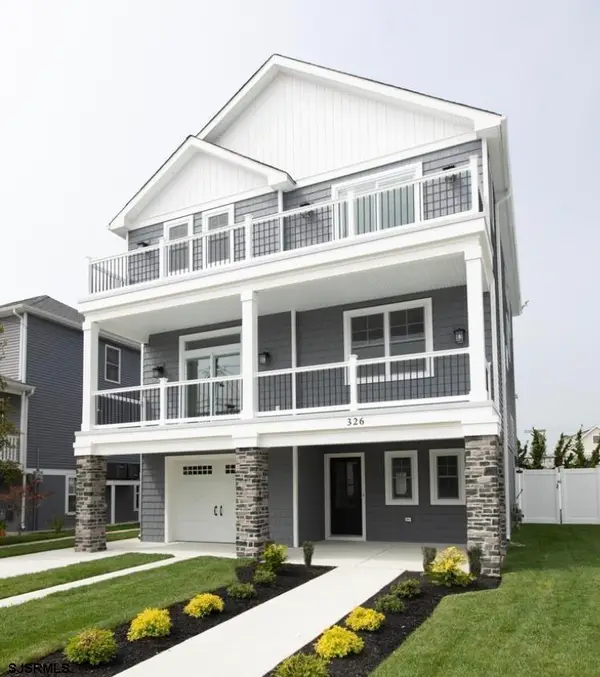 $1,475,000Active4 beds 4 baths
326 N Dudley Ave, Ventnor Heights, NJ 08406
MLS# 611870Listed by: GARDEN STATE PROPERTIES GROUP - New
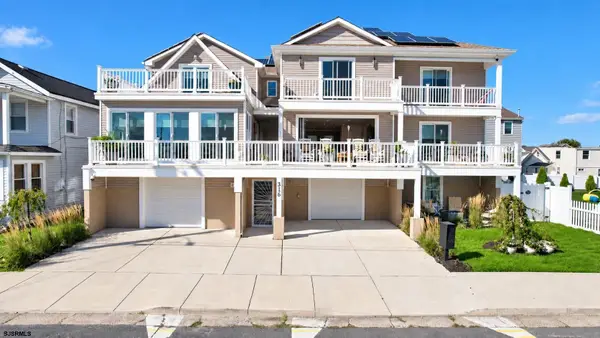 $2,390,000Active6 beds 6 baths4,858 sq. ft.
316 Suffolk N Ave, Ventnor, NJ 08406
MLS# 611833Listed by: BHHS FOX AND ROACH-NORTHFIELD - New
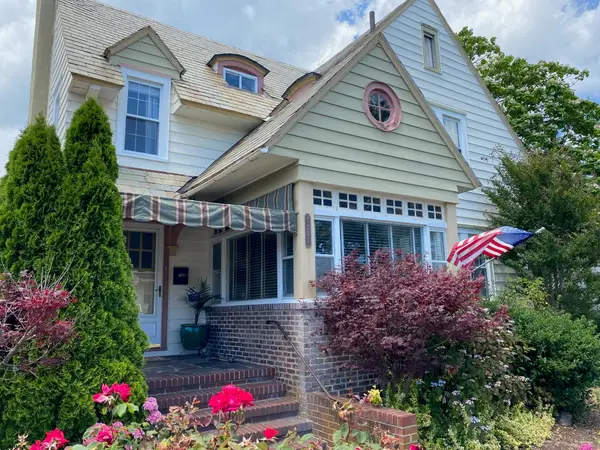 $1,550,000Active4 beds 3 baths
7207 Ventnor Ave, Ventnor, NJ 08406
MLS# 611809Listed by: BHHS FOX AND ROACH-MARGATE - New
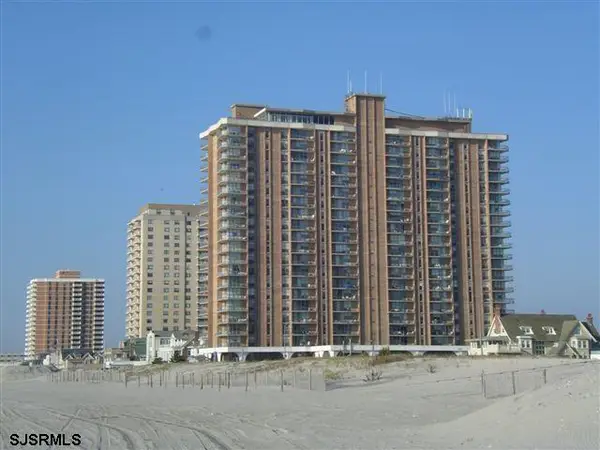 $395,000Active1 beds 1 baths788 sq. ft.
4800 Boardwalk #1004, Ventnor, NJ 08406
MLS# 611761Listed by: BHHS FOX AND ROACH-MARGATE


Protect your home and budget from life's surprises with an Assurant Home Warranty, backed by a partner that supports you through every step of homeownership. Explore Plans.
© 2026 Better Homes and Gardens Real Estate LLC. An Anywhere Real Estate company. All rights reserved. Better Homes and Gardens® Real Estate is a registered trademark owned by Meredith Operations Corporation, licensed to Better Homes and Gardens Real Estate LLC and used with permission. Better Homes and Gardens Real Estate LLC fully supports the principles of the Fair Housing Act and the Equal Opportunity Act. Listing information is deemed reliable but is not guaranteed accurate.
Each office is independently owned and operated.
Any services or products provided by third parties are not provided by, affiliated with or related to Better Homes and Gardens Real Estate LLC, or its affiliated companies.