
606 N Dudley Ave, Ventnor City, NJ 08406
Local realty services provided by:Better Homes and Gardens Real Estate Realty Connect
606 N Dudley Ave,Ventnor, NJ 08406
$595,000
- 4 Beds
- 3 Baths
- - sq. ft.
- Single family
- Sold
Listed by: margeaux kivlin
Office: marketplace realty
MLS#:608043
Source:NJ_SJSRMLS
Sorry, we are unable to map this address
Price summary
- Price:$595,000
About this home
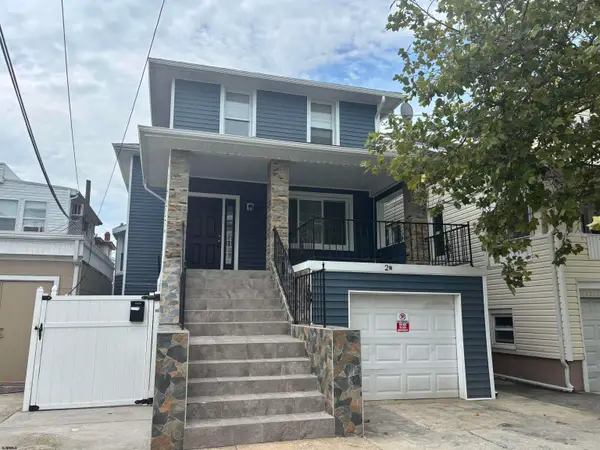
Welcome to Ventnor Heights! This spacious 4-bedroom, 2.5-bath home offers a comfortable layout, driveway parking, and great space for shore living. The bright living room is perfect for relaxing or entertaining, while the additional den provides flexible space for a home office, playroom, or second sitting area. Recent updates include a roof completed in 2022 and windows and doors replaced in 2025. The home also features solar. Great opportunity for year-round living, a shore getaway, or investment property. Property is being sold strictly as-is. The primary bathroom shower needs repair.
Contact an agent
Home facts
- Listing ID #:608043
- Added:107 day(s) ago
- Updated:September 06, 2026 at 07:06 AM
Rooms and interior
- Bedrooms:4
- Total bathrooms:3
- Full bathrooms:2
- Half bathrooms:1
- Rooms Total:8
- Flooring:Hardwood, Laminate Flooring, Tile, Vinyl
- Kitchen Description:Dishwasher, Disposal, Gas Stove, Microwave, Refrigerator, Self Cleaning Oven
- Basement Description:Crawl Space
Heating and cooling
- Cooling:Electric, Multi-Zoned
- Heating:Baseboard, Electric
Structure and exterior
- Architectural Style:Split Level
- Construction Materials:Brick, Vinyl
Utilities
- Water:Public
- Sewer:Public Sewer
Finances and disclosures
- Price:$595,000
- Tax amount:$6,628 (2025)
Features and amenities
- Appliances:Dishwasher, Disposal, Dryer, Microwave, Refrigerator, Self Cleaning Oven, Washer
- Laundry features:Dryer, Laundry/Utility Room, Washer
- Amenities:Kitchen Center Island, Screens
Parking
- Parking description:Concrete Driveway, Three or More Cars
New listings near 606 N Dudley Ave
- New
 $600,000Active-- beds -- baths2,000 sq. ft.
212 N Suffolk Ave, Ventnor Heights, NJ 08406
MLS# 611578Listed by: NEW AND MODERN - New
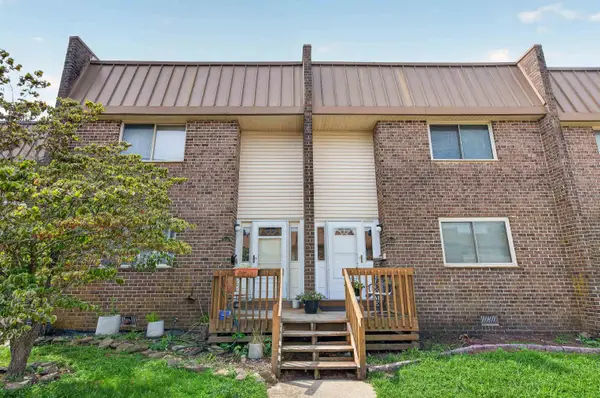 $379,000Active3 beds 3 baths
814 Dudley Ct #112, Ventnor, NJ 08406
MLS# 611582Listed by: MARKETPLACE REALTY - New
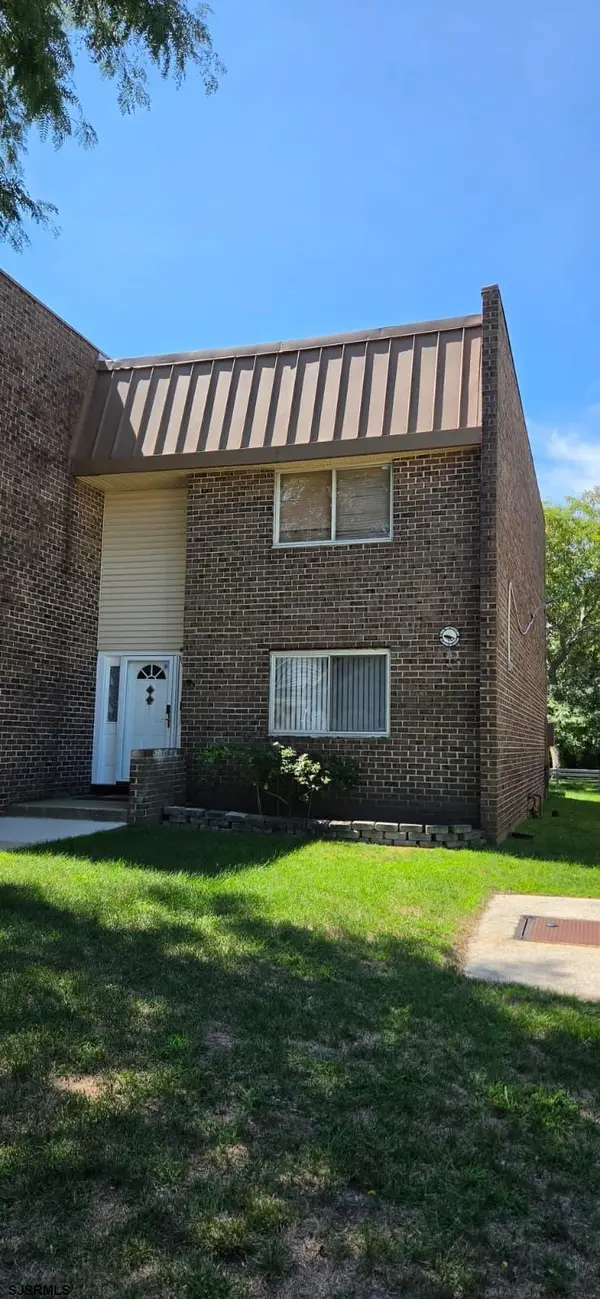 $495,000Active3 beds 3 baths1,680 sq. ft.
814 N Surrey Ave #608, Ventnor, NJ 08406
MLS# 611583Listed by: MARKETPLACE REALTY - Open Sun, 10am to 12pmNew
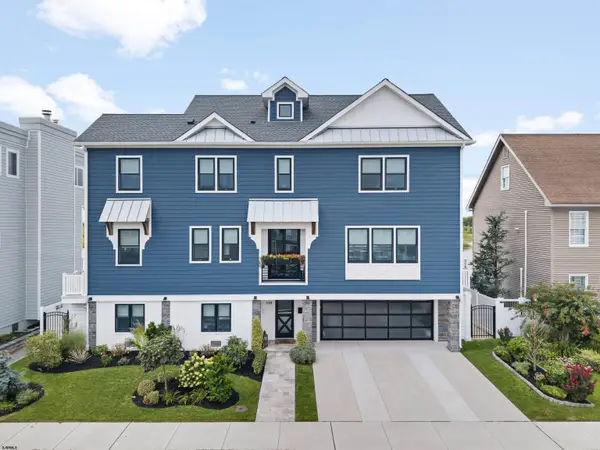 $3,450,000Active5 beds 6 baths3,650 sq. ft.
510 N Harvard Ave, Ventnor Heights, NJ 08406
MLS# 611584Listed by: BHHS FOX AND ROACH-MARGATE - New
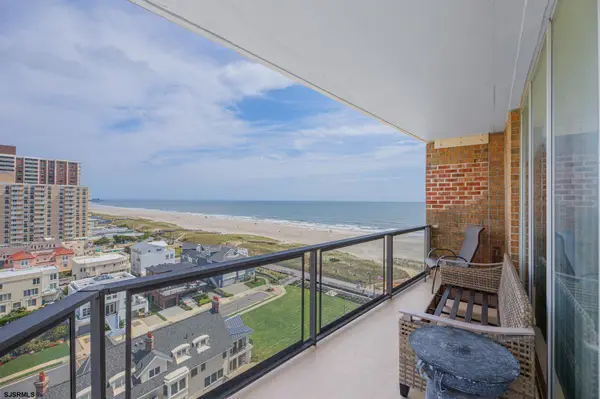 $675,000Active2 beds 2 baths1,100 sq. ft.
4800 Boardwalk #1110, Ventnor, NJ 08406
MLS# 611592Listed by: COMPASS NEW JERSEY-OCEAN CITY (O463E) - Open Mon, 10am to 12pmNew
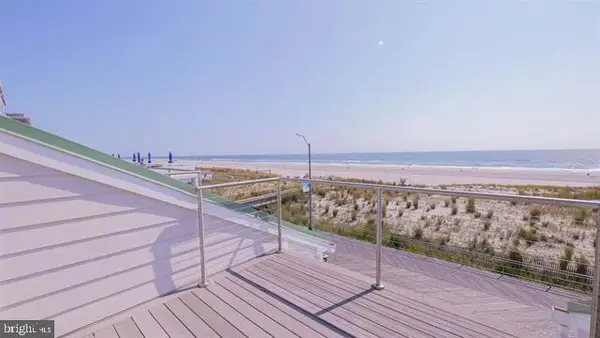 $2,650,000Active4 beds 5 baths2,501 sq. ft.
5208 Boardwalk, VENTNOR CITY, NJ 08406
MLS# NJAC2026480Listed by: SOLEIL SOTHEBY'S INTERNATIONAL REALTY - New
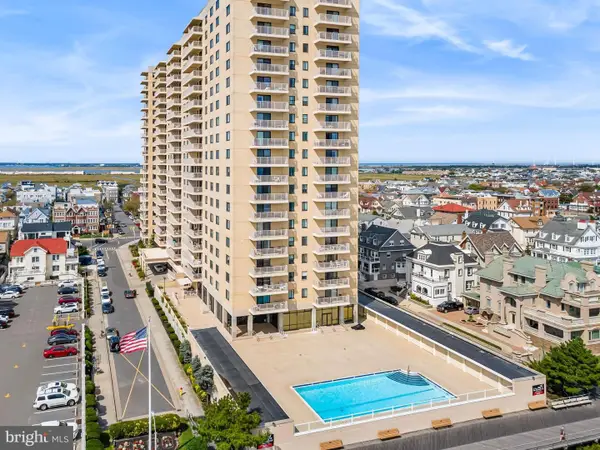 $399,000Active1 beds 2 baths1,124 sq. ft.
5000 Boardwalk #506, VENTNOR CITY, NJ 08406
MLS# NJAC2026184Listed by: FARLEY & FERRY REALTY INC - New
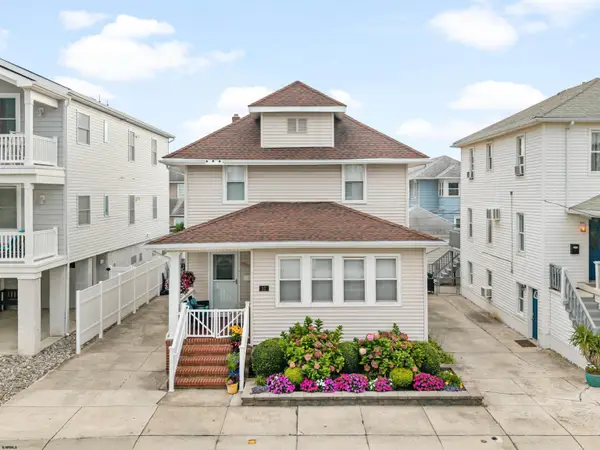 $999,000Active3 beds 3 baths1,780 sq. ft.
12 N Wyoming Ave, Ventnor, NJ 08406
MLS# 611454Listed by: BHHS FOX AND ROACH-MARGATE - New
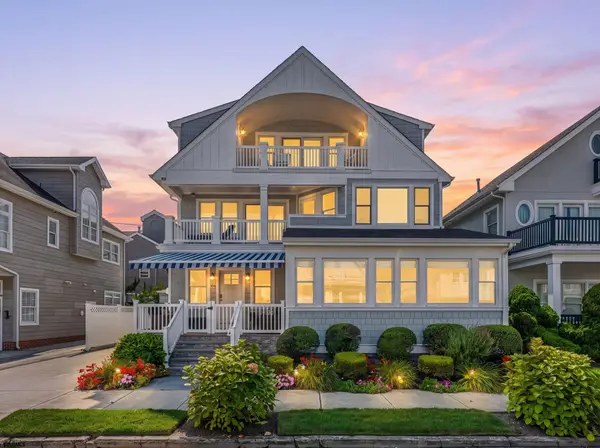 $3,599,000Active5 beds 5 baths3,160 sq. ft.
110 S Troy Ave, Ventnor, NJ 08406
MLS# 611502Listed by: MARKETPLACE REALTY - New
 $1,000,000Active-- beds -- baths2,694 sq. ft.
2 N Nashville, Ventnor, NJ 08406
MLS# 611443Listed by: BALSLEY/LOSCO


Protect your home and budget from life's surprises with an Assurant Home Warranty, backed by a partner that supports you through every step of homeownership. Explore Plans.
© 2026 Better Homes and Gardens Real Estate LLC. An Anywhere Real Estate company. All rights reserved. Better Homes and Gardens® Real Estate is a registered trademark owned by Meredith Operations Corporation, licensed to Better Homes and Gardens Real Estate LLC and used with permission. Better Homes and Gardens Real Estate LLC fully supports the principles of the Fair Housing Act and the Equal Opportunity Act. Listing information is deemed reliable but is not guaranteed accurate.
Each office is independently owned and operated.
Any services or products provided by third parties are not provided by, affiliated with or related to Better Homes and Gardens Real Estate LLC, or its affiliated companies.