
6304 Ventnor Ave, Ventnor City, NJ 08406
Local realty services provided by:Better Homes and Gardens Real Estate Realty Connect
6304 Ventnor Ave,Ventnor, NJ 08406
$2,295,000
- 5 Beds
- 4 Baths
- 3,000 sq. ft.
- Single family
- Active
Upcoming open houses
- Sat, Aug 2210:00 am - 12:00 pm
- Sun, Aug 2309:00 am - 11:00 am
- Mon, Aug 2402:00 pm - 04:00 pm
- Mon, Aug 2409:00 am - 11:00 am
- Tue, Aug 2509:00 am - 11:00 am
- Wed, Aug 2609:00 am - 11:00 am
- Thu, Aug 2709:00 am - 11:00 am
- Thu, Aug 2702:00 pm - 04:00 pm
- Fri, Aug 2809:00 am - 11:00 am
- Fri, Aug 2802:00 pm - 04:00 pm
- Sun, Aug 3009:00 am - 11:00 am
- Mon, Aug 3109:00 am - 11:00 am
- Mon, Aug 3102:00 pm - 04:00 pm
- Thu, Sep 0309:00 am - 11:00 am
- Thu, Sep 0302:00 pm - 04:00 pm
- Fri, Sep 0411:00 am - 01:00 pm
- Fri, Sep 0409:00 am - 11:00 am
- Fri, Sep 0402:00 pm - 04:00 pm
- Sat, Sep 0510:00 am - 11:30 am
- Sun, Sep 0609:00 am - 11:00 am
- Mon, Sep 0709:00 am - 11:00 am
Listed by: jeffrey silva
Office: ocf realty, llc.
MLS#:610527
Source:NJ_SJSRMLS
Price summary
- Price:$2,295,000
- Price per sq. ft.:$765
About this home
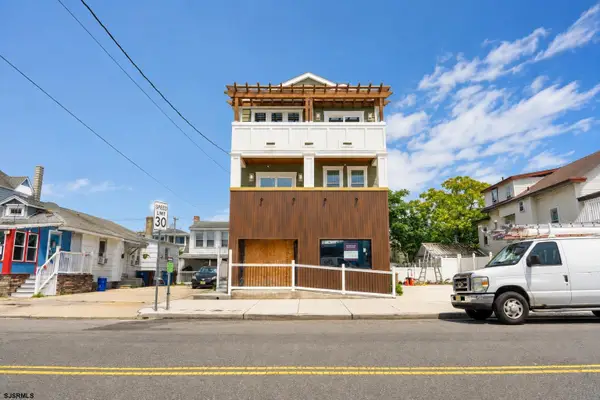
Experience the perfect blend of luxury, comfort, and modern coastal living in this exceptional new construction home, offering approximately 3,000 square feet of meticulously crafted living space. Designed with both everyday living and effortless entertaining in mind, this stunning residence features five spacious bedrooms, three full baths, and a beautifully appointed powder room. The expansive primary suite serves as a private retreat, complete with a spa-inspired bath featuring an oversized walk-in shower and a custom walk-in closet with built-in organization. A private residential elevator provides convenient access to every level of the home. The main level offers a spectacular chef's kitchen, thoughtfully designed with premium Wolf and Sub-Zero appliances, custom cabinetry, elegant quartz countertops, and a wet bar with a beverage cooler, perfect for entertaining family and friends. Step outside to your own private resort-style backyard. Situated on an oversized deep lot, the outdoor living space features a custom heated Gunite pool, a covered veranda ideal for outdoor dining and relaxation, and professionally landscaped grounds that create the ultimate indoor-outdoor coastal lifestyle. Additional luxury features include engineered hardwood flooring throughout, Andersen windows and sliding doors, low-maintenance fiberglass/composite decking, three-zone gas heat and central air conditioning, a tankless water heater, and a complete professional landscape and irrigation package. Ideally located just two blocks from the beach, boardwalk, and Ventnor's finest restaurants and shopping, this home offers the perfect blend of convenience and coastal elegance. As an added benefit, the property qualifies for a 5-year Ventnor City New Construction Tax Abatement, providing approximately 30% savings on property taxes during the abatement period—a valuable financial advantage for the new owner. MORE PHOTOS COMING SOON!!...
Contact an agent
Home facts
- Year built:2026
- Listing ID #:610527
- Added:17 day(s) ago
- Updated:August 22, 2026 at 04:10 PM
Rooms and interior
- Bedrooms:5
- Total bathrooms:4
- Full bathrooms:3
- Half bathrooms:1
- Rooms Total:15
- Flooring:Hardwood, Tile
- Kitchen Description:Dishwasher, Disposal, Gas Stove, Microwave, Refrigerator, Self Cleaning Oven
- Basement Description:Crawl Space
- Living area:3,000 sq. ft.
Heating and cooling
- Cooling:Central, Multi-Zoned
- Heating:Forced Air, Gas-Natural, Multi-Zoned
Structure and exterior
- Year built:2026
- Building area:3,000 sq. ft.
- Construction Materials:Vinyl
- Exterior Features:Curbs, Deck, Enclosed Outside Shower, Fenced Yard, Sidewalks
- Levels:3 Story
Utilities
- Water:Public
- Sewer:Public Sewer
Finances and disclosures
- Price:$2,295,000
- Price per sq. ft.:$765
- Tax amount:$7,765 (2025)
Features and amenities
- Appliances:Dishwasher, Disposal, Dryer, Microwave, Refrigerator, Self Cleaning Oven, Washer
- Laundry features:Dryer, Laundry/Utility Room, Washer
- Amenities:Carbon Monoxide Detector, Elevator, Kitchen Center Island, Smoke/Fire Alarm, Storage, Walk In Closet
Parking
- Parking description:Concrete Driveway, Two Car
New listings near 6304 Ventnor Ave
- New
 $1,399,000Active5 beds 3 baths
501A N Dorset Ave, Ventnor, NJ 08406
MLS# 611100Listed by: BHHS FOX AND ROACH-SIMPSON OC - New
 $1,499,999Active3 beds 3 baths
111 N Dorset #C, Ventnor, NJ 08406
MLS# 611107Listed by: BHHS FOX AND ROACH-MARGATE - New
 $1,249,999Active3 beds 3 baths
111 N Dorset #B, Ventnor, NJ 08406
MLS# 611116Listed by: BHHS FOX AND ROACH-MARGATE - New
 $1,369,000Active4 beds 3 baths
501B N Dorset Ave, Ventnor, NJ 08406
MLS# 611118Listed by: BHHS FOX AND ROACH-SIMPSON OC - New
 $1,250,000Active3 beds 2 baths1,525 sq. ft.
5200 Boardwalk #12F, Ventnor, NJ 08406
MLS# 611122Listed by: LPT REALTY - New
 $999,000Active8 beds 3 baths
24 S Vassar Sq, Ventnor, NJ 08406
MLS# 611080Listed by: BHHS FOX AND ROACH-MARGATE - New
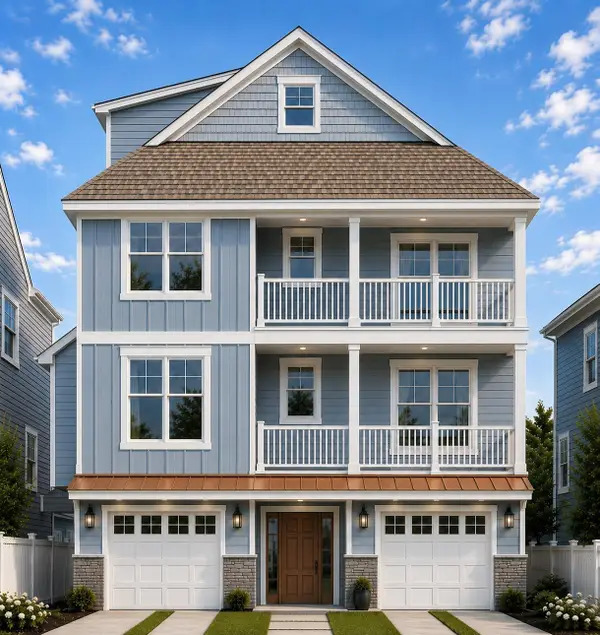 $1,675,000Active6 beds 5 baths3,500 sq. ft.
517 N Oxford Ave, Ventnor Heights, NJ 08406
MLS# 611028Listed by: SOLEIL SOTHEBY'S INTERNATIONAL REALTY - A - New
 $999,999Active3 beds 2 baths1,400 sq. ft.
4800 Boardwalk #2109-09A, Ventnor, NJ 08406
MLS# 611029Listed by: BHHS FOX AND ROACH-MARGATE  $749,000Pending3 beds 1 baths
104 N Portland Ave, Ventnor, NJ 08406
MLS# 610961Listed by: BHHS FOX AND ROACH-MARGATE- New
 $1,450,000Active5 beds 4 baths2,265 sq. ft.
119 S Little Rock Ave, Ventnor, NJ 08406
MLS# 610979Listed by: BHHS FOX AND ROACH-MARGATE


Protect your home and budget from life's surprises with an Assurant Home Warranty, backed by a partner that supports you through every step of homeownership. Explore Plans.
© 2026 Better Homes and Gardens Real Estate LLC. An Anywhere Real Estate company. All rights reserved. Better Homes and Gardens® Real Estate is a registered trademark owned by Meredith Operations Corporation, licensed to Better Homes and Gardens Real Estate LLC and used with permission. Better Homes and Gardens Real Estate LLC fully supports the principles of the Fair Housing Act and the Equal Opportunity Act. Listing information is deemed reliable but is not guaranteed accurate.
Each office is independently owned and operated.
Any services or products provided by third parties are not provided by, affiliated with or related to Better Homes and Gardens Real Estate LLC, or its affiliated companies.