
8 S Somerset Ave, Ventnor City, NJ 08406
Local realty services provided by:Better Homes and Gardens Real Estate Realty Connect
Listed by: mary lou ferry wimmer, andi sinderbrand
Office: farley and ferry realty, inc
MLS#:610759
Source:NJ_SJSRMLS
Price summary
- Price:$1,999,788
- Price per sq. ft.:$594.29
About this home
Welcome to 8 S. Somerset Avenue, a spacious and beautifully maintained 3-story St. Leonard’s Tract home, approximately 21 years young! Ideally located on the desirable South Side, this exceptional property puts you close to everything the shore has to offer—including the beach, boardwalk, playgrounds, tennis, volleyball and pickleball courts, as well as some of the area's most popular restaurants and attractions. From the moment you arrive, the impressive wraparound front porch sets the tone for this charming and spacious home. Inside, the traditional yet highly functional floor plan offers a formal living room, dining room, butler's pantry/bar area with beverage refrigerator, and a large pantry leading into the well-appointed chef's kitchen. The kitchen features a center island, abundant cabinetry and counter space, and opens to an additional living area. Both living spaces feature wood burning fireplaces, creating warm and inviting gathering spaces. A powder room and coat closet complete this level. The kitchen provides direct access to the rear porch, where you'll find a gas line hookup for the BBQ and a wonderful fenced-in backyard—perfect for entertaining, relaxing, and enjoying summer days. The property also features a detached garage and an incredible concrete driveway with parking for approximately five vehicles. There is even additional storage space on the side of the property, ideal for keeping beach chairs, bikes, boards, and other outdoor gear organized. The grand staircase leads to the second level, where the current primary suite offers an impressive retreat. The oversized primary bedroom features a gas fireplace, wraparound porch access, and a unique loft currently used as a home office. The spacious primary bathroom offers a spa-style shower, soaking tub, dual vanities, and a separate toilet area. This level also includes a convenient laundry/utility room, an additional full bathroom, and two rooms currently being utilized as a custom walk-in closet and home gym. The flexible layout provides plenty of options to suit your individual needs. The top floor offers two additional bedrooms, both with private balconies, along with a hall bathroom and additional storage space. Throughout the home, you'll find abundant closet and storage space, as well as multiple balconies and porches that provide excellent indoor-outdoor living. With its generous living spaces, multiple fireplaces, wraparound porches, private balconies, fenced backyard, detached garage, exceptional parking, and unbeatable South Side location, 8 S. Somerset Avenue is a rare opportunity to own a substantial shore home in one of the area's most desirable neighborhoods. Whether you're looking for a year-round residence or the ultimate beach retreat, this home has the space, character, and location to enjoy everything the Jersey Shore has to offer....
Contact an agent
Home facts
- Subdivision & Development:St Leonards Tra
- Listing ID #:610759
- Added:39 day(s) ago
- Updated:September 19, 2026 at 02:20 PM
Rooms and interior
- Bedrooms:5
- Total bathrooms:4
- Full bathrooms:3
- Half bathrooms:1
- Rooms Total:13
- Flooring:Hardwood, Tile
- Dining Description:On Level M
- Kitchen Description:Dishwasher, Gas Stove, On Main Level, Refrigerator, Self Cleaning Oven
- Basement Description:Crawl Space
- Living area:3,365 sq. ft.
Heating and cooling
- Cooling:Central, Multi-Zoned
- Heating:Gas-Natural
Structure and exterior
- Building area:3,365 sq. ft.
- Exterior Features:Fenced Yard, Patio, Porch
- Levels:3 Story
Utilities
- Water:Public
- Sewer:Public Sewer
Finances and disclosures
- Price:$1,999,788
- Price per sq. ft.:$594.29
- Tax amount:$21,485 (2025)
Features and amenities
- Appliances:Dishwasher, Dryer, Refrigerator, Self Cleaning Oven, Washer
- Laundry features:Dryer, Laundry/Utility Room, Washer
- Amenities:Combination, Kitchen Center Island, Storage, Walk In Closet
Parking
- Parking description:Concrete Driveway, Three or More Cars
New listings near 8 S Somerset Ave
- Coming Soon
 $799,900Coming Soon3 beds 2 baths
109 N Richards Ave, Ventnor, NJ 08406
MLS# 612049Listed by: EXP REALTY - OCEAN CITY S382K - New
 $1,625,000Active6 beds 5 baths3,200 sq. ft.
605 N Oxford, Ventnor, NJ 08406
MLS# 262666Listed by: SOLEIL SOTHEBY'S INTERNATIONAL REALTY - Open Sat, 1 to 3pmNew
 $1,499,000Active5 beds 4 baths2,900 sq. ft.
909 N Burghley Ave, VENTNOR CITY, NJ 08406
MLS# NJAC2026700Listed by: FARLEY & FERRY REALTY INC - New
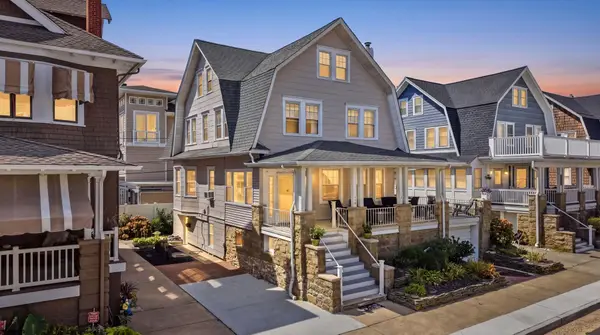 $2,199,000Active7 beds 5 baths
110 S Amherst Ave, Ventnor, NJ 08406
MLS# 611929Listed by: DILORENZO REALTY GROUP, LLC - Open Sun, 11am to 1pmNew
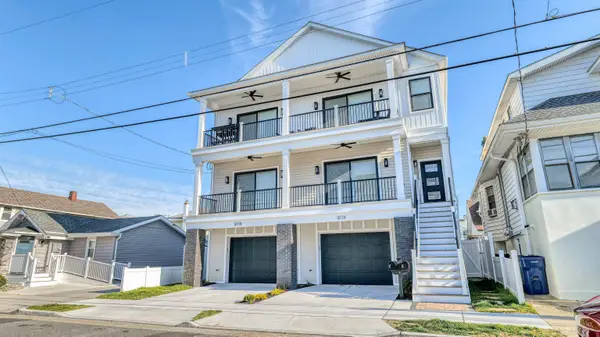 $1,049,000Active3 beds 2 baths1,600 sq. ft.
107 N New Haven Avenue, Ventnor, NJ 08406
MLS# 262623Listed by: FARLEY AND FERRY REALTY - New
 $823,000Active4 beds 2 baths1,805 sq. ft.
611 N Cambridge Ave, Ventnor Heights, NJ 08406
MLS# 611858Listed by: COMPASS REAL ESTATE-MARGATE - Open Sat, 12 to 2pmNew
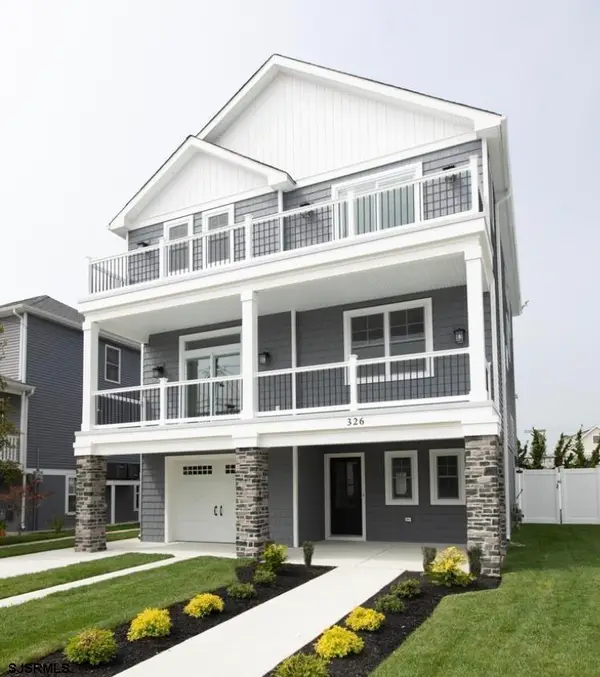 $1,475,000Active4 beds 4 baths
326 N Dudley Ave, Ventnor Heights, NJ 08406
MLS# 611870Listed by: GARDEN STATE PROPERTIES GROUP - New
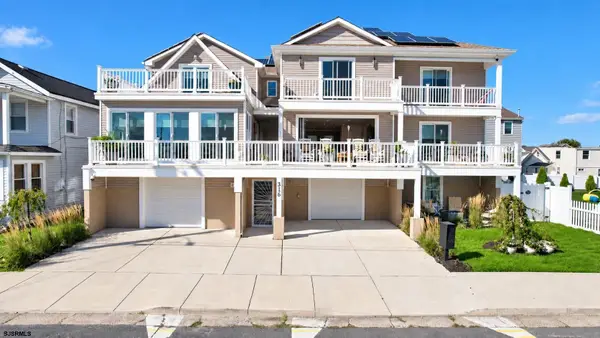 $2,390,000Active6 beds 6 baths4,858 sq. ft.
316 Suffolk N Ave, Ventnor, NJ 08406
MLS# 611833Listed by: BHHS FOX AND ROACH-NORTHFIELD - New
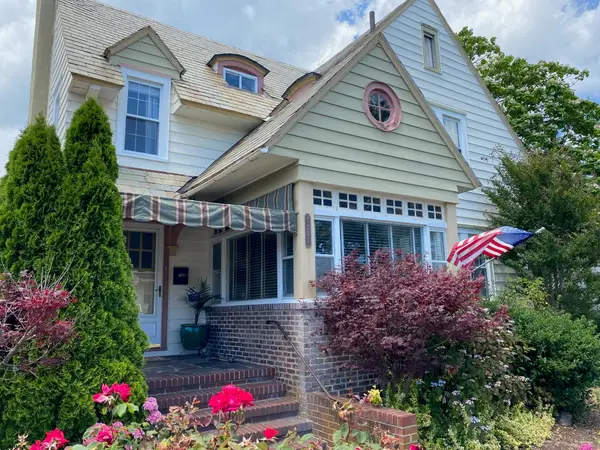 $1,550,000Active4 beds 3 baths
7207 Ventnor Ave, Ventnor, NJ 08406
MLS# 611809Listed by: BHHS FOX AND ROACH-MARGATE - New
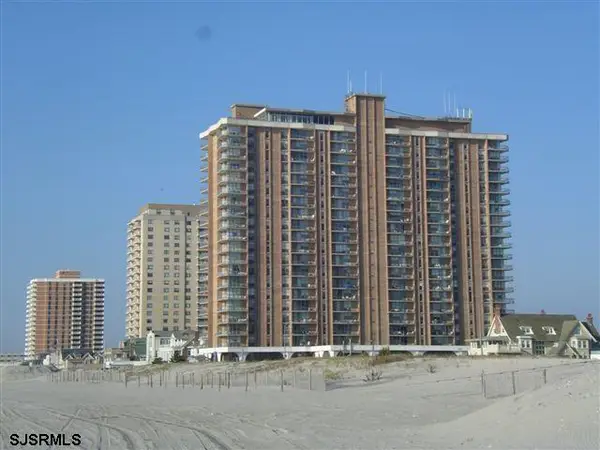 $395,000Active1 beds 1 baths788 sq. ft.
4800 Boardwalk #1004, Ventnor, NJ 08406
MLS# 611761Listed by: BHHS FOX AND ROACH-MARGATE


Protect your home and budget from life's surprises with an Assurant Home Warranty, backed by a partner that supports you through every step of homeownership. Explore Plans.
© 2026 Better Homes and Gardens Real Estate LLC. An Anywhere Real Estate company. All rights reserved. Better Homes and Gardens® Real Estate is a registered trademark owned by Meredith Operations Corporation, licensed to Better Homes and Gardens Real Estate LLC and used with permission. Better Homes and Gardens Real Estate LLC fully supports the principles of the Fair Housing Act and the Equal Opportunity Act. Listing information is deemed reliable but is not guaranteed accurate.
Each office is independently owned and operated.
Any services or products provided by third parties are not provided by, affiliated with or related to Better Homes and Gardens Real Estate LLC, or its affiliated companies.