
5423 Suffolk Ct #5423, Ventnor Heights, NJ 08406
Local realty services provided by:Better Homes and Gardens Real Estate Realty Connect
5423 Suffolk Ct #5423,Ventnor Heights, NJ 08406
$185,000
- 2 Beds
- 1 Baths
- 883 sq. ft.
- Condominium
- Active
Listed by: richard bradford
Office: re/max one realty - moorestown
MLS#:612486
Source:NJ_SJSRMLS
Price summary
- Price:$185,000
- Price per sq. ft.:$209.51
About this home
This condo is a 2 bedroom 1 bath condominium and is a second floor unit. This home is one of the homes with a private front entrance. Some units in this association share access. This unit is upgraded with engineered flooring, an updated kitchen and an updated bath. This home in move in ready and can settle quickly. Dream Bay is located off of Wellington Avenue, so there is access to so many different areas. There are 2 parking passes that go with this unit. The association fees include heat, hot water, sewer, water and association and flood insurance and more. This is a wonderful community and well cared for. Easy access to Stockton University, Atlantic City, the Expressway, Parkway and so much more. Now is your chance to get a move in ready home.
Contact an agent
Home facts
- Year built:1972
- Listing ID #:612486
- Added:1 day(s) ago
- Updated:October 03, 2026 at 04:40 PM
Rooms and interior
- Bedrooms:2
- Total bathrooms:1
- Full bathrooms:1
- Rooms Total:5
- Dining Description:On Level Upper
- Kitchen Description:Dishwasher, Electric Stove, Microwave, On Upper Level, Refrigerator
- Living area:883 sq. ft.
Heating and cooling
- Cooling:Wall Units
- Heating:Baseboard
Structure and exterior
- Year built:1972
- Building area:883 sq. ft.
- Construction Materials:Brick
Utilities
- Water:Public Water
- Sewer:Public Sewer
Finances and disclosures
- Price:$185,000
- Price per sq. ft.:$209.51
- Tax amount:$1,750 (2026)
Features and amenities
- Laundry features:Dryer, Washer
Parking
- Parking description:Two Car
New listings near 5423 Suffolk Ct #5423
- New
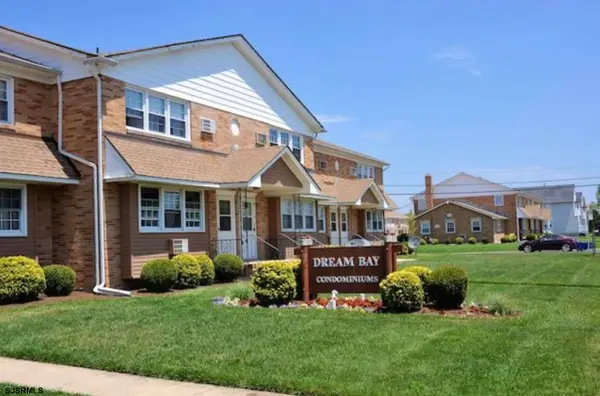 $165,000Active1 beds 1 baths
709 N Oxford Ave #K4, Ventnor Heights, NJ 08406
MLS# 612485Listed by: COMPASS REAL ESTATE-MARGATE  $823,000Active4 beds 2 baths1,805 sq. ft.
611 N Cambridge Ave, Ventnor Heights, NJ 08406
MLS# 611858Listed by: COMPASS REAL ESTATE-MARGATE- Open Sat, 12 to 2pm
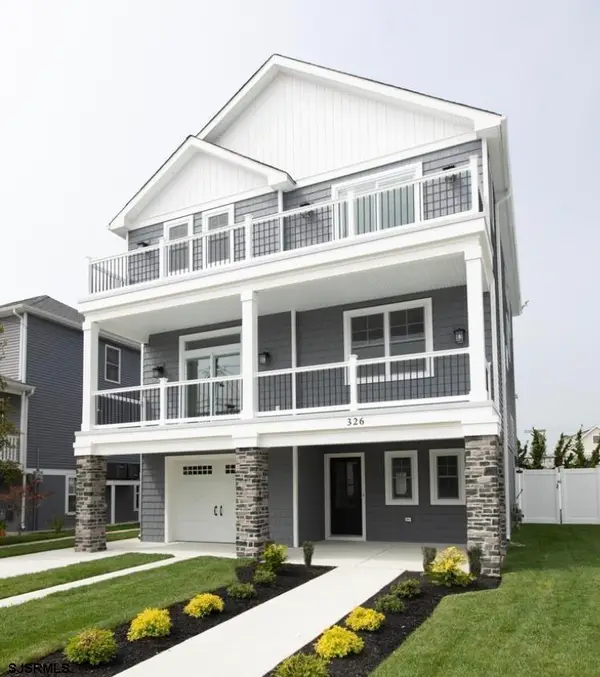 $1,475,000Active4 beds 4 baths
326 N Dudley Ave, Ventnor Heights, NJ 08406
MLS# 611870Listed by: GARDEN STATE PROPERTIES GROUP  $600,000Active-- beds -- baths2,000 sq. ft.
212 N Suffolk Ave, Ventnor Heights, NJ 08406
MLS# 611578Listed by: NEW AND MODERN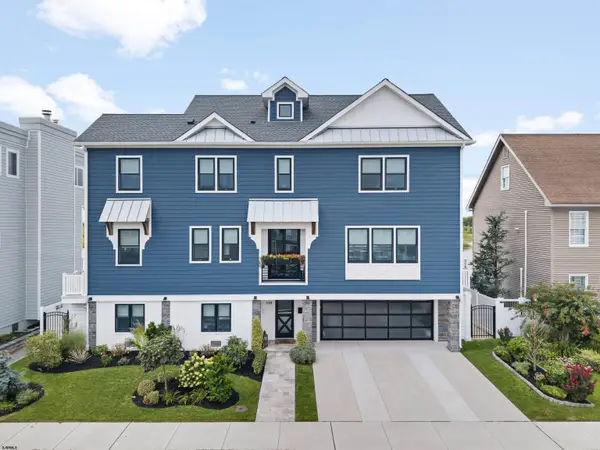 $3,450,000Pending5 beds 6 baths3,650 sq. ft.
510 N Harvard Ave, Ventnor Heights, NJ 08406
MLS# 611584Listed by: BHHS FOX AND ROACH-MARGATE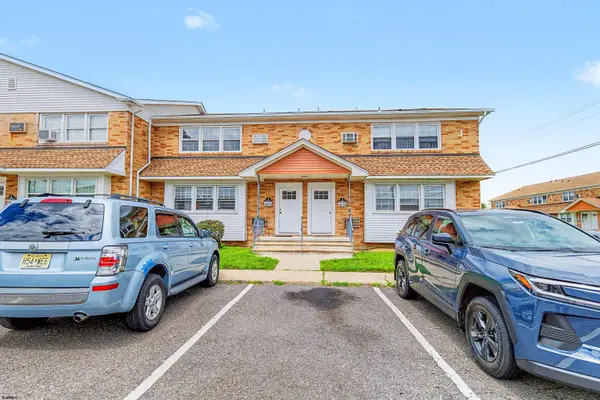 $189,000Active2 beds 1 baths
707 N Oxford Ave #J11, Ventnor Heights, NJ 08406
MLS# 611268Listed by: LPT REALTY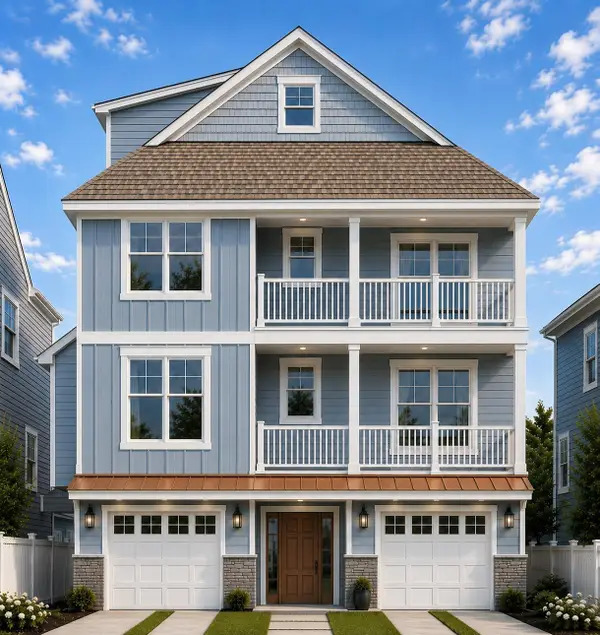 $1,675,000Pending6 beds 5 baths3,500 sq. ft.
517 N Oxford Ave, Ventnor Heights, NJ 08406
MLS# 611028Listed by: SOLEIL SOTHEBY'S INTERNATIONAL REALTY - A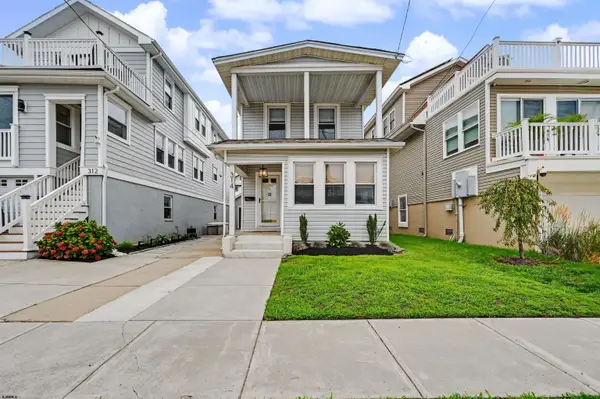 $540,000Pending2 beds 2 baths1,375 sq. ft.
314 N Suffolk Ave, Ventnor Heights, NJ 08406
MLS# 610828Listed by: BHHS FOX AND ROACH-MARGATE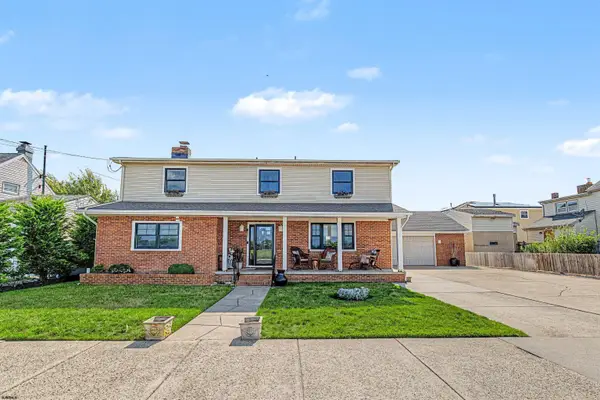 $1,250,000Active5 beds 4 baths2,785 sq. ft.
412 N Surrey Ave, Ventnor Heights, NJ 08406
MLS# 610406Listed by: BALSLEY/LOSCO


Protect your home and budget from life's surprises with an Assurant Home Warranty, backed by a partner that supports you through every step of homeownership. Explore Plans.
© 2026 Better Homes and Gardens Real Estate LLC. An Anywhere Real Estate company. All rights reserved. Better Homes and Gardens® Real Estate is a registered trademark owned by Meredith Operations Corporation, licensed to Better Homes and Gardens Real Estate LLC and used with permission. Better Homes and Gardens Real Estate LLC fully supports the principles of the Fair Housing Act and the Equal Opportunity Act. Listing information is deemed reliable but is not guaranteed accurate.
Each office is independently owned and operated.
Any services or products provided by third parties are not provided by, affiliated with or related to Better Homes and Gardens Real Estate LLC, or its affiliated companies.