
1 Attitash Drive - Unit 11 #11, Vernon Center, NJ 07462
Local realty services provided by:Better Homes and Gardens Real Estate Green Team
1 Attitash Drive - Unit 11 #11,Vernon Twp., NJ 07462
$325,000
- 3 Beds
- 2 Baths
- 1,820 sq. ft.
- Townhouse
- Pending
Listed by: deb sprung
Office: coldwell banker realty973-263-0400
MLS#:4044130
Source:NJ_GSMLS
Price summary
- Price:$325,000
- Price per sq. ft.:$178.57
- Monthly HOA dues:$440
About this home
Tremendous and beautiful end unit with a plethora of natural sunny daylight, tons of cabinetry and large closets! Very large living room and family room and primary bedroom suite! - Newer HVAC and Water Heater and freshly painted - Move in Condition! Delightful home with a versatile floor plan - fantastic for entertaining and relaxing. Nearby hiking, golf, fishing, swimming and skiing. This is one home you do not want to miss!
Contact an agent
Home facts
- Year built:1987
- Subdivision & Development:Great Gorge Village
- Listing ID #:4044130
- Added:45 day(s) ago
- Updated:September 15, 2026 at 09:42 AM
Rooms and interior
- Bedrooms:3
- Total bathrooms:2
- Full bathrooms:2
- Rooms Total:7
- Flooring:Carpeting, Laminate, Tile
- Kitchen Description:Carbon Monoxide Detector, Dishwasher, Galley Type, Kitchen Exhaust Fan, Range/Oven-Gas, Refrigerator
- Basement Description:Basement, Finished, Full, Walkout
- Living area:1,820 sq. ft.
Heating and cooling
- Cooling:1 Unit, Central Air
- Heating:1 Unit, Forced Hot Air
Structure and exterior
- Roof:Asphalt Shingle
- Year built:1987
- Building area:1,820 sq. ft.
- Lot area:0.01 Acres
- Lot Features:Open Lot
- Architectural Style:Multi Floor Unit, Townhouse-End Unit
- Construction Materials:CedarSid, Wood
- Exterior Features:Deck
Schools
- High school:VERNON
- Middle school:Lounsberry
- Elementary school:GLEN MDW
Utilities
- Water:Public Water
- Sewer:Public Sewer
Finances and disclosures
- Price:$325,000
- Price per sq. ft.:$178.57
- Tax amount:$6,587 (2025)
Features and amenities
- Appliances:Carbon Monoxide Detector, Range/Oven-Gas, Refrigerator, Stackable Washer/Dryer
- Amenities:Gas-Natural
- Pool features:Association Pool, Pool
Parking
- Parking description:Blacktop Driveway, Parking Lot-Shared
New listings near 1 Attitash Drive - Unit 11 #11
- Coming Soon
 $265,000Coming Soon2 beds 2 baths
4 Davos Dr #9, Vernon Twp., NJ 07462
MLS# 4052521Listed by: PROMINENT PROPERTIES SIR - New
 $249,900Active1 beds 1 baths900 sq. ft.
7 Maple Cres Unit 12 #12, Vernon Twp., NJ 07462
MLS# 4052345Listed by: MOUNTAIN PROPERTIES - New
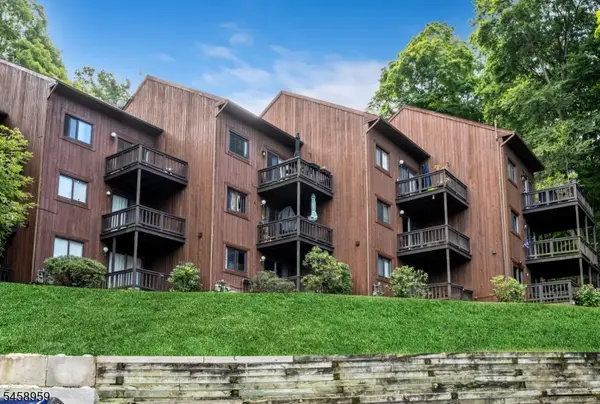 $179,900Active2 beds 1 baths
3 Davos Dr #4, Vernon Twp., NJ 07462
MLS# 4051924Listed by: KELLER WILLIAMS INTEGRITY - New
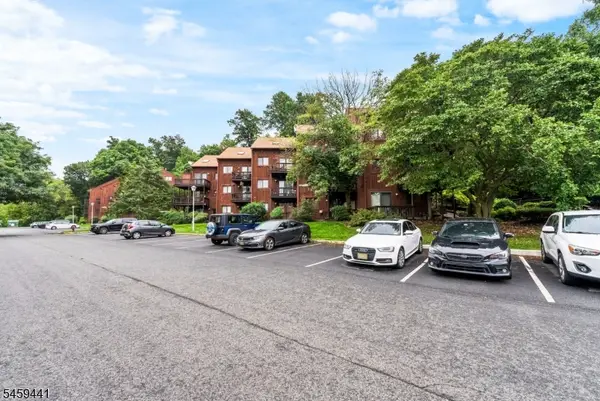 $229,000Active2 beds 1 baths
4 Brandywine Ct #8, Vernon Twp., NJ 07462
MLS# 4051582Listed by: RE/MAX SUPREME - New
 $449,000Active3 beds 2 baths1,500 sq. ft.
13 Baldwin Dr, Vernon Twp., NJ 07462
MLS# 4051484Listed by: FAIRCLOUGH REALTORS - New
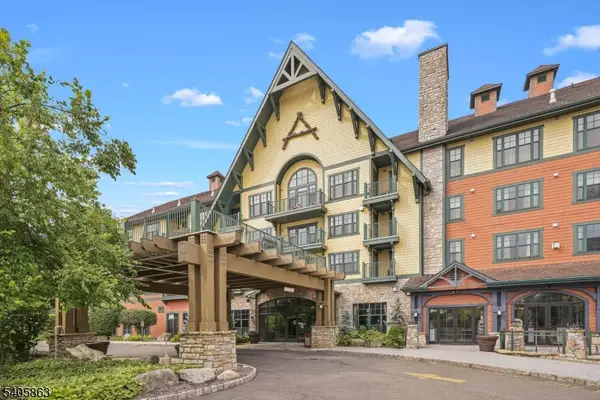 $199,900Active1 beds 1 baths691 sq. ft.
200 State Rt 94 Unit 249 #249, Vernon Twp., NJ 07462
MLS# 4051098Listed by: MOUNTAIN PROPERTIES CRYSTAL - New
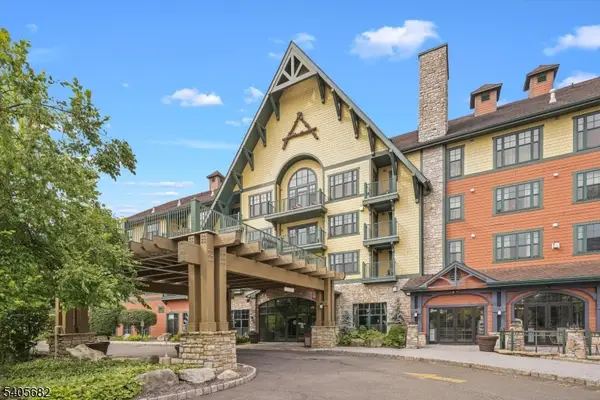 $344,900Active2 beds 2 baths1,073 sq. ft.
200 State Rt 94 Unit 301 #301, Vernon Twp., NJ 07462
MLS# 4051120Listed by: MOUNTAIN PROPERTIES CRYSTAL - New
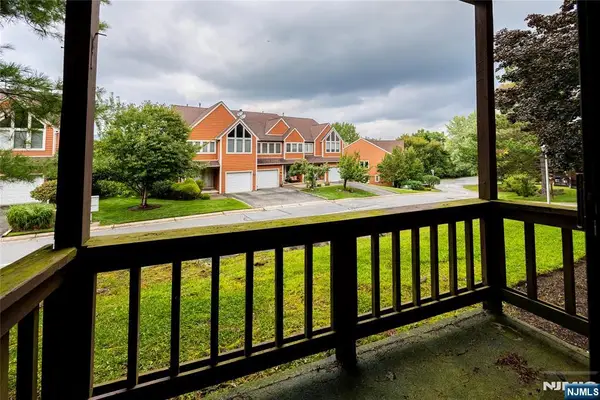 $175,000Active1 beds 1 baths
2 Alta Court 1, Vernon, NJ 07462
MLS# 26033761Listed by: EXP REALTY, LLC
- New
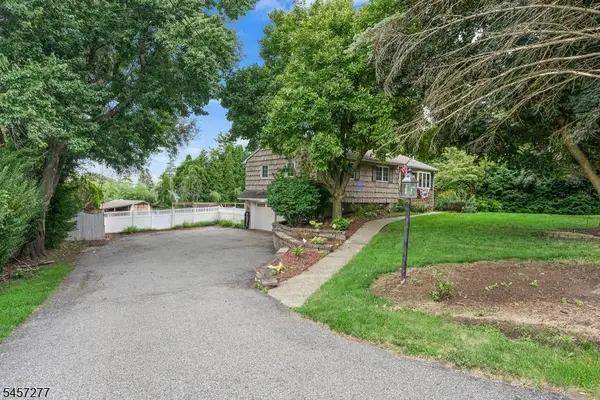 $399,999Active3 beds 2 baths
5 Mott Dr, Vernon Twp., NJ 07462
MLS# 4050977Listed by: KELLER WILLIAMS PROSPERITY REALTY - New
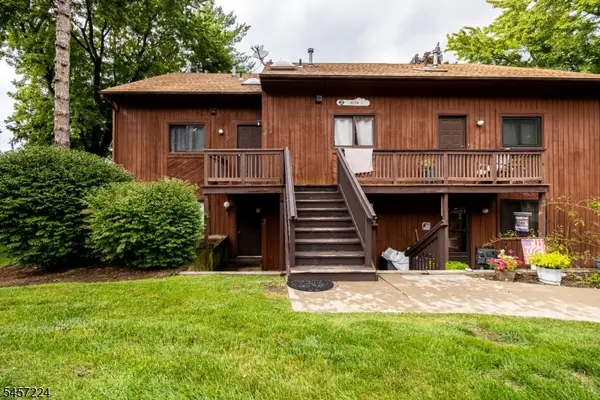 $175,000Active1 beds 1 baths
2 Alta Ct W #1, Vernon Twp., NJ 07462
MLS# 4050907Listed by: EXP REALTY, LLC


Protect your home and budget from life's surprises with an Assurant Home Warranty, backed by a partner that supports you through every step of homeownership. Explore Plans.
© 2026 Better Homes and Gardens Real Estate LLC. An Anywhere Real Estate company. All rights reserved. Better Homes and Gardens® Real Estate is a registered trademark owned by Meredith Operations Corporation, licensed to Better Homes and Gardens Real Estate LLC and used with permission. Better Homes and Gardens Real Estate LLC fully supports the principles of the Fair Housing Act and the Equal Opportunity Act. Listing information is deemed reliable but is not guaranteed accurate.
Each office is independently owned and operated.
Any services or products provided by third parties are not provided by, affiliated with or related to Better Homes and Gardens Real Estate LLC, or its affiliated companies.