
4 Red Lodge Dr #2, Vernon Center, NJ 07462
Local realty services provided by:Better Homes and Gardens Real Estate Green Team
4 Red Lodge Dr #2,Vernon Twp., NJ 07462
$230,000
- 2 Beds
- 2 Baths
- 900 sq. ft.
- Condominium
- Active
Listed by: jennifer dasaro
Office: mountain properties973-827-6767
MLS#:4058610
Source:NJ_GSMLS
Price summary
- Price:$230,000
- Price per sq. ft.:$255.56
- Monthly HOA dues:$440
About this home
Ski-in, ski-out unit. Amazing location and views. Updated main bathroom; new vinyl plank flooring throughout the entire unit. The main level has one bedroom with large closets, a full bathroom, an in-unit stackable washer and dryer, and sliders leading to an oversized deck with mountain views. Upstairs features a full bathroom and a large walk-in closet. Brand-new water heater. Just move-in.
Contact an agent
Home facts
- Year built:1986
- Subdivision & Development:Great Gorge
- Listing ID #:4058610
- Added:1 day(s) ago
- Updated:October 14, 2026 at 10:43 AM
Rooms and interior
- Bedrooms:2
- Total bathrooms:2
- Full bathrooms:2
- Rooms Total:5
- Flooring:Laminate
- Dining Description:Living/Dining Combo
- Bathrooms Description:Stall Shower And Tub
- Kitchen Description:Carbon Monoxide Detector, Dishwasher, Galley Type, Range/Oven-Gas, Refrigerator
- Bedroom Description:On Level 1
- Living area:900 sq. ft.
Heating and cooling
- Cooling:1 Unit, Central Air
- Heating:1 Unit, Forced Hot Air
Structure and exterior
- Roof:Asphalt Shingle
- Year built:1986
- Building area:900 sq. ft.
- Lot area:0.01 Acres
- Architectural Style:Multi Floor Unit
- Construction Materials:Wood Shingle
- Exterior Features:Curbs, Deck, Storm Door(s)
Schools
- High school:VERNON
- Middle school:CEDAR MTN
- Elementary school:CEDAR MTN
Utilities
- Water:Public Water, Water Charge Extra
- Sewer:Public Sewer, Sewer Charge Extra
Finances and disclosures
- Price:$230,000
- Price per sq. ft.:$255.56
- Tax amount:$5,018 (2025)
Features and amenities
- Appliances:Carbon Monoxide Detector, Range/Oven-Gas, Refrigerator, Stackable Washer/Dryer
- Amenities:All Utilities Underground, Fire Extinguisher, High Ceiling, Playground, Pool-Outdoor, Skylight, Smoke Detectors, TubShowr, Walk - In Closet
- Pool features:Association Pool, Pool, Pool-Outdoor
Parking
- Parking description:Blacktop Driveway, Parking Lot-Shared
New listings near 4 Red Lodge Dr #2
- New
 $229,000Active2 beds 1 baths
4 Brandywine Ct #8, Vernon Twp., NJ 07462
MLS# 4058353Listed by: RE/MAX SUPREME - New
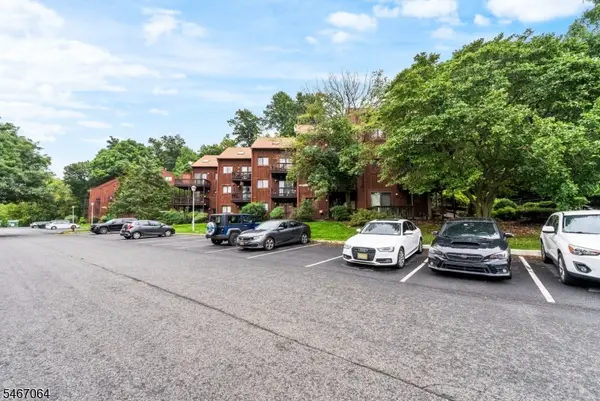
 Listed by BHGRE$329,900Active2 beds 2 baths1,073 sq. ft.
200 State Rt 94 Unit 248 #2, Vernon Twp., NJ 07462
MLS# 4057064Listed by: BHGRE GREEN TEAM - New
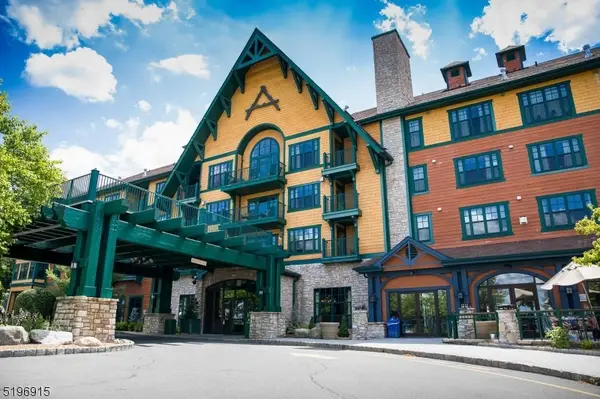 Listed by BHGRE$204,900Active1 beds 1 baths600 sq. ft.
200 State Rt 94 Unit 246 #246, Vernon Twp., NJ 07462
MLS# 4057059Listed by: BHGRE GREEN TEAM - New
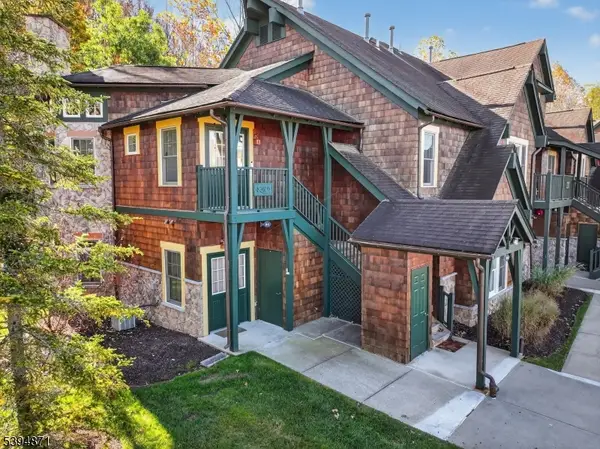 $349,999Active3 beds 2 baths1,500 sq. ft.
10 Pine Cres Unit 21 #21, Vernon Twp., NJ 07462
MLS# 4056752Listed by: MOUNTAIN PROPERTIES 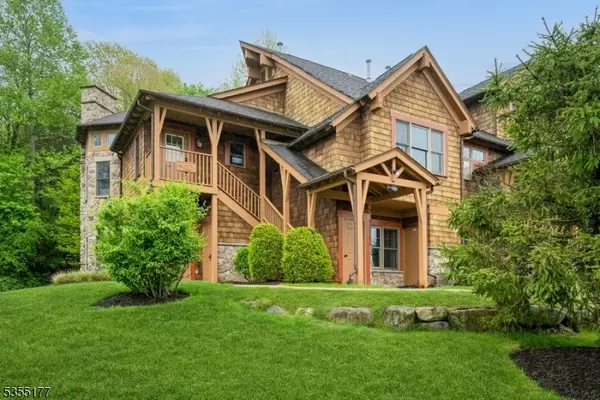 $329,000Active2 beds 2 baths1,139 sq. ft.
12 Pine Cres Unit 21 #21, Vernon Twp., NJ 07462
MLS# 4056506Listed by: MOUNTAIN PROPERTIES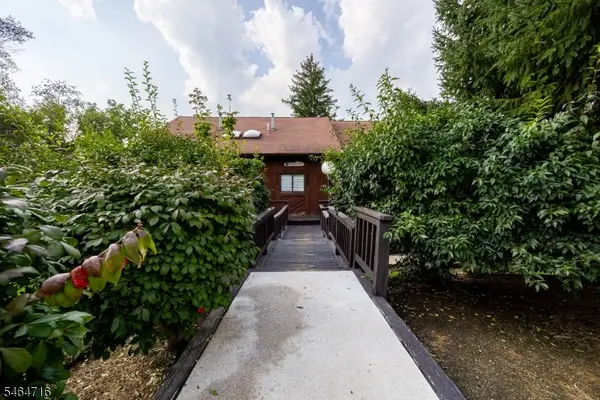 $194,000Active2 beds 1 baths
7 Sugar Loaf Ct #5, Vernon Twp., NJ 07462
MLS# 4056441Listed by: EXP REALTY, LLC $285,000Active2 beds 2 baths
4 Davos Dr #11, Vernon Twp., NJ 07462
MLS# 4054901Listed by: REALTY EXECUTIVES EXCEPTIONAL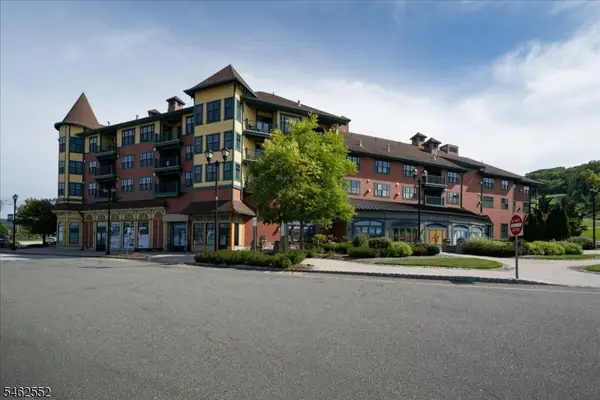 $229,900Active1 beds 1 baths600 sq. ft.
200 State Rt 94 Unit 224 #224, Vernon Twp., NJ 07462
MLS# 4054386Listed by: MOUNTAIN PROPERTIES CRYSTAL $229,900Active2 beds 2 baths
11 Great Gorge Dr #6, Vernon Twp., NJ 07462
MLS# 4053680Listed by: MOUNTAIN PROPERTIES CRYSTAL


Protect your home and budget from life's surprises with an Assurant Home Warranty, backed by a partner that supports you through every step of homeownership. Explore Plans.
© 2026 Better Homes and Gardens Real Estate LLC. An Anywhere Real Estate company. All rights reserved. Better Homes and Gardens® Real Estate is a registered trademark owned by Meredith Operations Corporation, licensed to Better Homes and Gardens Real Estate LLC and used with permission. Better Homes and Gardens Real Estate LLC fully supports the principles of the Fair Housing Act and the Equal Opportunity Act. Listing information is deemed reliable but is not guaranteed accurate.
Each office is independently owned and operated.
Any services or products provided by third parties are not provided by, affiliated with or related to Better Homes and Gardens Real Estate LLC, or its affiliated companies.