
33 Orchard Dr, Vernon, NJ 07462
Local realty services provided by:Better Homes and Gardens Real Estate Elite
33 Orchard Dr,Vernon Twp., NJ 07462
$499,999
- 4 Beds
- 2 Baths
- - sq. ft.
- Single family
- Active
Listed by: christine n. marotta
Office: mountain properties973-827-6767
MLS#:4045117
Source:NJ_GSMLS
Price summary
- Price:$499,999
- Monthly HOA dues:$83.25
About this home
PROFESSIONAL PICS UP NEXT WEEK
Contact an agent
Home facts
- Year built:1973
- Subdivision & Development:PLEASANT VALLEY LAKE
- Listing ID #:4045117
- Added:9 day(s) ago
- Updated:August 15, 2026 at 02:28 PM
Rooms and interior
- Bedrooms:4
- Total bathrooms:2
- Full bathrooms:2
- Rooms Total:8
- Flooring:Carpeting, Laminate, Tile
- Dining Description:On First Floor
- Bathrooms Description:Stall Shower
- Kitchen Description:Carbon Monoxide Detector, Center Island, Dishwasher, Kitchen Exhaust Fan, Microwave Oven, Range/Oven-Electric, Refrigerator
- Bedroom Description:Full Bath, On Level 1, Walk-In Closet
- Basement Description:Basement, Crawl Space
Heating and cooling
- Cooling:1 Unit, Central Air
- Heating:1 Unit, Baseboard - Hotwater
Structure and exterior
- Roof:Composition Shingle
- Year built:1973
- Lot area:0.3 Acres
- Lot Features:Open Lot, Wooded Lot
- Architectural Style:Expanded Ranch
- Construction Materials:Brick, Vertical Siding
- Exterior Features:Metal Fence, Open Porch, Thermal Windows/Doors
Schools
- High school:VERNON
- Middle school:GLEN MDW
- Elementary school:ROLLING HL
Utilities
- Water:Well
- Sewer:Septic
Finances and disclosures
- Price:$499,999
- Tax amount:$7,436 (2025)
Features and amenities
- Appliances:Carbon Monoxide Detector, Microwave Oven, Range/Oven-Electric, Refrigerator, Washer
- Laundry features:Dryer, Washer
- Amenities:Billiard Room, Club House, Playground
Parking
- Parking description:1 Car Width, 2 Car Width, Built-In Garage, Crushed Stone Driveway, Driveway-Exclusive, Garage Parking, Off-Street Parking, On-Street Parking
- Garage spaces:2
New listings near 33 Orchard Dr
- New
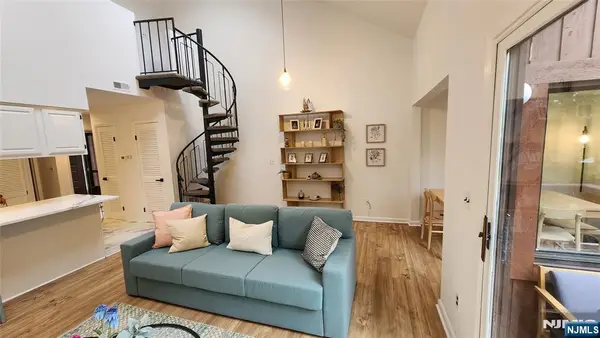 $249,000Active2 beds 2 baths
1 Purgatory Court 6, Vernon, NJ 07462
MLS# 26030837Listed by: KELLER WILLIAMS VILLAGE SQUARE REALTY
- New
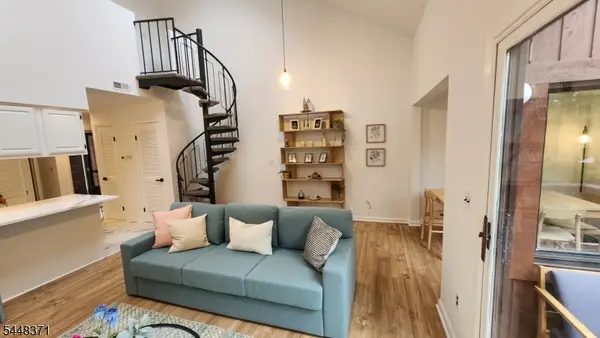 $249,000Active2 beds 2 baths
1 Purgatory Ct, Vernon Twp., NJ 07462
MLS# 4046938Listed by: KELLER WILLIAMS VILLAGE SQUARE - New
 $669,000Active3 beds 3 baths
25 Decker Pond Trl, Vernon Twp., NJ 07461
MLS# 4046726Listed by: KELLER WILLIAMS REALTY - New
 $369,900Active3 beds 2 baths
382 Rt515, Vernon Twp., NJ 07462
MLS# 4046417Listed by: C-21 CREST REAL ESTATE, INC. - New
 $70,000Active-- beds -- baths
10 Flat Bush Rd, Vernon Twp., NJ 07461
MLS# 4046452Listed by: WEICHERT REALTORS - Open Sun, 1 to 4pmNew
 $219,900Active3 beds 1 baths
38 Wawayanda Rd, Vernon Twp., NJ 07422
MLS# 4046210Listed by: COLDWELL BANKER REALTY  $405,000Pending3 beds 2 baths
5 Woodland Trl, Vernon Twp., NJ 07461
MLS# 4046224Listed by: CULTURA UNITED REALTY- New
 $479,999Active4 beds 3 baths
24 Tallahatchie Dr, Vernon Twp., NJ 07461
MLS# 4046228Listed by: WEICHERT REALTORS - New
 $599,900Active5 beds 2 baths
7 Winding Way, Vernon Twp., NJ 07461
MLS# 4046190Listed by: PINNACLE REALTY ASSOCIATES LLC - Open Sun, 1 to 3pmNew
 $350,000Active2 beds 1 baths
17 Birch Dr, Vernon Twp., NJ 07422
MLS# 4046089Listed by: EXP REALTY, LLC


Protect your home and budget from life's surprises with an Assurant Home Warranty, backed by a partner that supports you through every step of homeownership. Explore Plans.
© 2026 Better Homes and Gardens Real Estate LLC. An Anywhere Real Estate company. All rights reserved. Better Homes and Gardens® Real Estate is a registered trademark owned by Meredith Operations Corporation, licensed to Better Homes and Gardens Real Estate LLC and used with permission. Better Homes and Gardens Real Estate LLC fully supports the principles of the Fair Housing Act and the Equal Opportunity Act. Listing information is deemed reliable but is not guaranteed accurate.
Each office is independently owned and operated.
Any services or products provided by third parties are not provided by, affiliated with or related to Better Homes and Gardens Real Estate LLC, or its affiliated companies.