
9 Lake Pochung Rd, Vernon, NJ 07461
Local realty services provided by:Better Homes and Gardens Real Estate Elite
9 Lake Pochung Rd,Vernon Twp., NJ 07461
$519,900
- 3 Beds
- 3 Baths
- - sq. ft.
- Single family
- Coming Soon
Upcoming open houses
- Sun, Aug 3001:00 pm - 03:00 pm
Listed by: darla quaranta
Office: century 21 geba realty973-726-0333
MLS#:4049143
Source:NJ_GSMLS
Price summary
- Price:$519,900
About this home
CUSTOM CAPE WITH OPEN FLOOR PLAN! Living room, Dining Room and kitchen, with granite and SS appliances. Newer in 2020, roof, gutters, septic, double garage door, floors of luxury vinyl, & all bathrooms updated. Walk out to your patio and enjoy the inground pool. Completely fenced in back yard. Master bedroom on first floor boasts a beautiful ensuite with double sinks, stall shower, and a walk in closet. Two more generous sized bedroom located upstairs with a full bathroom, double sink and a tub/shower. There is dual heat with oil hwbb and a standing oil tank in basement. Also a split LG heat and central air system with two zones. Newly installed Solar panels a plus for sure! Corner lot, amazing mountain views, Close to Mountain Creek, Crystal Springs, Warwick Winery , Shopping and more!
Contact an agent
Home facts
- Year built:1977
- Listing ID #:4049143
- Updated:August 28, 2026 at 04:46 PM
Rooms and interior
- Bedrooms:3
- Total bathrooms:3
- Full bathrooms:2
- Half bathrooms:1
- Rooms Total:6
- Flooring:Carpeting, Laminate, Tile
- Dining Description:Formal Dining Room, On First Floor
- Bathrooms Description:Stall Shower
- Kitchen Description:Breakfast Bar, Carbon Monoxide Detector, Center Island, Dishwasher, Eat-In Kitchen, Kitchen Exhaust Fan, Microwave Oven, Range/Oven-Gas, Refrigerator, Separate Dining Area, Water Filter
- Bedroom Description:Full Bath, On Level 1, Walk-In Closet
- Basement Description:Basement, Full, Unfinished
Heating and cooling
- Cooling:2 Units
- Heating:2 Units, Forced Hot Air
Structure and exterior
- Roof:Asphalt Shingle
- Year built:1977
- Lot area:0.46 Acres
- Lot Features:Corner, Open Lot
- Architectural Style:Cape Cod, Custom Home
- Construction Materials:Brick, Vinyl Siding
- Exterior Features:Open Porch, Patio, Thermal Windows / Doors
Schools
- High school:VERNON
- Middle school:VERNON
- Elementary school:VERNON
Utilities
- Water:Well
- Sewer:Septic
Finances and disclosures
- Price:$519,900
- Tax amount:$10,571 (2025)
Features and amenities
- Appliances:Carbon Monoxide Detector, Microwave Oven, Range/Oven-Gas, Refrigerator, Washer, Water Filter
- Laundry features:Dryer, Washer
- Amenities:Blinds, Carbon Monoxide Detector, Gas-Propane, Shades, Smoke Detectors, Stall Shower, TubShowr, Walk - In Closet
- Pool features:In-Ground Pool, Pool
Parking
- Parking description:1 Car Width, 2 Car Width, Attached, Blacktop Driveway, Circular Driveway
- Garage spaces:2
New listings near 9 Lake Pochung Rd
- Coming Soon
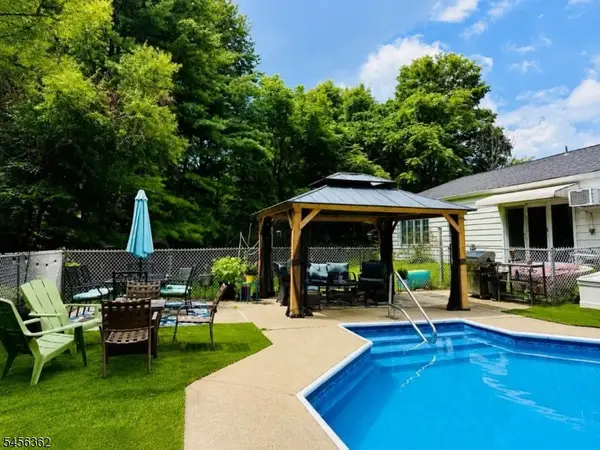 $496,000Coming Soon3 beds 3 baths2,200 sq. ft.
84 Lake Wallkill Rd, Vernon Twp., NJ 07462
MLS# 4049351Listed by: REALTY EXECUTIVES EXCEPTIONAL - Coming SoonOpen Sat, 1 to 3pm
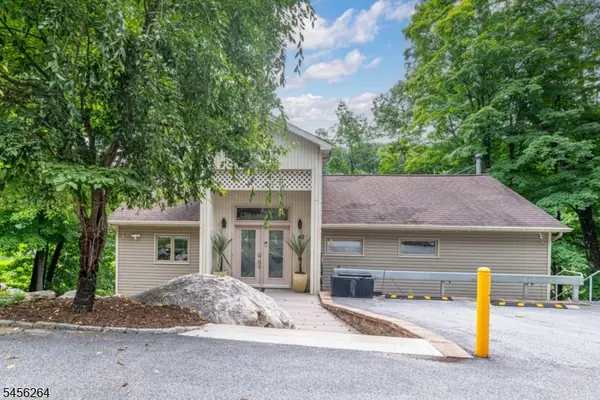 $595,000Coming Soon3 beds 3 baths2,076 sq. ft.
42 W Shore Dr, Vernon Twp., NJ 07462
MLS# 4049031Listed by: KELLER WILLIAMS INTEGRITY - Coming Soon
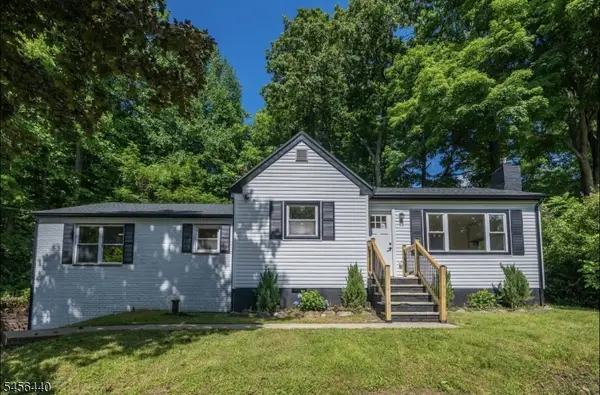 $479,999Coming Soon4 beds 2 baths
33 Orchard Dr, Vernon Twp., NJ 07462
MLS# 4049045Listed by: MOUNTAIN PROPERTIES - Coming SoonOpen Sat, 1 to 3pm
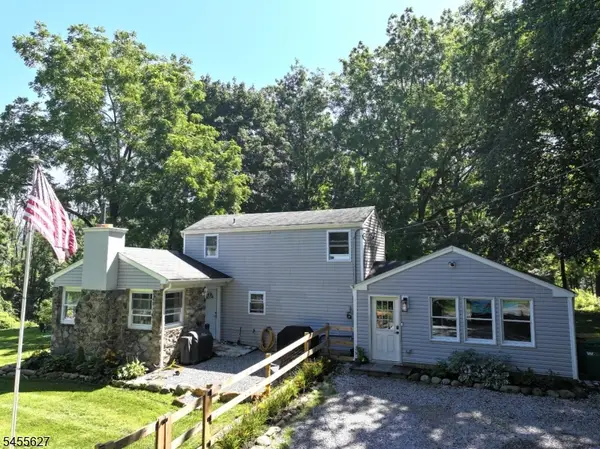 $509,000Coming Soon3 beds 3 baths
480 County Route 515, Vernon Twp., NJ 07462
MLS# 4048420Listed by: KISTLE REALTY, LLC. - Open Sun, 1 to 4pmNew
 $439,800Active3 beds 2 baths
11 Hillsdale Drive, Sussex, NJ 07461
MLS# 26032256Listed by: CENTURY 21 CREST REAL ESTATE
- New
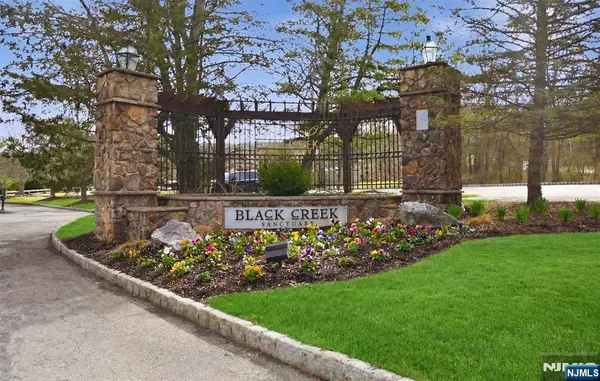 $359,000Active2 beds 2 baths
2 Pine Crescent 14, Vernon, NJ 07462
MLS# 26032238Listed by: THE AGENCY ONE ROCK-RIDGEWOOD 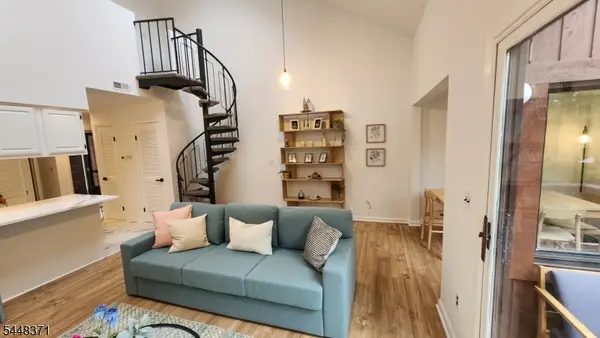 $249,000Active2 beds 2 baths
1 Purgatory Ct #6, Vernon Twp., NJ 07462
MLS# 4046938Listed by: KELLER WILLIAMS VILLAGE SQUARE- New
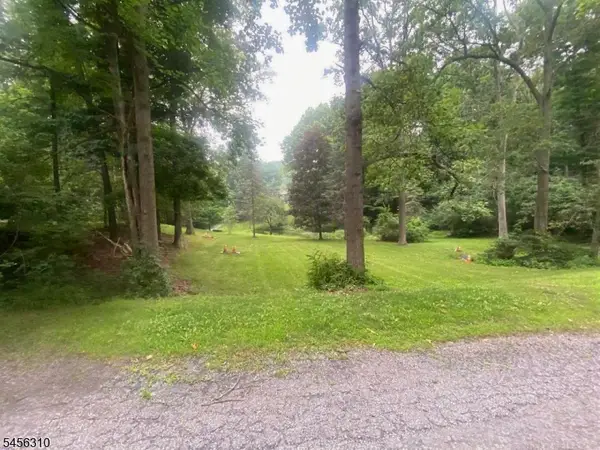 $540,000Active3 beds 3 baths
10 Up A Way Dr, Vernon Twp., NJ 07461
MLS# 4048966Listed by: C-21 CREST REAL ESTATE, INC. - New
 $459,000Active3 beds 2 baths
5 Lawrence Dr, Vernon Twp., NJ 07422
MLS# 4048981Listed by: REALTY EMPIRE, LLC


Protect your home and budget from life's surprises with an Assurant Home Warranty, backed by a partner that supports you through every step of homeownership. Explore Plans.
© 2026 Better Homes and Gardens Real Estate LLC. An Anywhere Real Estate company. All rights reserved. Better Homes and Gardens® Real Estate is a registered trademark owned by Meredith Operations Corporation, licensed to Better Homes and Gardens Real Estate LLC and used with permission. Better Homes and Gardens Real Estate LLC fully supports the principles of the Fair Housing Act and the Equal Opportunity Act. Listing information is deemed reliable but is not guaranteed accurate.
Each office is independently owned and operated.
Any services or products provided by third parties are not provided by, affiliated with or related to Better Homes and Gardens Real Estate LLC, or its affiliated companies.