
5 Indian Trl, Vernon, NJ 07462
Local realty services provided by:Better Homes and Gardens Real Estate Green Team
5 Indian Trl,Vernon Twp., NJ 07462
$725,000
- 4 Beds
- 4 Baths
- 2,960 sq. ft.
- Single family
- Coming Soon
Upcoming open houses
- Sat, Oct 1012:00 pm - 02:00 pm
Listed by: lisa m. perri, pamela paul
Office: real estate dreams, llc.845-477-0600
MLS#:4057004
Source:NJ_GSMLS
Price summary
- Price:$725,000
- Price per sq. ft.:$244.93
About this home
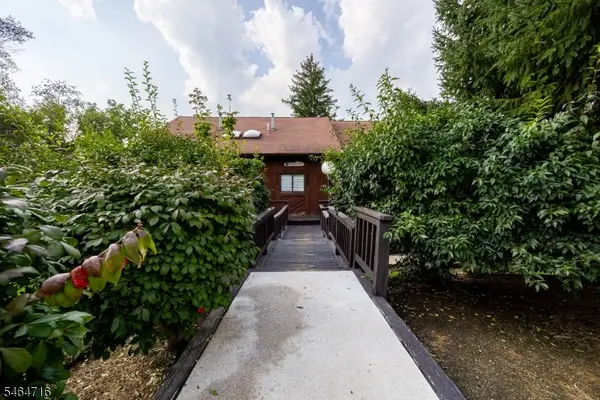
Welcome to this builder's custom-built home, privately situated on 1.86 acres at the end of a cul-de-sac. Offering approximately 2,960 sq ft, this spacious home features 3 bedrooms, a bonus room above the garage, 3 full baths and 1 half bath, with quality craftsmanship and thoughtful details throughout.The main level features a living room with fireplace, dining area, and an updated kitchen with granite countertops, 6' island, propane 5-burner slide-in range, and two pantry closets. Custom millwork includes crown molding, wainscoting, chair rails, 5" baseboard molding, and 3-panel doors. The primary suite features vaulted ceilings, while all second-floor bedrooms have custom walk-in closets.Additional highlights include a spacious laundry room with cabinetry, laundry chute and built-in ironing board. The full basement with cedar closet, walkable attic and oversized garage offer abundant storage. Four-zone hot-water baseboard heat, new furnace (2024), central air with attic unit replaced in 2021, and oversized hot-water heater provide year-round comfort.Enjoy outdoor living with a covered front porch featuring mahogany decking, large rear deck, two patios including one with pergola, and a 21' above-ground pool. A rare opportunity to enjoy privacy, space, craftsmanship and convenience in a beautiful cul-de-sac setting....
Contact an agent
Home facts
- Year built:1997
- Subdivision & Development:High Ridge Estates
- Listing ID #:4057004
- Updated:October 08, 2026 at 04:03 AM
Rooms and interior
- Bedrooms:4
- Total bathrooms:4
- Full bathrooms:3
- Half bathrooms:1
- Rooms Total:10
- Flooring:Carpeting, Tile, Wood
- Dining Description:On First Floor
- Bathrooms Description:Stall Shower And Tub
- Kitchen Description:Carbon Monoxide Detector, Center Island, Dishwasher, Eat-In Kitchen, Pantry, Range/Oven-Gas, Refrigerator, Separate Dining Area
- Bedroom Description:Dressing Room, Full Bath, Sitting Room, Walk-In Closet
- Basement Description:Basement, Finished-Partially, Full
- Living area:2,960 sq. ft.
Heating and cooling
- Cooling:1 Unit, Central Air
- Heating:1 Unit, Baseboard - Hotwater
Structure and exterior
- Roof:Asphalt Shingle
- Year built:1997
- Building area:2,960 sq. ft.
- Lot area:1.86 Acres
- Lot Features:Cul-De-Sac, Level Lot, Wooded Lot
- Architectural Style:Colonial
- Construction Materials:Vinyl Siding
- Exterior Features:Deck, Patio, Pergola
Schools
- High school:VERNON
- Middle school:GLEN MDW
- Elementary school:ROLLING HL
Utilities
- Water:Well
- Sewer:Septic
Finances and disclosures
- Price:$725,000
- Price per sq. ft.:$244.93
- Tax amount:$13,540 (2025)
Features and amenities
- Appliances:Carbon Monoxide Detector, Range/Oven-Gas, Refrigerator, Washer
- Laundry features:Dryer, Washer
- Amenities:All Utilities Underground, Carbon Monoxide Detector, Cathedral Ceiling, Cedar Closet, High Ceiling, Skylight, Smoke Detectors, Stall Shower, StallTub, Walk - In Closet
- Pool features:Above Ground, Pool
Parking
- Parking description:2 Car Width, Attached Garage, Blacktop Driveway, Oversize Garage
- Garage spaces:2
New listings near 5 Indian Trl
- Open Sat, 12 to 3pmNew
 $218,000Active2 beds 1 baths
5 Steamboat Dr #4, Vernon Twp., NJ 07462
MLS# 4057177Listed by: COLDWELL BANKER REALTY - New
 Listed by BHGRE$329,900Active2 beds 2 baths1,073 sq. ft.
200 State Rt 94 Unit 248 #2, Vernon Twp., NJ 07462
MLS# 4057064Listed by: BHGRE GREEN TEAM - New
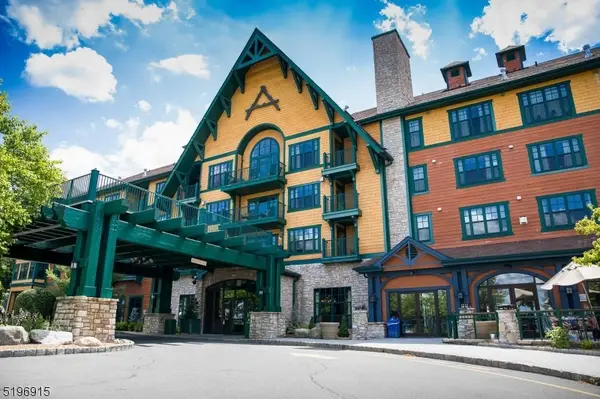 Listed by BHGRE$204,900Active1 beds 1 baths600 sq. ft.
200 State Rt 94 Unit 246 #246, Vernon Twp., NJ 07462
MLS# 4057059Listed by: BHGRE GREEN TEAM - New
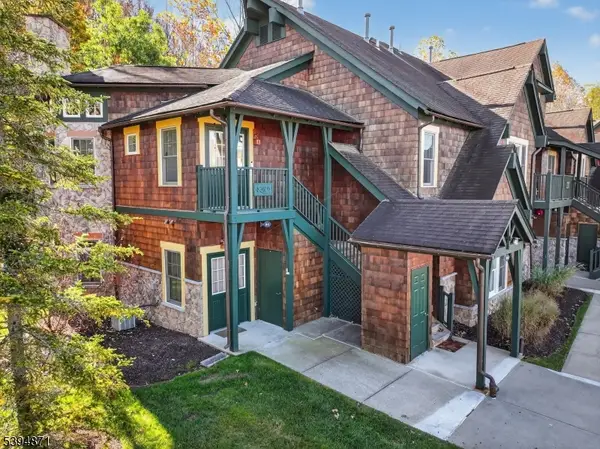 $349,999Active3 beds 2 baths1,500 sq. ft.
10 Pine Cres Unit 21 #21, Vernon Twp., NJ 07462
MLS# 4056752Listed by: MOUNTAIN PROPERTIES - New
 $199,900Active1 beds 1 baths
7 Village Way #2, Vernon Twp., NJ 07462
MLS# 4056726Listed by: COLDWELL BANKER REALTY - New
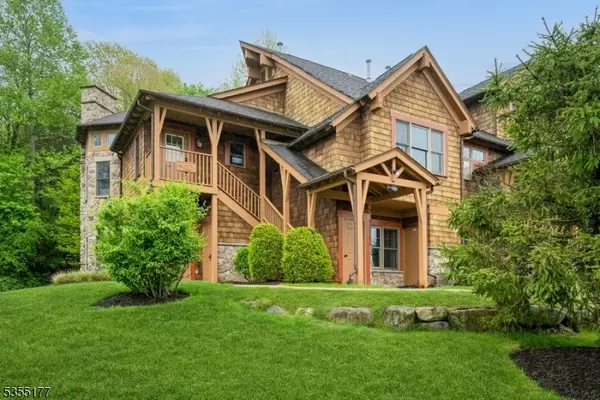 $329,000Active2 beds 2 baths1,139 sq. ft.
12 Pine Cres Unit 21 #21, Vernon Twp., NJ 07462
MLS# 4056506Listed by: MOUNTAIN PROPERTIES - New
 $194,000Active2 beds 1 baths
7 Sugar Loaf Ct #5, Vernon Twp., NJ 07462
MLS# 4056441Listed by: EXP REALTY, LLC - New
 $295,000Active3 beds 1 baths
7 Winding Hill Rd, Vernon Twp., NJ 07462
MLS# 4056154Listed by: KELLER WILLIAMS INTEGRITY - New
 $419,999Active4 beds 2 baths
33 Orchard Dr, Vernon Twp., NJ 07462
MLS# 4055785Listed by: MOUNTAIN PROPERTIES


Protect your home and budget from life's surprises with an Assurant Home Warranty, backed by a partner that supports you through every step of homeownership. Explore Plans.
© 2026 Better Homes and Gardens Real Estate LLC. An Anywhere Real Estate company. All rights reserved. Better Homes and Gardens® Real Estate is a registered trademark owned by Meredith Operations Corporation, licensed to Better Homes and Gardens Real Estate LLC and used with permission. Better Homes and Gardens Real Estate LLC fully supports the principles of the Fair Housing Act and the Equal Opportunity Act. Listing information is deemed reliable but is not guaranteed accurate.
Each office is independently owned and operated.
Any services or products provided by third parties are not provided by, affiliated with or related to Better Homes and Gardens Real Estate LLC, or its affiliated companies.