
23 Nassau Rd, Verona, NJ 07044
Local realty services provided by:Better Homes and Gardens Real Estate PorchLight Properties
23 Nassau Rd,Verona Twp., NJ 07044
$675,000
- 3 Beds
- 3 Baths
- 2,525 sq. ft.
- Single family
- Active
Listed by: michele chiles-hickman
Office: bhhs fox & roach973-744-5544
MLS#:4061708
Source:NJ_GSMLS
Price summary
- Price:$675,000
- Price per sq. ft.:$267.33
About this home
Located in a prime Verona neighborhood just minutes from top rated schools, Verona Park, local dining, and easy NYC transit options, this clean, move-in ready home presents an outstanding opportunity to enjoy modern suburban living with fantastic long term potential. This charming raised ranch/split level style home is 100% electric and offers a versatile multi-level layout including 3 - 4 bedrooms, 2.5 baths and great ground level office space that leads to the laundry room and attached garage. Out the other door take advantage of a beautiful and private outdoor living space. Top it off with a brand new roof and you are in for a smart new home!
Contact an agent
Home facts
- Year built:1965
- Listing ID #:4061708
- Added:2 day(s) ago
- Updated:October 31, 2026 at 07:50 PM
Rooms and interior
- Bedrooms:3
- Total bathrooms:3
- Full bathrooms:2
- Half bathrooms:1
- Rooms Total:9
- Flooring:Wood
- Dining Description:On First Floor
- Kitchen Description:Cooktop - Electric, Eat-In Kitchen, Refrigerator, Separate Dining Area, Wall Oven(s) - Electric
- Basement Description:Basement, Finished
- Living area:2,525 sq. ft.
Heating and cooling
- Heating:Baseboard - Electric
Structure and exterior
- Roof:Asphalt Shingle
- Year built:1965
- Building area:2,525 sq. ft.
- Lot area:0.11 Acres
- Architectural Style:Split Level
- Construction Materials:Vinyl Siding
- Exterior Features:Patio
Schools
- High school:VERONA
Utilities
- Water:Public Water
- Sewer:Public Sewer
Finances and disclosures
- Price:$675,000
- Price per sq. ft.:$267.33
- Tax amount:$11,799 (2025)
Features and amenities
- Appliances:Refrigerator, Wall Oven(s) - Electric
Parking
- Parking description:Attached Garage, Driveway-Exclusive, Off-Street Parking
- Garage spaces:1
New listings near 23 Nassau Rd
- New
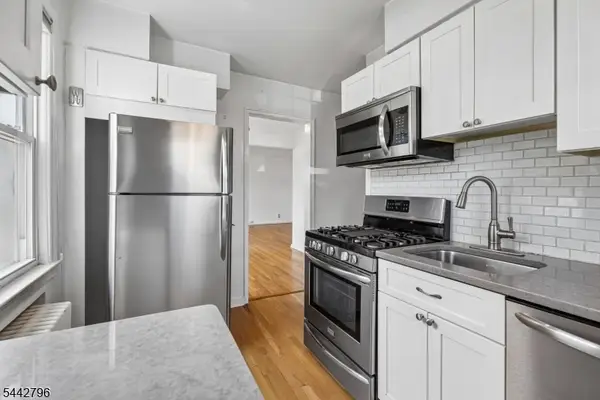 $279,000Active1 beds 1 baths
349 Bloomfield Ave #10, Verona Twp., NJ 07044
MLS# 4061669Listed by: COLDWELL BANKER REALTY - Open Sun, 1 to 3pmNew
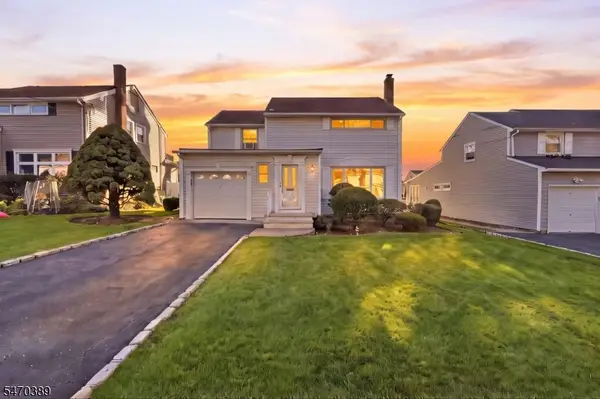 $629,000Active3 beds 2 baths
15 Brentwood Dr, Verona Twp., NJ 07044
MLS# 4061324Listed by: COMPASS NEW JERSEY LLC - New
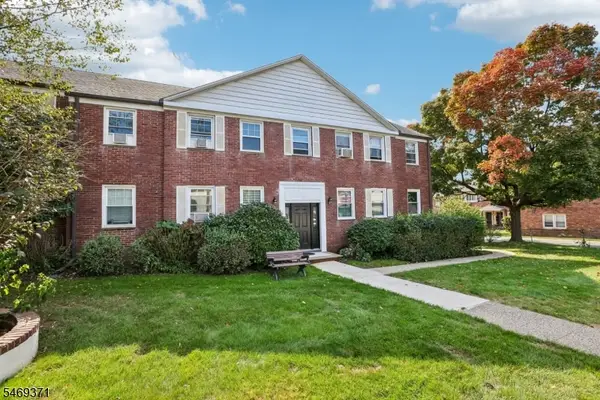 $349,000Active2 beds 1 baths
349 Bloomfield Ave #154, Verona Twp., NJ 07044
MLS# 4060660Listed by: THE AGENCY ONE ROCK - New
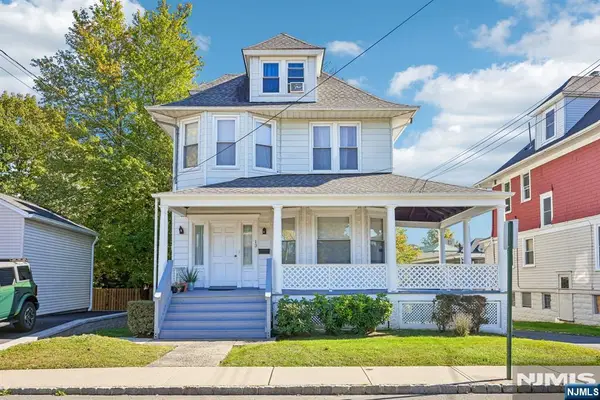 $749,000Active-- beds 3 baths
13 Park Place, Verona, NJ 07044
MLS# 26040146Listed by: BERKSHIRE HATHAWAY HOME SERVICES FOX & ROACH REALTORS - MONTCLAIR
- New
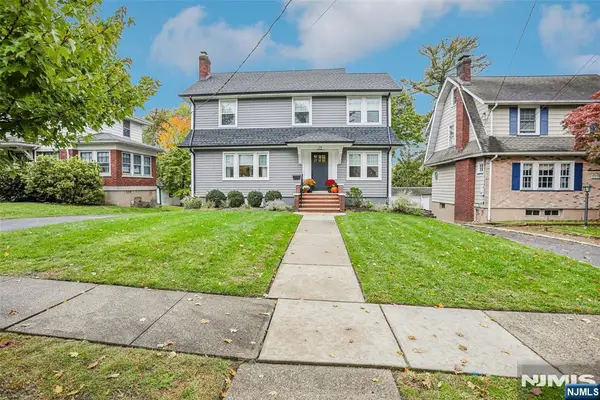 $979,000Active3 beds 4 baths
19 Montclair Avenue, Verona, NJ 07044
MLS# 26040104Listed by: BERKSHIRE HATHAWAY HOME SERVICES FOX & ROACH REALTORS - MONTCLAIR 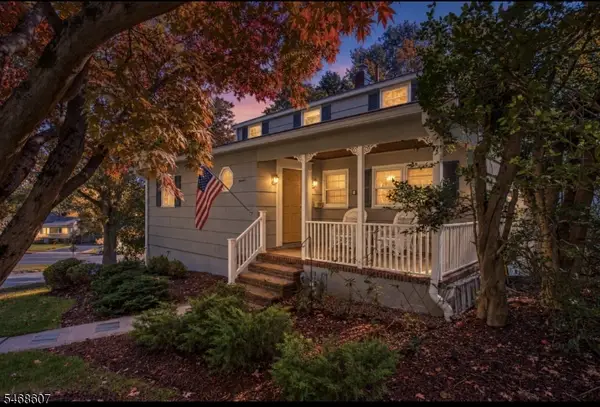 $599,900Active4 beds 2 baths1,748 sq. ft.
11 Cresthill Rd, Verona Twp., NJ 07044
MLS# 4060084Listed by: LATTIMER REALTY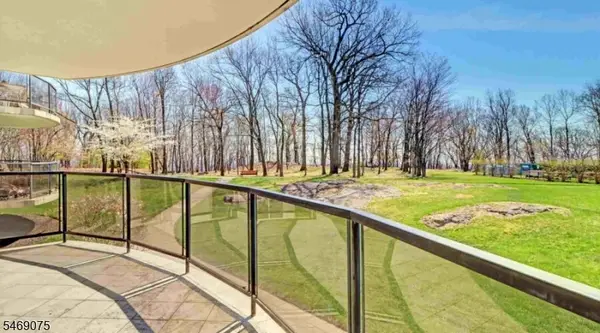 $629,000Active2 beds 2 baths
2 Claridge Dr. 1le #1LE, Verona Twp., NJ 07044
MLS# 4060132Listed by: CLARIDGE REALTY AGENCY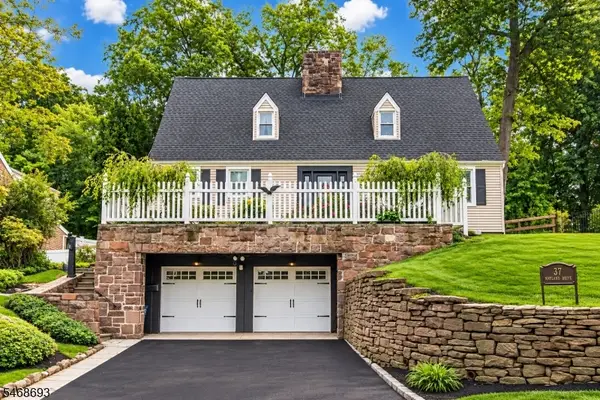 $899,900Active3 beds 3 baths
37 Wayland Dr, Verona Twp., NJ 07044
MLS# 4060014Listed by: LATTIMER REALTY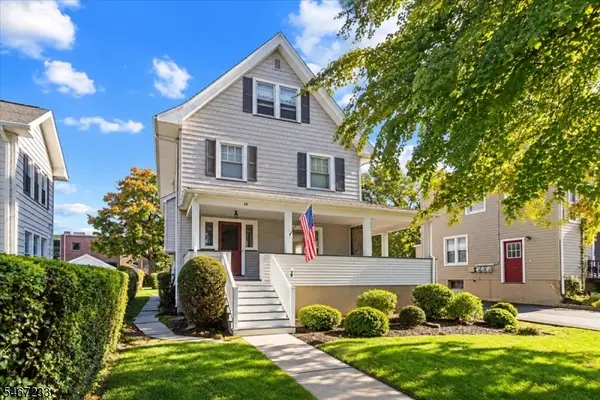 $775,000Active5 beds 3 baths2,114 sq. ft.
68 Claremont Ave, Verona Twp., NJ 07044
MLS# 4059888Listed by: THE AGENCY ONE ROCK


Protect your home and budget from life's surprises with an Assurant Home Warranty, backed by a partner that supports you through every step of homeownership. Explore Plans.
© 2026 Better Homes and Gardens Real Estate LLC. An Anywhere Real Estate company. All rights reserved. Better Homes and Gardens® Real Estate is a registered trademark owned by Meredith Operations Corporation, licensed to Better Homes and Gardens Real Estate LLC and used with permission. Better Homes and Gardens Real Estate LLC fully supports the principles of the Fair Housing Act and the Equal Opportunity Act. Listing information is deemed reliable but is not guaranteed accurate.
Each office is independently owned and operated.
Any services or products provided by third parties are not provided by, affiliated with or related to Better Homes and Gardens Real Estate LLC, or its affiliated companies.