
118 Oakdale Avenue, Villas, NJ 08251
Local realty services provided by:Better Homes and Gardens Real Estate Realty Connect
118 Oakdale Avenue,Villas, NJ 08251
$470,000
- 3 Beds
- 1 Baths
- - sq. ft.
- Single family
- Sold
Listed by: kelley niedoba
Office: jersey cape realty
MLS#:262251
Source:NJ_CMCAR
Sorry, we are unable to map this address
Price summary
- Price:$470,000
About this home
Welcome to 118 Oakdale Avenue in the Bayside Village community of Villas! This adorable, well-maintained 3-bedroom, 1-bath rancher is just two short blocks from the beautiful Delaware Bay beach, where you can enjoy some of the area’s most spectacular sunsets. Offered partially furnished, this charming beach house is ready for you to enjoy from day one! A welcoming covered front porch provides the perfect spot for morning coffee or relaxing after a day at the beach. Inside, the spacious living room features beautiful hardwood floors and flows into a roomy kitchen with cherry cabinetry, stainless steel appliances, and a dining area perfect for family dinners and entertaining. The home features three generously sized carpeted bedrooms, a full bathroom with a window in the shower, and a convenient stackable washer and dryer located in the hall closet. Sliding doors lead to a large rear deck overlooking the fenced-in yard, providing a wonderful space for kids and dogs to play, along with plenty of room for BBQs and outdoor gatherings. The deck also features a remote-controlled retractable sun canopy for added shade and comfort. After a day at the beach, rinse off in the roomy outdoor shower. A large 10' x 16' shed provides plenty of storage for bikes, beach chairs, paddle boards, and all your outdoor gear. Additional highlights include owned solar panels with no lease payments and very low electric bills, along with a new HVAC system installed in 2024. Whether you're looking for a year-round home, a vacation getaway, or the perfect beach retreat, this charming Bayside Village rancher is an opportunity you won't want to miss!...
Contact an agent
Home facts
- Year built:1975
- Listing ID #:262251
- Added:35 day(s) ago
- Updated:September 18, 2026 at 09:03 PM
Rooms and interior
- Bedrooms:3
- Total bathrooms:1
- Full bathrooms:1
- Flooring:Tile Flooring, Wall to Wall Carpet, Wood Flooring
- Kitchen Description:Eat-in Kitchen, Kitchen, Oven, Range, Refrigerator
- Basement Description:Crawl Space
Heating and cooling
- Cooling:Ceiling Fan, Central Air
- Heating:Forced Air, Gas Natural
Structure and exterior
- Year built:1975
- Architectural Style:Ranch
- Construction Materials:Solar Panels-Owned, Vinyl
- Exterior Features:Deck, Fenced Yard, Outside Shower, Porch, Storage Building
Utilities
- Water:City
- Sewer:City
Finances and disclosures
- Price:$470,000
- Tax amount:$2,898
Features and amenities
- Appliances:Range, Smoke/Fire Detector, Stainless steel appliance, Washer
- Laundry features:Dryer, Laundry/Utility Room, Washer
Parking
- Parking description:2 Car, Concrete Driveway, Parking Pad
New listings near 118 Oakdale Avenue
- New
 $400,000Active0 Acres
206 B Frances Avenue, Villas, NJ 08251
MLS# 262668Listed by: FARRELL REALTY - New
 $419,900Active2 beds 1 baths784 sq. ft.
51 W New York Ave, VILLAS, NJ 08251
MLS# NJCM2008112Listed by: HOF REALTY - Open Fri, 1 to 3pmNew
 $325,000Active2 beds 1 baths600 sq. ft.
9 Maplewood Avenue, Villas, NJ 08251
MLS# 262636Listed by: COASTLINE REALTY, LLC - New
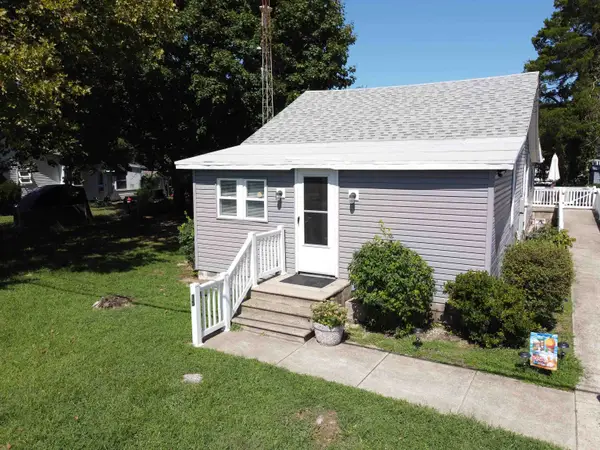 $395,000Active2 beds 1 baths1,060 sq. ft.
35 E Atlantic Avenue, Villas, NJ 08251
MLS# 262616Listed by: RE/MAX SURFSIDE - New
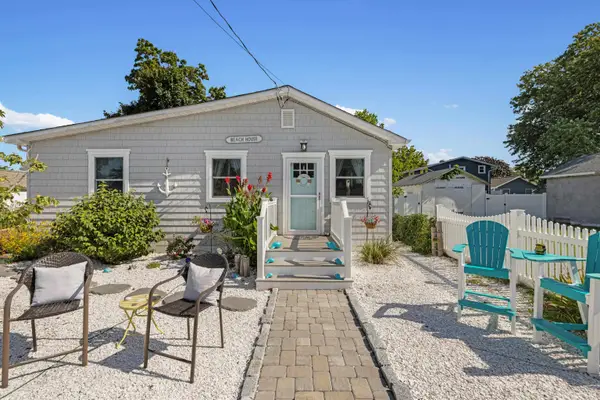 $619,000Active3 beds 2 baths
121 Woodland Avenue, Villas, NJ 08251
MLS# 262576Listed by: DESATNICK REAL ESTATE LLC - NORTH WILDWOOD - New
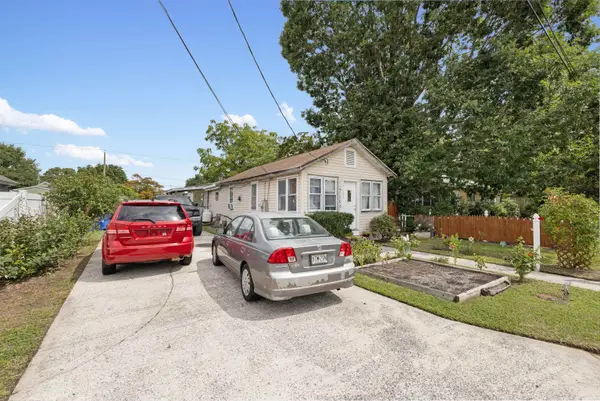 $269,900Active3 beds 1 baths
105 E Virginia Avenue, Villas, NJ 08251
MLS# 262572Listed by: DESATNICK REAL ESTATE LLC - LOWER TOWNSHIP - New
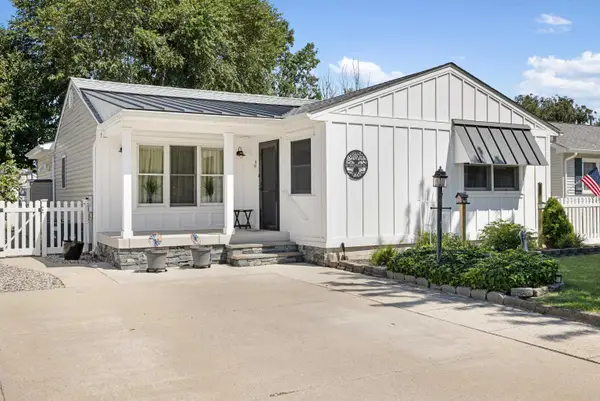 $610,000Active3 beds 1 baths
109 Hollywood Avenue, Villas, NJ 08251
MLS# 262546Listed by: DESATNICK REAL ESTATE LLC - CAPE MAY 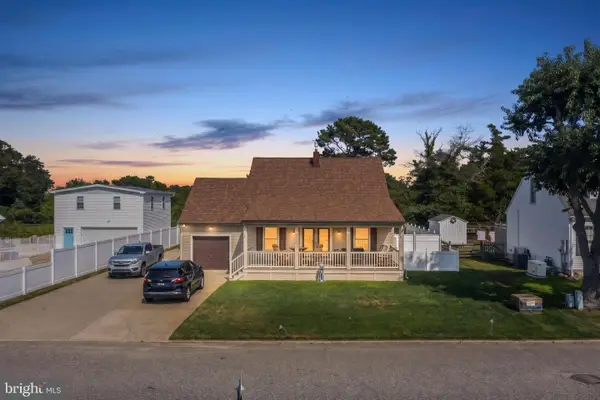 $799,000Active3 beds 2 baths1,424 sq. ft.
Address Withheld By Seller, VILLAS, NJ 08251
MLS# NJCM2008052Listed by: COLDWELL BANKER SOL NEEDLES REAL ESTATE- Open Sat, 10am to 2pm
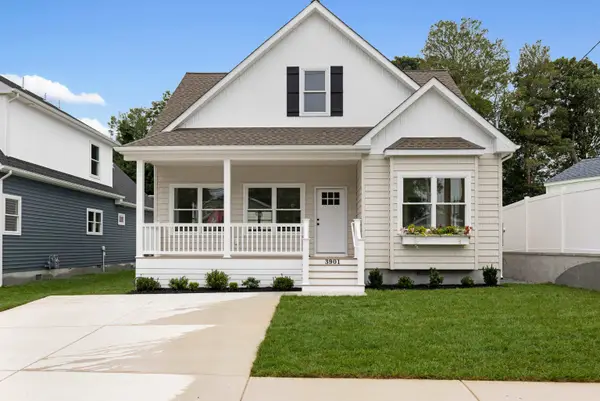 $1,100,000Active3 beds 2 baths
3901 Bay Drive, Villas, NJ 08251
MLS# 262469Listed by: DESATNICK REAL ESTATE LLC - LOWER TOWNSHIP 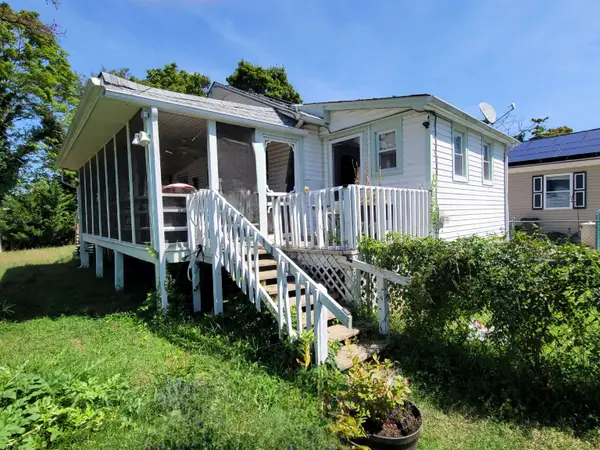 $299,900Active2 beds 1 baths600 sq. ft.
225 E Delaware Parkway, Villas, NJ 08251
MLS# 262507Listed by: KELLER WILLIAMS ATLANTIC SHORE


Protect your home and budget from life's surprises with an Assurant Home Warranty, backed by a partner that supports you through every step of homeownership. Explore Plans.
© 2026 Better Homes and Gardens Real Estate LLC. An Anywhere Real Estate company. All rights reserved. Better Homes and Gardens® Real Estate is a registered trademark owned by Meredith Operations Corporation, licensed to Better Homes and Gardens Real Estate LLC and used with permission. Better Homes and Gardens Real Estate LLC fully supports the principles of the Fair Housing Act and the Equal Opportunity Act. Listing information is deemed reliable but is not guaranteed accurate.
Each office is independently owned and operated.
Any services or products provided by third parties are not provided by, affiliated with or related to Better Homes and Gardens Real Estate LLC, or its affiliated companies.