
415 Hollywood Road, Villas, NJ 08251
Local realty services provided by:Better Homes and Gardens Real Estate Realty Connect
415 Hollywood Road,Cape May Beach, NJ 08251
$769,900
- 3 Beds
- 2 Baths
- 1,574 sq. ft.
- Single family
- Active
Listed by: anne m. barry
Office: coastline realty, llc.
MLS#:263168
Source:NJ_CMCAR
Price summary
- Price:$769,900
- Price per sq. ft.:$489.14
About this home
Coastal Charm Meets Effortless Living in Cape May Beach. This 3 Bed, 2 Baths, 1-Floor Living rancher, 1.5 Blocks to the Bay is waiting for you! Welcome to your ultimate shore retreat! Situated in the highly sought-after Cape May Beach neighborhood, this impeccably maintained 3-bedroom, 2-bath ranch offers the perfect synthesis of coastal charm, everyday comfort, and low-maintenance living. Located just 1.5 blocks from the beautiful Delaware Bay, world-class sunsets and serene beach strolls are practically right outside your front door. Property Highlights: Seamless Open-Concept Layout: An expansive, sun-filled living area featuring a cozy fireplace flows effortlessly into the kitchen and dining area—ideal for gatherings and hosting friends. Low-Maintenance Interiors: Enjoy stylish, easy-care flooring throughout the entire home—completely carpet-free for effortless beachside living. Private Primary Suite: Unwind in a spacious primary bedroom complete with an en-suite full bathroom and a walk-in closet. Generous Accommodations: Two additional well-appointed bedrooms sharing a full hall bath. Outdoor Oasis: Step out from the kitchen onto the side deck for morning coffee or alfresco dining. The beautifully landscaped, fully fenced backyard delivers complete privacy, featuring a dedicated laundry/mudroom entrance and a 2 spacious storage sheds for all your beach gear and bikes. Unbeatable Coastal Location: Nestled between the pristine Delaware Bay beaches and the Cox Hall Creek Wildlife Management Area a 322-acre sanctuary of tidal marshes, ponds, and winding trails—nature lovers will delight in endless bird watching and peaceful walks. Plus, you’re just minutes from historic downtown Cape May, award-winning restaurants, local wineries, and boutique shopping. Whether you’re seeking a full-time residence, a vacation getaway, or an investment opportunity, this coastal home delivers the ultimate shore lifestyle....
Contact an agent
Home facts
- Year built:2004
- Listing ID #:263168
- Added:1 day(s) ago
- Updated:November 04, 2026 at 11:11 PM
Rooms and interior
- Bedrooms:3
- Total bathrooms:2
- Full bathrooms:2
- Flooring:Laminate Flooring
- Dining Description:Dining Area
- Kitchen Description:Dishwasher, Eat-in Kitchen, Kitchen, Microwave Oven, Oven, Range, Refrigerator, Stove Electric
- Basement Description:Crawl Space
- Living area:1,574 sq. ft.
Heating and cooling
- Cooling:Central Air
- Heating:Forced Air, Gas Natural
Structure and exterior
- Year built:2004
- Building area:1,574 sq. ft.
- Architectural Style:Ranch
- Construction Materials:Solar Panels-Leased, Vinyl
- Exterior Features:Deck, Fenced Yard, Grill, Outside Shower, Porch, Storage Building
Utilities
- Water:City
- Sewer:City
Finances and disclosures
- Price:$769,900
- Price per sq. ft.:$489.14
- Tax amount:$5,068
Features and amenities
- Appliances:Dishwasher, Range, Smoke/Fire Detector, Stove Electric, Washer
- Laundry features:Dryer, Laundry/Utility Room, Washer
- Amenities:Smoke/Fire Alarm, Walk in Closet
Parking
- Parking description:2 Car, Concrete Driveway, Parking Pad
New listings near 415 Hollywood Road
- New
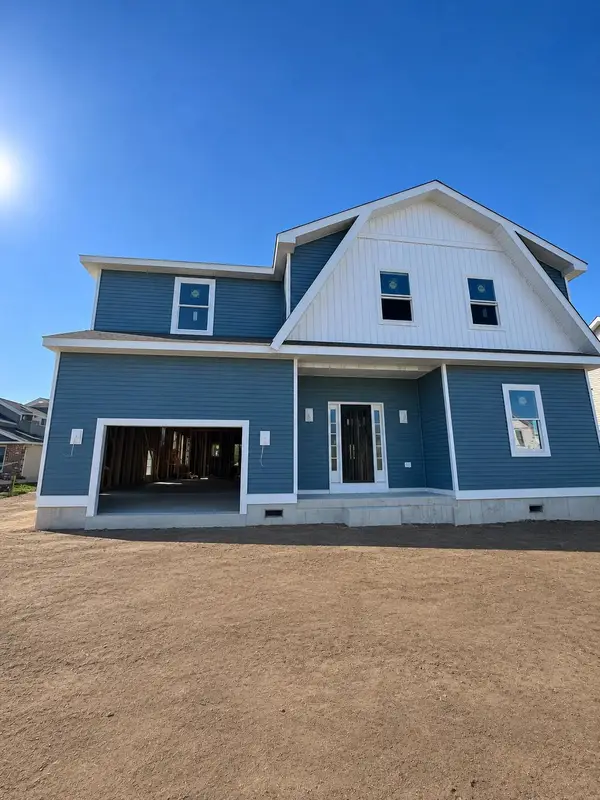 $1,300,000Active4 beds 5 baths
238 W Delaware Parkway, Villas, NJ 08251
MLS# 263162Listed by: OVATION REALTY - New
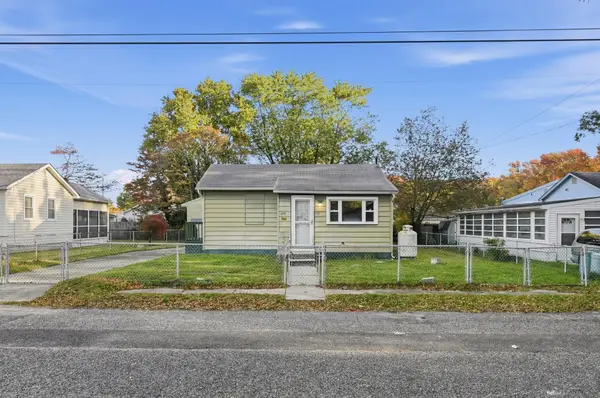 $274,900Active2 beds 1 baths808 sq. ft.
145 Idaho Avenue, Villas, NJ 08251
MLS# 263159Listed by: HOUWZER LLC - New
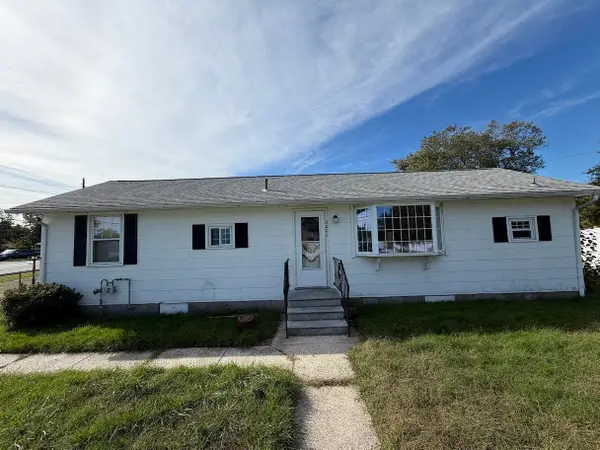 $294,000Active2 beds 1 baths
2001 Bayshore Road, Villas, NJ 08251
MLS# 263161Listed by: CENTURY 21 ALLIANCE - NCM - New
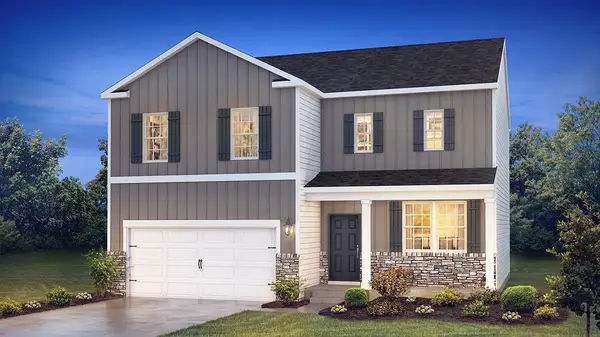 $649,990Active4 beds 2 baths2,340 sq. ft.
240 Marshall Road, North Cape May, NJ 08204
MLS# 263131Listed by: D.R. HORTON - New
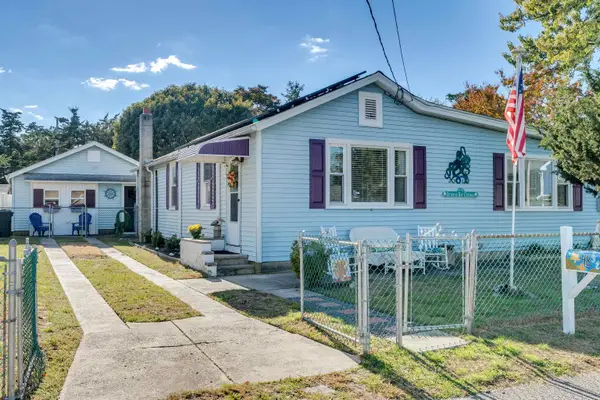 $699,900Active3 beds 3 baths
48 W Greenwood Avenue, Villas, NJ 08251
MLS# 263108Listed by: JERSEY CAPE REALTY - New
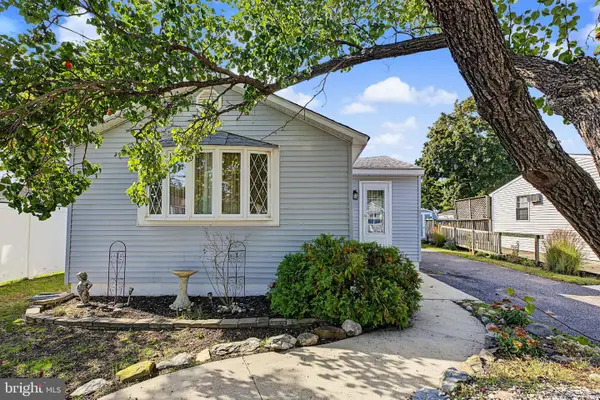 $475,000Active3 beds 1 baths856 sq. ft.
120 W Greenwood Ave, VILLAS, NJ 08251
MLS# NJCM2008360Listed by: LONG & FOSTER REAL ESTATE, INC. - New
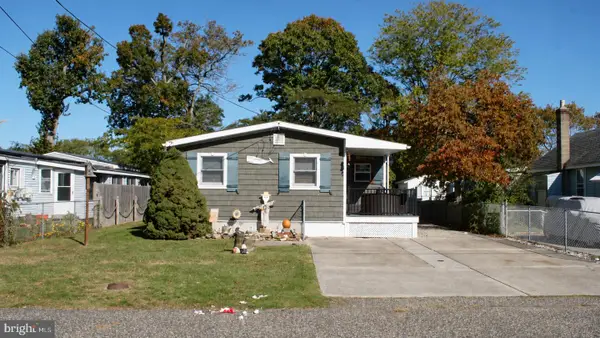 $449,900Active3 beds 2 baths
117 Evergreen Ave, VILLAS, NJ 08251
MLS# NJCM2008342Listed by: EXP REALTY, LLC - New
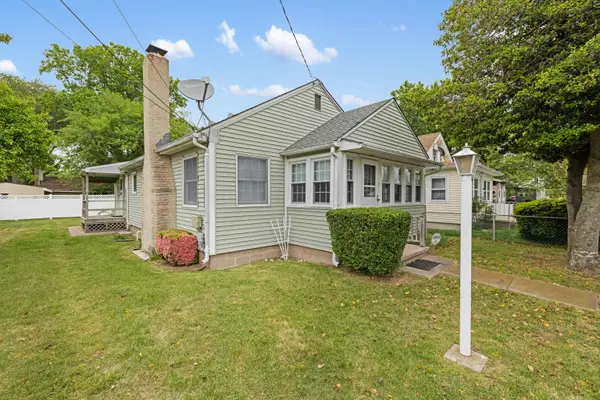 $399,999Active2 beds 1 baths1,048 sq. ft.
19 E Atlantic Avenue, Villas, NJ 08251
MLS# 263075Listed by: DESATNICK REAL ESTATE LLC - CAPE MAY 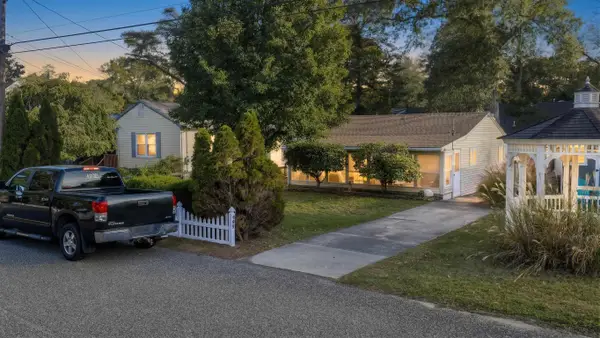 $349,000Active2 beds 1 baths
430 Hollywood Road, Villas, NJ 08251
MLS# 263061Listed by: COLDWELL BANKER SOL NEEDLES REAL ESTATE


Protect your home and budget from life's surprises with an Assurant Home Warranty, backed by a partner that supports you through every step of homeownership. Explore Plans.
© 2026 Better Homes and Gardens Real Estate LLC. An Anywhere Real Estate company. All rights reserved. Better Homes and Gardens® Real Estate is a registered trademark owned by Meredith Operations Corporation, licensed to Better Homes and Gardens Real Estate LLC and used with permission. Better Homes and Gardens Real Estate LLC fully supports the principles of the Fair Housing Act and the Equal Opportunity Act. Listing information is deemed reliable but is not guaranteed accurate.
Each office is independently owned and operated.
Any services or products provided by third parties are not provided by, affiliated with or related to Better Homes and Gardens Real Estate LLC, or its affiliated companies.