
517 Beachplum Road, Villas, NJ 08204
Local realty services provided by:Better Homes and Gardens Real Estate Maturo
517 Beachplum Road,Cape May Beach, NJ 08204
$1,199,000
- 3 Beds
- 2 Baths
- 2,138 sq. ft.
- Single family
- Active
Listed by: theresa l. senico, abr,gri,sres
Office: desatnick real estate llc. - lower township
MLS#:261428
Source:NJ_CMCAR
Price summary
- Price:$1,199,000
- Price per sq. ft.:$560.8
About this home
This Spacious Cape Cod home sits directly across the street from the Delaware Bay on a tree adorned private corner lot. The covered front porch is a comfortable place to enjoy this designated nature preserve. The entry foyer welcomes you into the lovely first floor with a generous living room with hardwood floors and a two-sided gas fireplace. The kitchen has tons of custom cabinetry and counter bar with a cook top and seating for entertaining. The dining area and screen room are conveniently located just off of the kitchen which also enjoys the fireplace. On the same floor there is the primary suite and enormous primary bath with a tiled walk-in shower and large soaking tub There is a powder room and laundry room which leads out to the attached two car garage. There is even a workshop area beyond this very spacious garage. On the second floor you will find two more bedrooms and a full bath. The south facing bedroom is huge. This room can easily accommodate three large beds. The walk-in attic is accessible form this room. The roof is approximately 6 years old and the HVAC 2 years old. There is an outdoor shower and a separate well for irrigation. This house has been very gently lived in, and it is ready immediately for its next loving owner...
Contact an agent
Home facts
- Year built:2000
- Listing ID #:261428
- Added:1 day(s) ago
- Updated:May 26, 2026 at 05:59 PM
Rooms and interior
- Bedrooms:3
- Total bathrooms:2
- Full bathrooms:2
- Flooring:Tile Flooring, Wood Flooring
- Dining Description:Dining Area
- Kitchen Description:Dishwasher, Disposal, Eat-in Kitchen, Microwave Oven, Range, Refrigerator, Self-Clean Oven, Stove Natural Gas
- Basement Description:Crawl Space
- Living area:2,138 sq. ft.
Heating and cooling
- Cooling:Central Air, Multi Zone
- Heating:Forced Air, Gas Natural, Multi-Zoned
Structure and exterior
- Year built:2000
- Building area:2,138 sq. ft.
- Architectural Style:Cape Cod
- Construction Materials:Vinyl
- Exterior Features:Fenced Yard, Outside Shower, Porch, Screened Porch, Sprinkler System
Utilities
- Water:City, Well
- Sewer:City
Finances and disclosures
- Price:$1,199,000
- Price per sq. ft.:$560.8
- Tax amount:$9,324
Features and amenities
- Appliances:Dishwasher, Range, Stainless steel appliance, Stove Natural Gas, Washer
- Laundry features:Dryer, Laundry/Utility Room, Washer
- Amenities:Walk in Closet
Parking
- Parking description:2 Car, Attached, Auto Door Opener, Concrete Driveway, Garage
New listings near 517 Beachplum Road
- New
 $1,350,000Active3 beds 2 baths1,652 sq. ft.
2685 Bay Drive, Villas, NJ 08251
MLS# 261400Listed by: LONG & FOSTER REAL ESTATE, INC CM - New
 $375,000Active2 beds 1 baths
106 Edna Avenue, Villas, NJ 08251
MLS# 261372Listed by: COLDWELL BANKER SOL NEEDLES REAL ESTATE - New
 $405,000Active2 beds 2 baths780 sq. ft.
111 Edna Avenue, Villas, NJ 08251
MLS# 261345Listed by: CAPE RESORTS REALTY 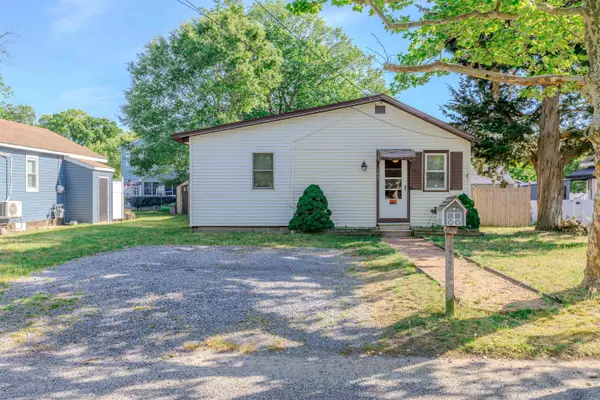 $349,900Active2 beds 1 baths1,100 sq. ft.
108 Iowa Avenue, Villas, NJ 08251
MLS# 261317Listed by: LONG & FOSTER REAL ESTATE, INC CM- Open Sat, 11am to 1pm
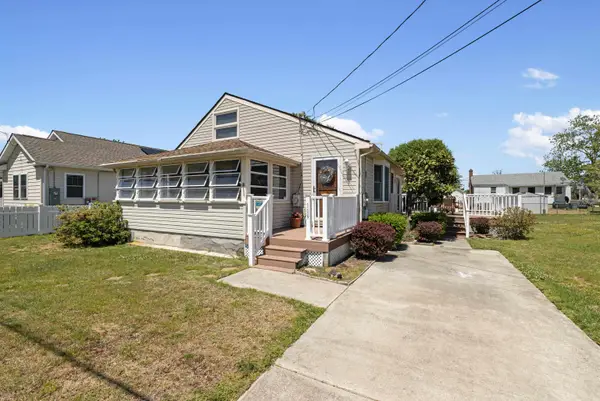 $665,000Active3 beds 2 baths1,218 sq. ft.
109 W Atlantic Avenue, Villas, NJ 08251
MLS# 261309Listed by: DESATNICK REAL ESTATE LLC - LOWER TOWNSHIP - Open Sat, 11am to 1pm
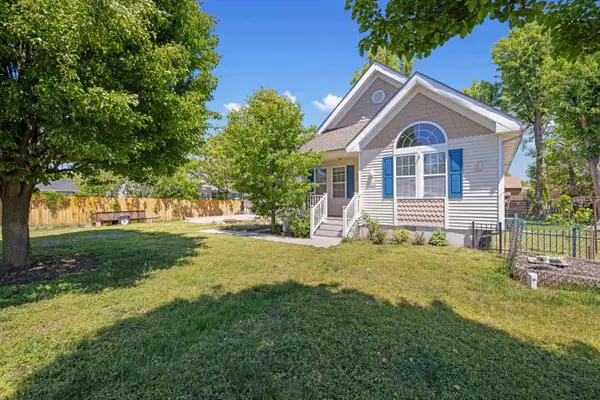 $539,000Active4 beds 3 baths
109 Desoto Avenue, Villas, NJ 08251
MLS# 261310Listed by: DESATNICK REAL ESTATE LLC - LOWER TOWNSHIP 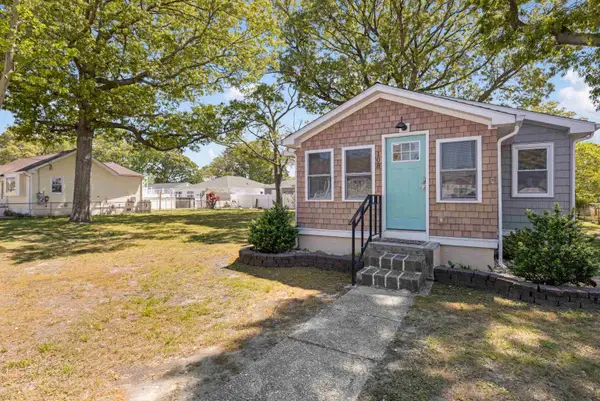 $469,000Active2 beds 1 baths672 sq. ft.
108 W Wilde Avenue, Villas, NJ 08251
MLS# 261311Listed by: DESATNICK REAL ESTATE LLC - CAPE MAY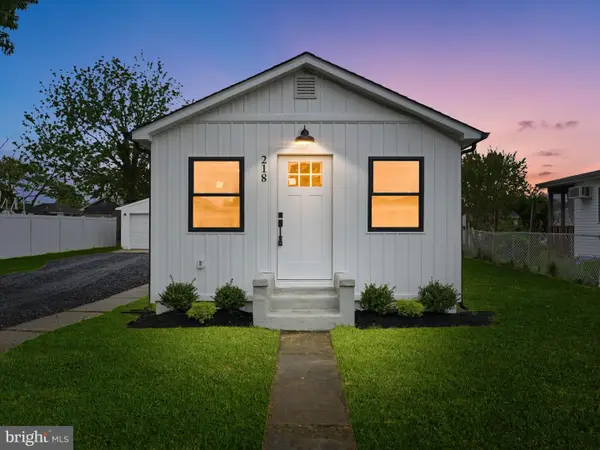 $500,900Active2 beds 1 baths632 sq. ft.
218 Woodland Ave, VILLAS, NJ 08251
MLS# NJCM2007316Listed by: HOF REALTY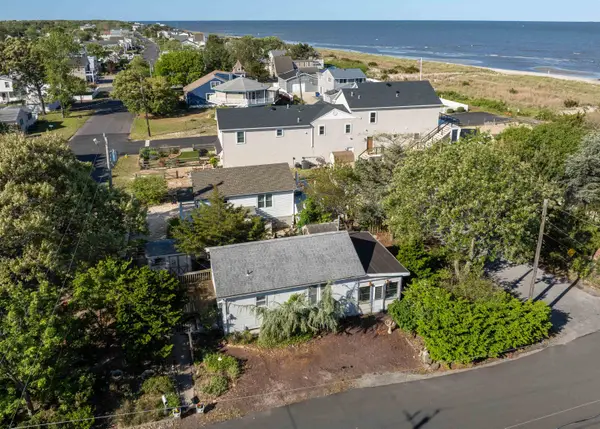 $499,000Active2 beds 1 baths580 sq. ft.
404 Delaware Avenue, Villas, NJ 08251
MLS# 261295Listed by: TIM KERR SOTHEBY'S INTERNATIONAL REALTY


Protect your home and budget from life's surprises with an Assurant Home Warranty, backed by a partner that supports you through every step of homeownership. Explore Plans.
© 2026 Better Homes and Gardens Real Estate LLC. An Anywhere Real Estate company. All rights reserved. Better Homes and Gardens® Real Estate is a registered trademark owned by Meredith Operations Corporation, licensed to Better Homes and Gardens Real Estate LLC and used with permission. Better Homes and Gardens Real Estate LLC fully supports the principles of the Fair Housing Act and the Equal Opportunity Act. Listing information is deemed reliable but is not guaranteed accurate.
Each office is independently owned and operated.
Any services or products provided by third parties are not provided by, affiliated with or related to Better Homes and Gardens Real Estate LLC, or its affiliated companies.