
1195 Glenwood Dr, Vineland, NJ 08361
Local realty services provided by:Better Homes and Gardens Real Estate Murphy & Co.
1195 Glenwood Dr,Vineland, NJ 08361
$365,000
- 3 Beds
- 3 Baths
- 1,440 sq. ft.
- Single family
- Active
Listed by: terry a barsotti
Office: bhhs fox & roach-vineland
MLS#:NJCB2033468
Source:BRIGHTMLS
Price summary
- Price:$365,000
- Price per sq. ft.:$253.47
About this home
This charming ranch-style home, built in 1961, offers a perfect blend of comfort and functionality. With 1,440 square feet of thoughtfully designed living space, this residence features three spacious bedrooms and two and a half bathrooms, ideal for both relaxation and entertaining. The eat-in kitchen can be a delightful gathering spot, bring your vision and TLC and restore it back to it's former glory. The home boasts hardwood and tile flooring throughout, enhancing its warm and inviting atmosphere. Replacement windows allow natural light to flood the space, creating a bright and cheerful environment. (Front of the home has replacement windows) A full basement offers ample storage, while the main floor laundry adds convenience to your daily routine. Situated on a generous 0.38-acre lot, the property features an attached garage with inside access and a driveway that accommodates multiple vehicles. The attic and basement are accessible from the garage. The neighborhood is known for its friendly community spirit, with nearby parks perfect for outdoor activities and leisurely strolls. Enjoy the benefits of a peaceful suburban lifestyle while being just a short drive from shopping, dining, and entertainment options. This home is not just a place to live; it's a place to create lasting memories....
Contact an agent
Home facts
- Year built:1961
- Subdivision & Development:"NONE"
- Listing ID #:NJCB2033468
- Added:2 day(s) ago
- Updated:October 23, 2026 at 02:00 PM
Rooms and interior
- Bedrooms:3
- Total bathrooms:3
- Full bathrooms:2
- Half bathrooms:1
- Rooms Total:10
- Flooring:Hardwood, Tile/Brick
- Dining Description:Dining Room, Formal/Separate Dining Room
- Kitchen Description:Dishwasher, Kitchen - Eat-In, Oven/Range - Electric, Refrigerator
- Basement:Yes
- Basement Description:Full
- Living area:1,440 sq. ft.
Heating and cooling
- Cooling:Central A/C
- Heating:90% Forced Air, Natural Gas
Structure and exterior
- Roof:Shingle
- Year built:1961
- Building area:1,440 sq. ft.
- Lot area:0.38 Acres
- Architectural Style:Ranch/Rambler
- Construction Materials:Brick Front, Frame
- Foundation Description:Block
- Levels:1 Story
Utilities
- Water:Public
- Sewer:Public Sewer
Finances and disclosures
- Price:$365,000
- Price per sq. ft.:$253.47
Features and amenities
- Laundry features:Dryer, Washer
- Amenities:Replacement Windows
Parking
- Parking description:Attached Garage, Garage - Front Entry, Garage Door Opener, Inside Access
- Garage:Yes
- Garage spaces:1
New listings near 1195 Glenwood Dr
- Coming SoonOpen Sat, 1 to 3pm
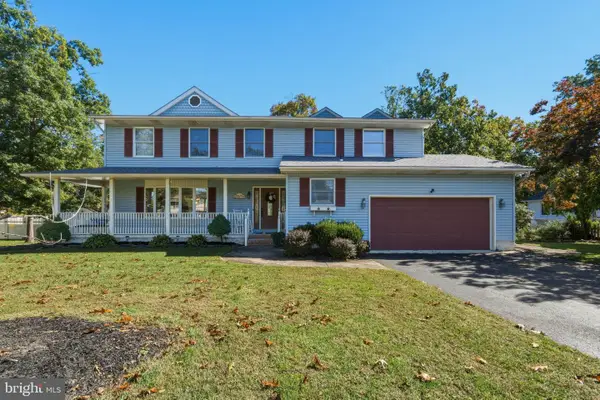 $439,900Coming Soon4 beds 3 baths2,292 sq. ft.
1655 Linden Blvd, VINELAND, NJ 08361
MLS# NJCB2033482Listed by: DEPALMA REALTY - Coming Soon
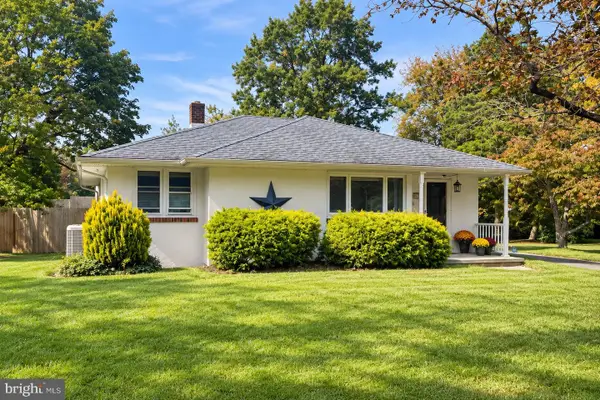 $320,000Coming Soon3 beds 1 baths1,150 sq. ft.
818 Holmes Ave, VINELAND, NJ 08361
MLS# NJCB2033450Listed by: CROWN REALTY INC - Coming Soon
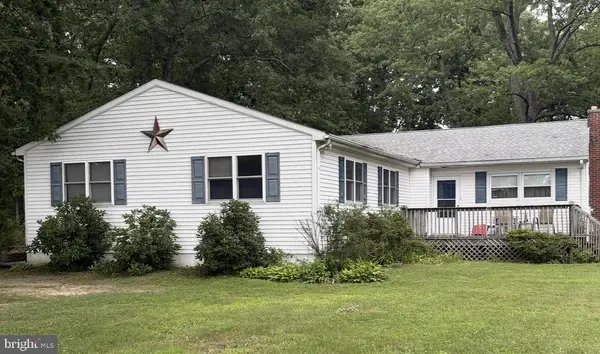 $345,000Coming Soon4 beds 2 baths1,932 sq. ft.
1302 Garry Ave, VINELAND, NJ 08361
MLS# NJCB2033348Listed by: COLDWELL BANKER EXCEL REALTY - Coming Soon
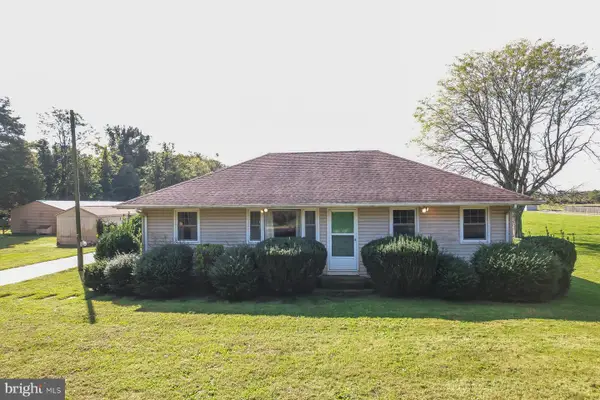 $369,900Coming Soon3 beds 1 baths1,092 sq. ft.
706 Weymouth Rd, VINELAND, NJ 08360
MLS# NJGL2079578Listed by: COLLINI REAL ESTATE LLC - Coming Soon
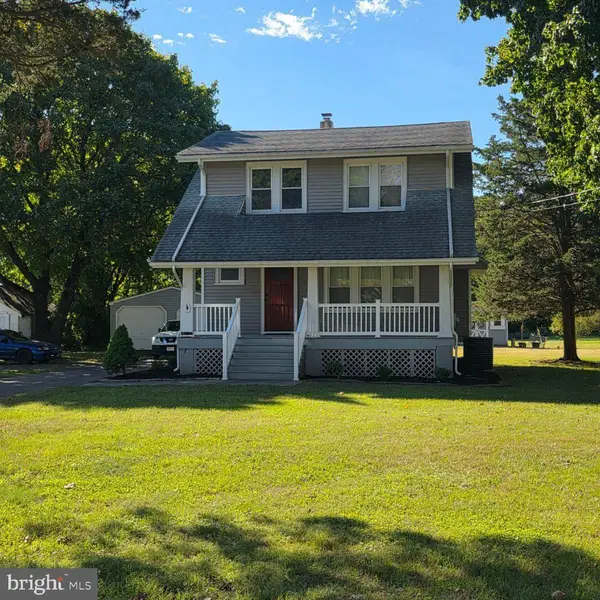 $324,900Coming Soon3 beds 2 baths1,388 sq. ft.
265 W Sherman Ave, VINELAND, NJ 08360
MLS# NJCB2032074Listed by: BHHS FOX & ROACH-MT LAUREL - Coming Soon
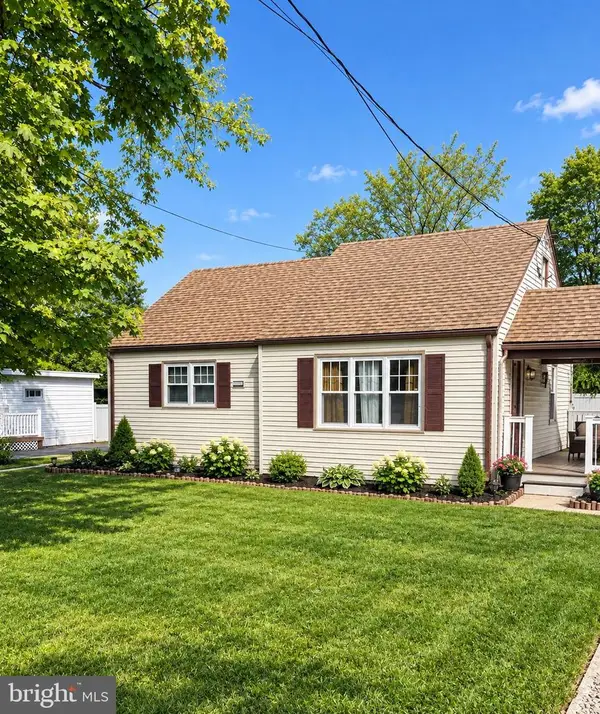 $230,000Coming Soon2 beds 1 baths720 sq. ft.
1606 Wallace St, VINELAND, NJ 08360
MLS# NJCB2033366Listed by: FATHOM REALTY NJ, LLC - New
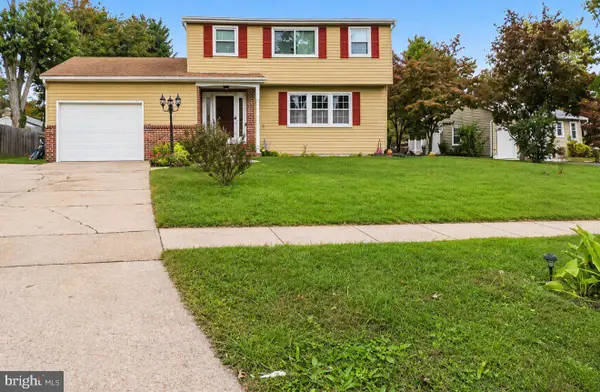 $360,000Active4 beds 2 baths1,694 sq. ft.
562 Wayne Ave, VINELAND, NJ 08360
MLS# NJCB2033522Listed by: KELLER WILLIAMS PRIME REALTY - New
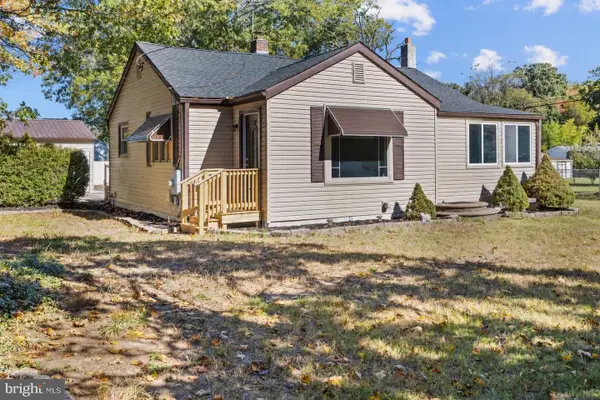 $309,900Active3 beds 1 baths888 sq. ft.
1718 W Chestnut Ave, VINELAND, NJ 08360
MLS# NJCB2033492Listed by: COLLINI REAL ESTATE LLC - New
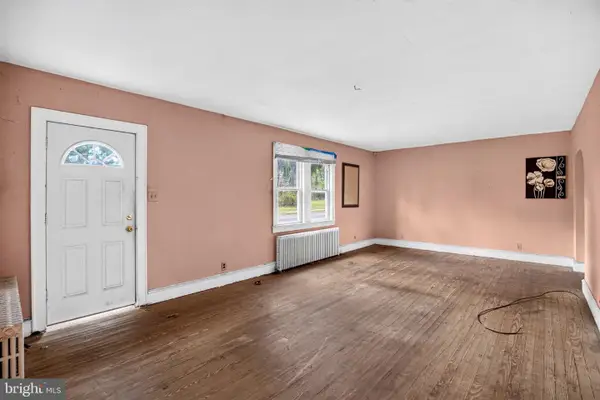 $235,000Active3 beds 1 baths3,434 sq. ft.
549 N West Ave, VINELAND, NJ 08360
MLS# NJCB2033520Listed by: YOUR TOWN REALTY - New
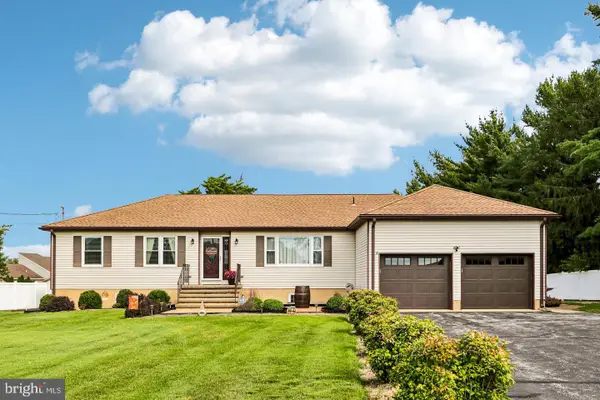 $459,900Active3 beds 3 baths3,322 sq. ft.
4148 Genoa Ave, VINELAND, NJ 08361
MLS# NJCB2033524Listed by: BHHS FOX & ROACH-SEA ISLE CITY


Protect your home and budget from life's surprises with an Assurant Home Warranty, backed by a partner that supports you through every step of homeownership. Explore Plans.
© 2026 Better Homes and Gardens Real Estate LLC. An Anywhere Real Estate company. All rights reserved. Better Homes and Gardens® Real Estate is a registered trademark owned by Meredith Operations Corporation, licensed to Better Homes and Gardens Real Estate LLC and used with permission. Better Homes and Gardens Real Estate LLC fully supports the principles of the Fair Housing Act and the Equal Opportunity Act. Listing information is deemed reliable but is not guaranteed accurate.
Each office is independently owned and operated.
Any services or products provided by third parties are not provided by, affiliated with or related to Better Homes and Gardens Real Estate LLC, or its affiliated companies.