
1338 Sherwood Dr, Vineland, NJ 08361
Local realty services provided by:Better Homes and Gardens Real Estate Valley Partners
1338 Sherwood Dr,Vineland, NJ 08361
$487,500
- 4 Beds
- 4 Baths
- 2,589 sq. ft.
- Single family
- Active
Listed by: lisa j romano
Office: keller williams prime realty
MLS#:NJCB2031842
Source:BRIGHTMLS
Price summary
- Price:$487,500
- Price per sq. ft.:$188.3
About this home
Welcome to this beautifully maintained 4-bedroom, 3.5-bath home in desirable East Vineland! From the moment you enter, you’ll fall in love with the elegant crown molding, beautiful new laminate flooring, spacious layout, and impressive upgrades throughout.
The fully renovated kitchen features modern 21st Century cabinetry, granite countertops, double peninsulas, and stainless-steel appliances, perfect for cooking, gathering, and entertaining! Enjoy a formal dining room, a spacious living room with an electric fireplace, and an inviting family room featuring a cozy wood-burning fireplace.
The primary bedroom is your private retreat, complete with an updated en-suite bathroom. The three additional bedrooms share another updated full bathroom, while the first floor offers a convenient half bath. The basement provides more than 500 square feet of finished living space and a full bathroom, ideal for entertaining, overnight guests, a home office, gym, or recreation room. The unfinished portion offers plenty of additional storage!
Step through the back door into the Florida room, which provides access to your private backyard oasis! Surrounded by mature trees and enclosed with white PVC fencing, this outdoor retreat features Trex decking and a walkway leading to the gazebo, the perfect setting for summer gatherings, peaceful mornings, and evenings under the stars.
The impressive 16' x 40' double shed with a rear overhang provides incredible storage possibilities. Additional highlights include an attached two-car garage, six paved parking spaces, a tankless water heater, an updated roof and HVAC system, plus so much more!
Located within walking distance of a public park and local schools, this East Vineland beauty truly has it all, style, space, comfort, storage, and an amazing setting for entertaining. Get ready to fall in love!...
Contact an agent
Home facts
- Year built:1971
- Subdivision & Development:08361
- Listing ID #:NJCB2031842
- Added:51 day(s) ago
- Updated:September 14, 2026 at 01:49 PM
Rooms and interior
- Bedrooms:4
- Total bathrooms:4
- Full bathrooms:3
- Half bathrooms:1
- Rooms Total:12
- Flooring:Ceramic Tile, Hardwood, Slate
- Dining Description:Dining Area, Formal/Separate Dining Room
- Kitchen Description:Built-In Microwave, Butlers Pantry, Cooktop, Crown Moldings, Dishwasher, Disposal, Kitchen - Eat-In, Oven - Wall, Pantry, Recessed Lighting, Refrigerator, Stainless Steel Appliances, Water Heater - Tankless
- Basement:Yes
- Basement Description:Full, Interior Access, Partially Finished, Space For Rooms, Sump Pump, Windows
- Living area:2,589 sq. ft.
Heating and cooling
- Cooling:Ceiling Fan(s), Central A/C
- Heating:Forced Air, Natural Gas, Wood
Structure and exterior
- Roof:Architectural Shingle
- Year built:1971
- Building area:2,589 sq. ft.
- Lot area:0.34 Acres
- Lot Features:Front Yard, Landscaping, Middle Of Block, Open, Private, Rear Yard, Secluded
- Architectural Style:Traditional
- Construction Materials:Frame
- Exterior Features:Deck(s), Extensive Hardscape, Exterior Lighting, Outbuilding(s), Play Area, Play Equipment, Porch(es), Sidewalks, Street Lights
- Foundation Description:Block
- Levels:2 Stories
Schools
- High school:VINELAND
Utilities
- Water:Public
- Sewer:Public Sewer
Finances and disclosures
- Price:$487,500
- Price per sq. ft.:$188.3
- Tax amount:$6,005 (2025)
Features and amenities
- Laundry features:Dryer - Gas, Washer - Front Loading
- Amenities:200+ Amp Service, Carbon Monoxide Detector(s), Ceiling Fan(s), Chair Railings, Crown Moldings, Double Hung Windows, Exterior Cameras, Insulated Windows, Recessed Lighting, Security System, Smoke Detector
Parking
- Parking description:Asphalt Driveway, Attached Garage, Garage - Front Entry, Garage Door Opener, Inside Access, Off Street, Oversized
- Garage:Yes
- Garage spaces:2
New listings near 1338 Sherwood Dr
- Coming Soon
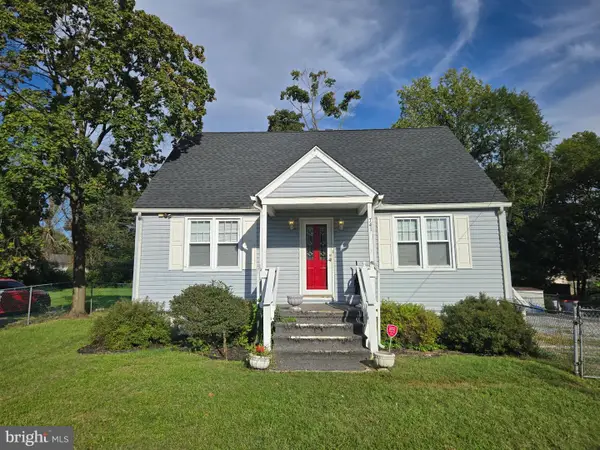 $275,000Coming Soon4 beds 1 baths1,248 sq. ft.
741 S East Ave, VINELAND, NJ 08360
MLS# NJCB2032954Listed by: KELLER WILLIAMS PRIME REALTY - Coming SoonOpen Sun, 12 to 2pm
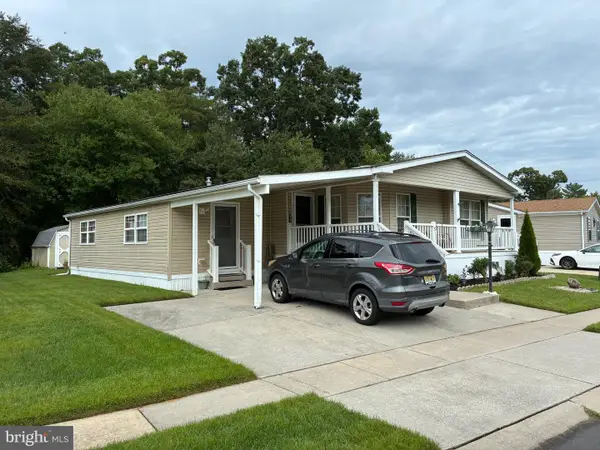 $164,900Coming Soon3 beds 2 baths2,280 sq. ft.
1616 Pennsylvania Ave #157 Dennis Ln, VINELAND, NJ 08361
MLS# NJCB2032950Listed by: COLDWELL BANKER REALTY - Coming Soon
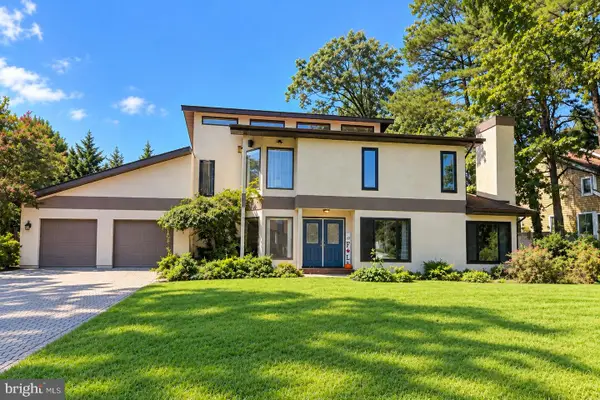 $445,000Coming Soon3 beds 3 baths2,270 sq. ft.
2378 Sanford Dr, VINELAND, NJ 08361
MLS# NJCB2032860Listed by: HOMESMART FIRST ADVANTAGE REALTY - Coming Soon
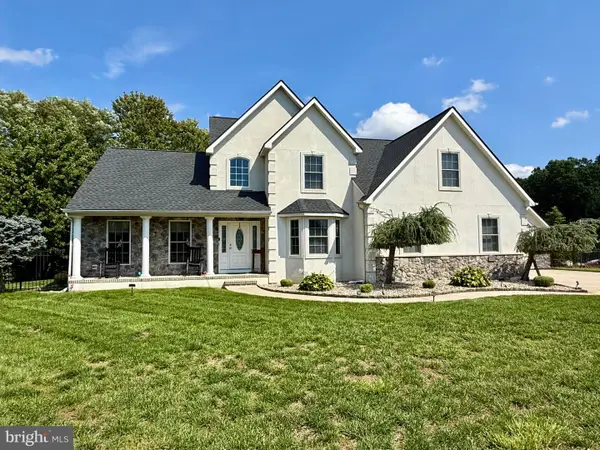 $599,900Coming Soon3 beds 3 baths2,400 sq. ft.
2329 Bella Rosa Ct, VINELAND, NJ 08361
MLS# NJCB2032752Listed by: RE/MAX PREFERRED - VINELAND - New
 $339,900Active3 beds 1 baths1,152 sq. ft.
576 Pine Street, Vineland, NJ 08360
MLS# 611813Listed by: CENTURY 21 ACTION PLUS REALTY - NORTHFIELD - New
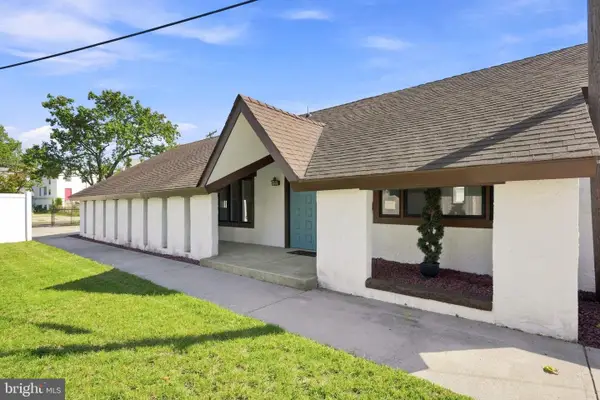 $319,000Active3 beds 2 baths
112 N 8th St, VINELAND, NJ 08360
MLS# NJCB2032924Listed by: WEICHERT REALTORS - MOORESTOWN - New
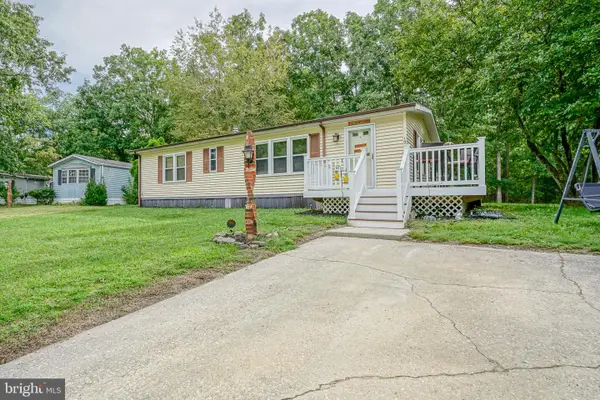 Listed by BHGRE$99,900Active2 beds 2 baths1,200 sq. ft.
109 Alpine Way, VINELAND, NJ 08360
MLS# NJAC2026540Listed by: BETTER HOMES AND GARDENS REAL ESTATE MATURO - New
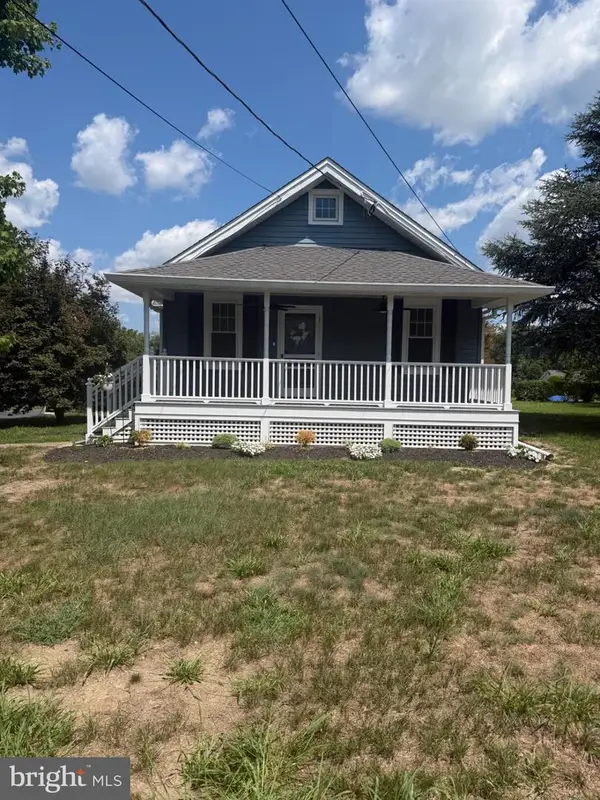 $294,299Active2 beds 1 baths963 sq. ft.
1372 E Walnut Rd, VINELAND, NJ 08361
MLS# NJCB2032910Listed by: HOMESMART FIRST ADVANTAGE REALTY - New
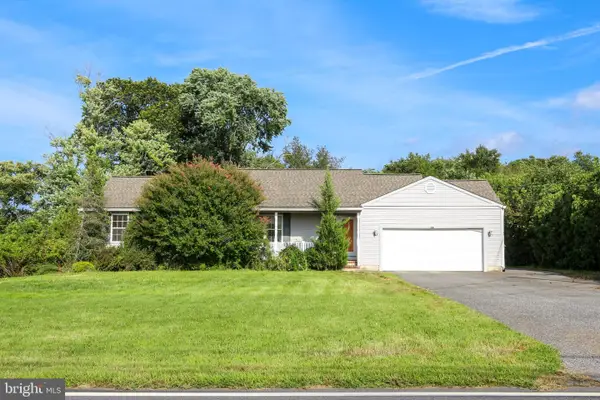 $259,900Active3 beds 2 baths1,460 sq. ft.
2075 Venezia Ave, VINELAND, NJ 08361
MLS# NJCB2032906Listed by: KELLER WILLIAMS REALTY - ATLANTIC SHORE - New
 $209,900Active2 beds 1 baths812 sq. ft.
402 Rosewood Ave, VINELAND, NJ 08360
MLS# NJCB2032780Listed by: EXP REALTY, LLC


Protect your home and budget from life's surprises with an Assurant Home Warranty, backed by a partner that supports you through every step of homeownership. Explore Plans.
© 2026 Better Homes and Gardens Real Estate LLC. An Anywhere Real Estate company. All rights reserved. Better Homes and Gardens® Real Estate is a registered trademark owned by Meredith Operations Corporation, licensed to Better Homes and Gardens Real Estate LLC and used with permission. Better Homes and Gardens Real Estate LLC fully supports the principles of the Fair Housing Act and the Equal Opportunity Act. Listing information is deemed reliable but is not guaranteed accurate.
Each office is independently owned and operated.
Any services or products provided by third parties are not provided by, affiliated with or related to Better Homes and Gardens Real Estate LLC, or its affiliated companies.