
1629 Dolly Dr, Vineland, NJ 08361
Local realty services provided by:Better Homes and Gardens Real Estate Community Realty
1629 Dolly Dr,Vineland, NJ 08361
$389,000
- 3 Beds
- 3 Baths
- 1,858 sq. ft.
- Single family
- Active
Listed by: michelle s evans
Office: the roarke agency
MLS#:NJCB2031404
Source:BRIGHTMLS
Price summary
- Price:$389,000
- Price per sq. ft.:$209.36
About this home
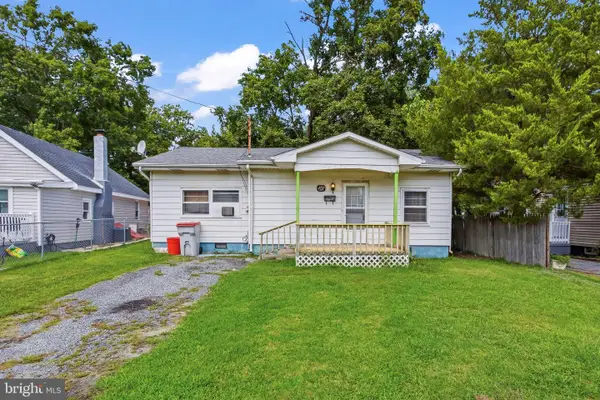
Well maintained with many improvements describes this 3 bedroom, 2.5 bath bi-level home with attached 2 car oversized garage. Enter the front door and go up to the main living level. The recently refinished wood flooring throughout the living room, dining room, kitchen and hall is a delight. The living room is a great gathering spot to converse or watch TV. The dining room overlooks the updated deck outside, and the kitchen is a cooks dream! With plenty of space for cooking and creating, as well as a bar for a quick bite on the go, this area is sure to be the heart of the home. As you enter the bedroom hall, there is a full bath with LVP flooring and updated tilework. The main bedroom has carpeting, barn doors on the closet and a main bathroom with shower stall. the second bedroom was recently updated and has wall to wall carpeting.. The third bedroom is currently used as a home office and has a closet with shelving that could easily be returned to a closet with a clothes bar. If you move to the lower level of this home you will find the recreation room with wood burning fireplace, ceiling fan, and doors to the back yard. There is a half bath with a new counter and vanity that leads to the laundry area and utility room. Further down the hall you have access to the oversized 2 car garage. Outside there is a screened back porch that sits under to upper deck. There are 2 sheds in the fenced back yard as well. The heating, air conditioning, and water heater were updated approximately 6 years ago. Windows were replaced approximately 10 years ago and gutter guards were added as well. You must see this home to appreciate it!...
Contact an agent
Home facts
- Year built:1970
- Subdivision & Development:NONE AVAILABLE
- Listing ID #:NJCB2031404
- Added:74 day(s) ago
- Updated:September 14, 2026 at 01:49 PM
Rooms and interior
- Bedrooms:3
- Total bathrooms:3
- Full bathrooms:2
- Half bathrooms:1
- Rooms Total:7
- Flooring:Carpet, Hardwood, Luxury Vinyl Plank
- Dining Description:Dining Area
- Kitchen Description:Carpet, Dishwasher, Microwave, Oven/Range - Gas, Refrigerator, Water Heater
- Bedroom Description:Carpet
- Basement:Yes
- Basement Description:Fully Finished, Interior Access, Outside Entrance, Partial, Walkout Level
- Living area:1,858 sq. ft.
Heating and cooling
- Cooling:Ceiling Fan(s), Central A/C
- Heating:Forced Air, Natural Gas
Structure and exterior
- Roof:Shingle
- Year built:1970
- Building area:1,858 sq. ft.
- Lot area:0.3 Acres
- Lot Features:Front Yard, Rear Yard
- Architectural Style:Bi-level
- Construction Materials:Brick Front, Frame, Vinyl Siding
- Exterior Features:Deck(s), Patio(s), Porch(es), Screened
- Foundation Description:Block
- Levels:2 Stories
Utilities
- Water:Public
- Sewer:Public Sewer
Finances and disclosures
- Price:$389,000
- Price per sq. ft.:$209.36
- Tax amount:$5,367 (2025)
Features and amenities
- Laundry features:Dryer, Washer
- Amenities:Cable TV Available, Carpet, Ceiling Fan(s), Electric Available, Natural Gas Available, Phone Available, Replacement Windows
Parking
- Parking description:Attached Garage, Garage - Front Entry, Inside Access, Oversized, Paved Driveway
- Garage:Yes
- Garage spaces:2
New listings near 1629 Dolly Dr
- Coming Soon
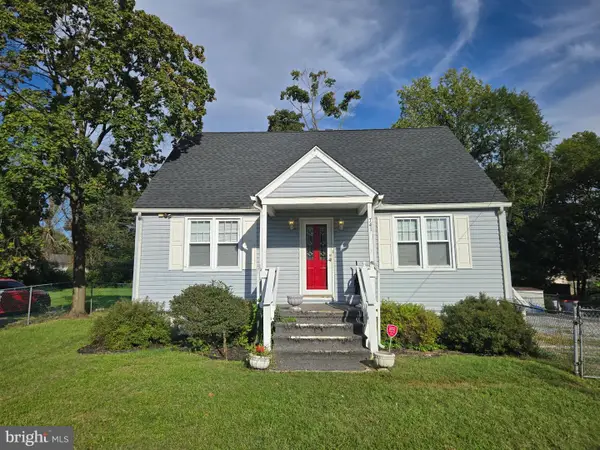 $275,000Coming Soon4 beds 1 baths1,248 sq. ft.
741 S East Ave, VINELAND, NJ 08360
MLS# NJCB2032954Listed by: KELLER WILLIAMS PRIME REALTY - Coming SoonOpen Sun, 12 to 2pm
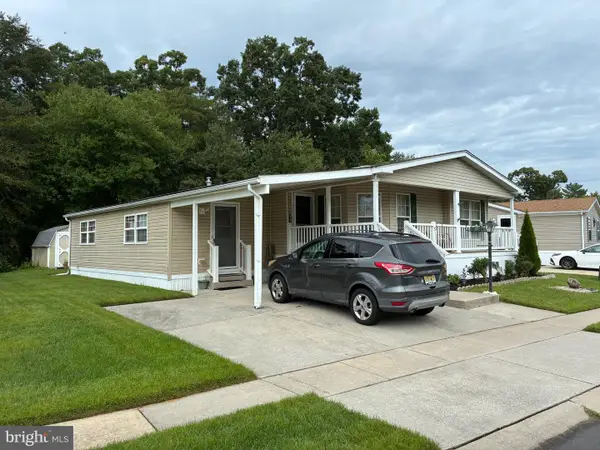 $164,900Coming Soon3 beds 2 baths2,280 sq. ft.
1616 Pennsylvania Ave #157 Dennis Ln, VINELAND, NJ 08361
MLS# NJCB2032950Listed by: COLDWELL BANKER REALTY - Coming Soon
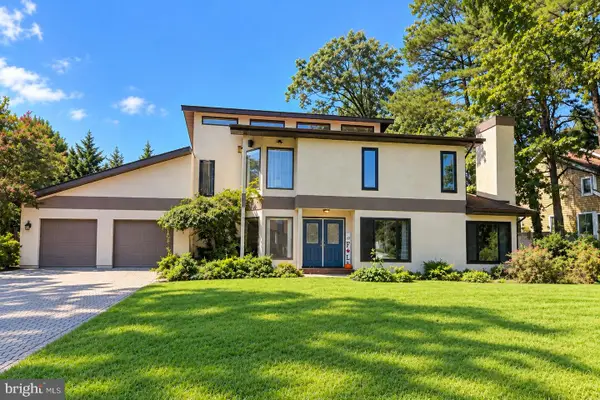 $445,000Coming Soon3 beds 3 baths2,270 sq. ft.
2378 Sanford Dr, VINELAND, NJ 08361
MLS# NJCB2032860Listed by: HOMESMART FIRST ADVANTAGE REALTY - Coming Soon
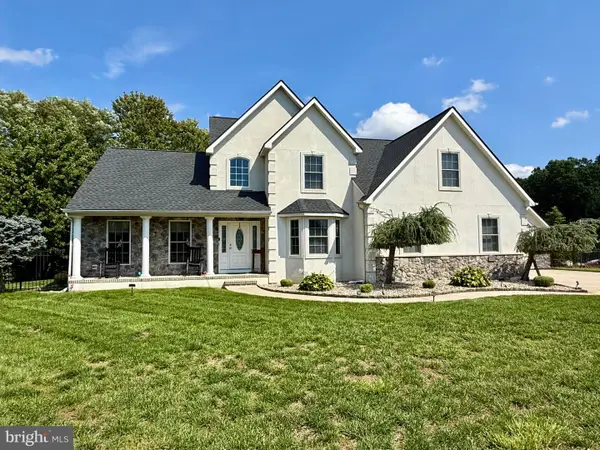 $599,900Coming Soon3 beds 3 baths2,400 sq. ft.
2329 Bella Rosa Ct, VINELAND, NJ 08361
MLS# NJCB2032752Listed by: RE/MAX PREFERRED - VINELAND - New
 $339,900Active3 beds 1 baths1,152 sq. ft.
576 Pine Street, Vineland, NJ 08360
MLS# 611813Listed by: CENTURY 21 ACTION PLUS REALTY - NORTHFIELD - New
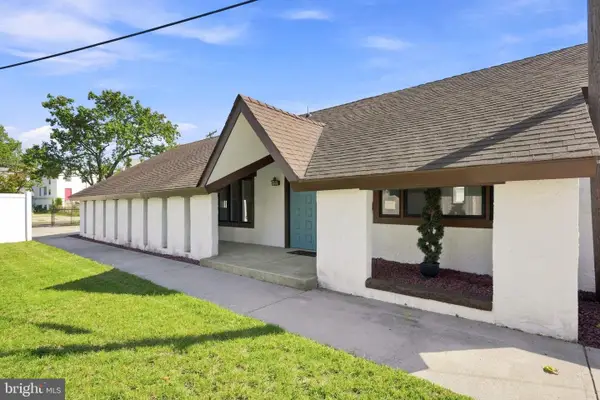 $319,000Active3 beds 2 baths
112 N 8th St, VINELAND, NJ 08360
MLS# NJCB2032924Listed by: WEICHERT REALTORS - MOORESTOWN - New
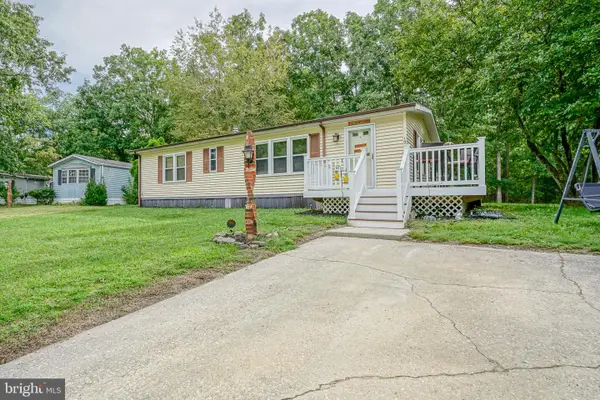 Listed by BHGRE$99,900Active2 beds 2 baths1,200 sq. ft.
109 Alpine Way, VINELAND, NJ 08360
MLS# NJAC2026540Listed by: BETTER HOMES AND GARDENS REAL ESTATE MATURO - New
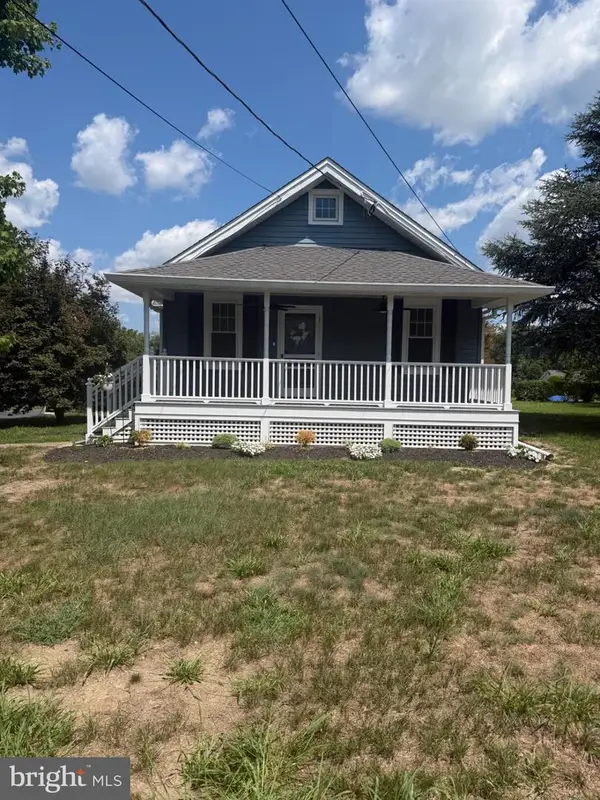 $294,299Active2 beds 1 baths963 sq. ft.
1372 E Walnut Rd, VINELAND, NJ 08361
MLS# NJCB2032910Listed by: HOMESMART FIRST ADVANTAGE REALTY - New
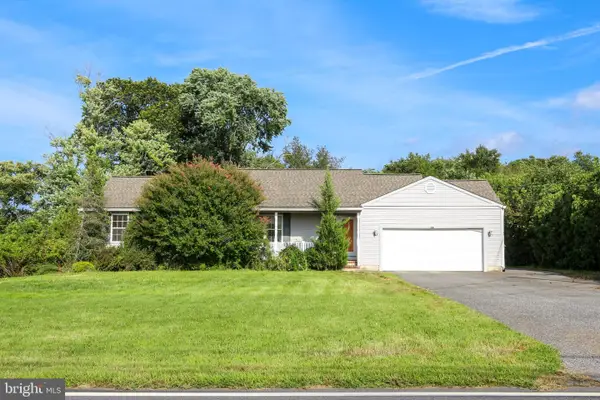 $259,900Active3 beds 2 baths1,460 sq. ft.
2075 Venezia Ave, VINELAND, NJ 08361
MLS# NJCB2032906Listed by: KELLER WILLIAMS REALTY - ATLANTIC SHORE - New
 $209,900Active2 beds 1 baths812 sq. ft.
402 Rosewood Ave, VINELAND, NJ 08360
MLS# NJCB2032780Listed by: EXP REALTY, LLC


Protect your home and budget from life's surprises with an Assurant Home Warranty, backed by a partner that supports you through every step of homeownership. Explore Plans.
© 2026 Better Homes and Gardens Real Estate LLC. An Anywhere Real Estate company. All rights reserved. Better Homes and Gardens® Real Estate is a registered trademark owned by Meredith Operations Corporation, licensed to Better Homes and Gardens Real Estate LLC and used with permission. Better Homes and Gardens Real Estate LLC fully supports the principles of the Fair Housing Act and the Equal Opportunity Act. Listing information is deemed reliable but is not guaranteed accurate.
Each office is independently owned and operated.
Any services or products provided by third parties are not provided by, affiliated with or related to Better Homes and Gardens Real Estate LLC, or its affiliated companies.