
1781 Cobblestone Ln, Vineland, NJ 08361
Local realty services provided by:Better Homes and Gardens Real Estate Community Realty
1781 Cobblestone Ln,Vineland, NJ 08361
$500,000
- 4 Beds
- 3 Baths
- 2,450 sq. ft.
- Single family
- Active
Listed by: nancy kowalik, scott m sherer
Office: lpt realty, llc.
MLS#:NJCB2032218
Source:BRIGHTMLS
Price summary
- Price:$500,000
- Price per sq. ft.:$204.08
- Monthly HOA dues:$69
About this home
Welcome to 1781 Cobblestone Lane, a stunning 4-bedroom, 2.5-bathroom semi-custom home located in one of Vineland’s most exclusive and highly sought-after neighborhoods. From the moment you arrive, the stately red brick facade and professionally manicured landscaping command your attention, offering an undeniable preview of the luxury that lies within.
Step inside to discover a bright and sophisticated interior designed for both upscale entertaining and comfortable daily living. The main level boasts a spectacular, window-lined sunroom bump-out with overhead skylights, bathing the home in brilliant natural light. Need extra space? The versatile first-floor office/den is currently utilized as an additional bedroom, offering the ultimate flexibility for modern working needs or multi-generational living. Upstairs, the grand primary suite serves as your private sanctuary, featuring dramatic cathedral ceilings and a massive, bespoke walk-in closet with floor-to-ceiling built-in shelving and dressers. Prepare to be blown away by the newly modernized, spa-like ensuite, fully loaded with a deep freestanding soaking tub, a zero-entry glass wet-room shower wrapped in luxury marble tile, and a sleek double vanity. The secondary bedrooms are equally impressive and share a beautifully appointed full bath featuring premium granite countertops and custom glass doors.
The lifestyle upgrades continue in the massive, fully finished basement—a perfect secondary living zone ready for your dream home theater, gym, or ultimate game room. Step outside into your own private paradise, where an expansive, pristine green lawn is fully enclosed by high-end vinyl privacy fencing. The backyard is an absolute entertainer's dream, showcasing a custom paver patio elegantly strung with bistro lighting, dedicated grilling areas, and plenty of space for premium outdoor lounging. Properties of this caliber in this neighborhood rarely become available. Schedule your private showing today, or join us at the next open house to experience this breathtaking home in person before it is gone!...
Contact an agent
Home facts
- Year built:2005
- Subdivision & Development:COBBLESTONE WALK
- Listing ID #:NJCB2032218
- Added:1 day(s) ago
- Updated:August 14, 2026 at 01:59 PM
Rooms and interior
- Bedrooms:4
- Total bathrooms:3
- Full bathrooms:2
- Half bathrooms:1
- Rooms Total:10
- Flooring:Carpet, Hardwood
- Dining Description:Dining Room, Formal/Separate Dining Room
- Kitchen Description:Breakfast Area, Built-In Microwave, Built-In Range, Carpet, Crown Moldings, Dishwasher, Kitchen - Eat-In, Refrigerator, Stainless Steel Appliances
- Bedroom Description:Carpet
- Basement:Yes
- Basement Description:Full, Fully Finished, Heated, Poured Concrete
- Living area:2,450 sq. ft.
Heating and cooling
- Cooling:Ceiling Fan(s), Central A/C
- Heating:Forced Air, Natural Gas
Structure and exterior
- Roof:Pitched
- Year built:2005
- Building area:2,450 sq. ft.
- Lot area:0.38 Acres
- Architectural Style:Traditional
- Construction Materials:Frame
- Exterior Features:Patio(s), Sidewalks, Street Lights
- Foundation Description:Concrete Perimeter, Permanent
- Levels:2 Stories
Utilities
- Water:Public
- Sewer:Public Sewer
Finances and disclosures
- Price:$500,000
- Price per sq. ft.:$204.08
- Tax amount:$8,781 (2025)
Features and amenities
- Laundry features:Dryer, Washer
- Amenities:Cable TV, Carpet, Ceiling Fan(s), Crown Moldings, Phone, Sprinkler System
Parking
- Parking description:Asphalt Driveway, Attached Garage, Garage - Side Entry, Garage Door Opener, Off Street
- Garage:Yes
- Garage spaces:2
New listings near 1781 Cobblestone Ln
- New
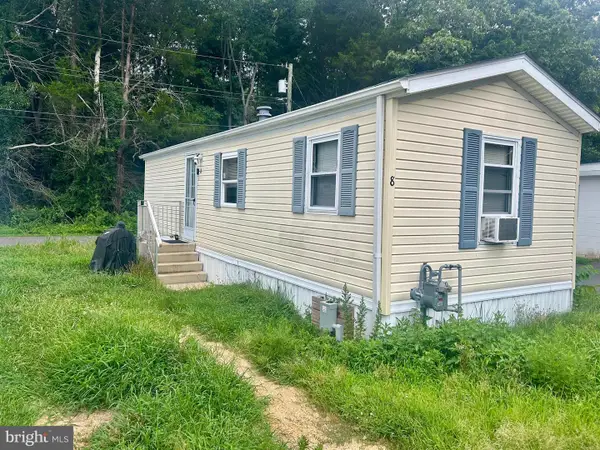 $38,000Active1 beds 1 baths1,200 sq. ft.
4111 N Delsea Dr, NEWFIELD, NJ 08344
MLS# NJCB2031638Listed by: FATHOM REALTY NJ, LLC - New
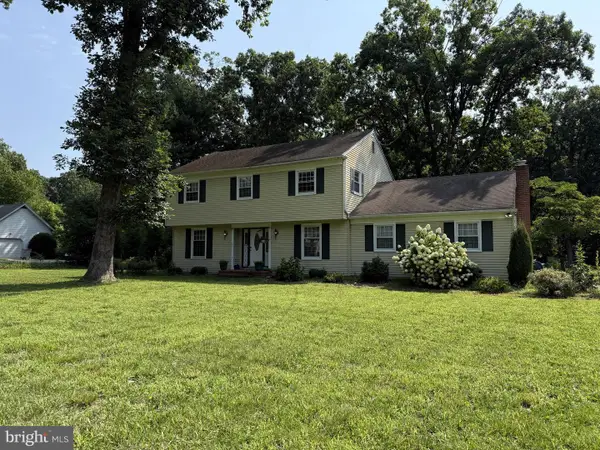 $359,000Active3 beds 3 baths2,214 sq. ft.
3097 N East Ave, VINELAND, NJ 08360
MLS# NJCB2031828Listed by: EXIT REALTY DEFINED - New
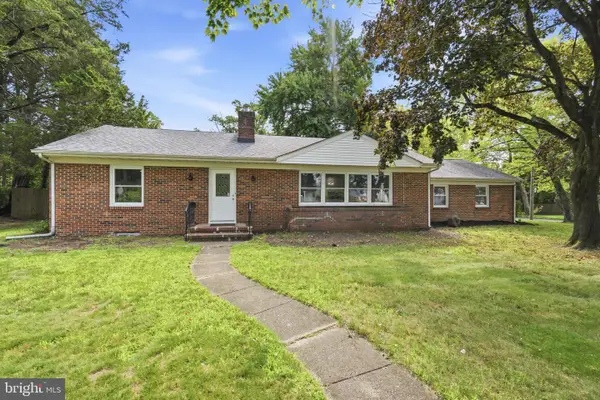 $415,000Active4 beds 3 baths1,856 sq. ft.
559 Chestnut Ter, VINELAND, NJ 08360
MLS# NJCB2032158Listed by: EXIT REALTY DEFINED - New
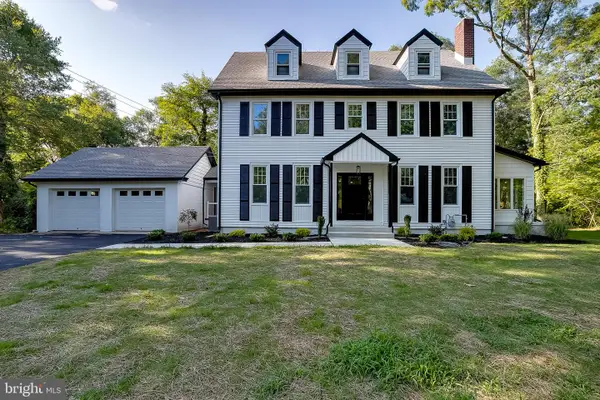 $499,999Active5 beds 3 baths2,528 sq. ft.
956 N Korff Dr, VINELAND, NJ 08360
MLS# NJCB2032256Listed by: BHHS FOX & ROACH-MT LAUREL 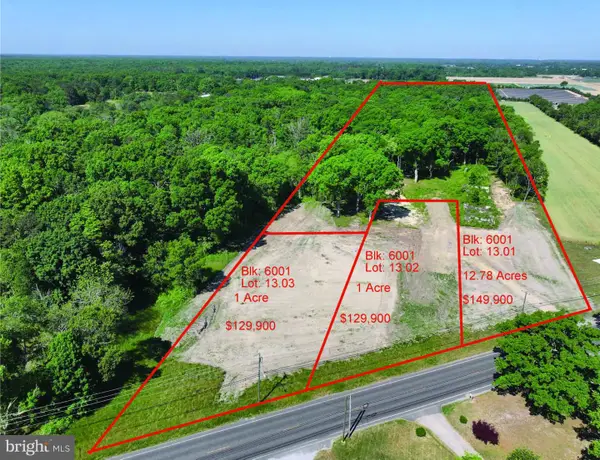 $119,000Active1 Acres
668 Tuckahoe Rd, VINELAND, NJ 08360
MLS# NJAC2024642Listed by: EXP REALTY, LLC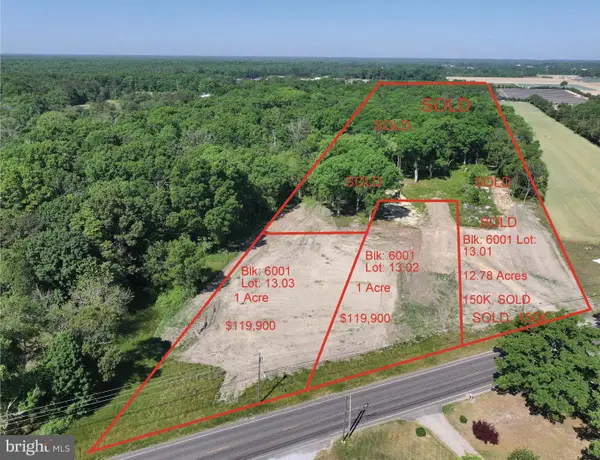 $119,000Active1 Acres
672 Tuckahoe Rd, VINELAND, NJ 08360
MLS# NJAC2024644Listed by: EXP REALTY, LLC- Open Sat, 11am to 1pmNew
 $520,000Active5 beds 3 baths2,870 sq. ft.
650 Tuckahoe Rd, VINELAND, NJ 08360
MLS# NJAC2026068Listed by: KELLER WILLIAMS PRIME REALTY - New
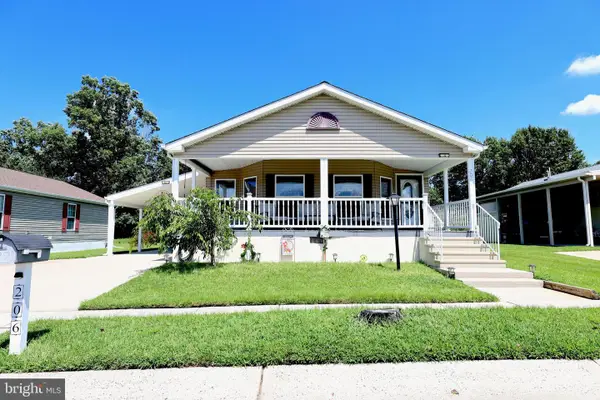 $185,000Active3 beds 2 baths
1616 Pennsylvania Ave #206, VINELAND, NJ 08361
MLS# NJCB2032064Listed by: KELLER WILLIAMS REALTY - WASHINGTON TOWNSHIP - New
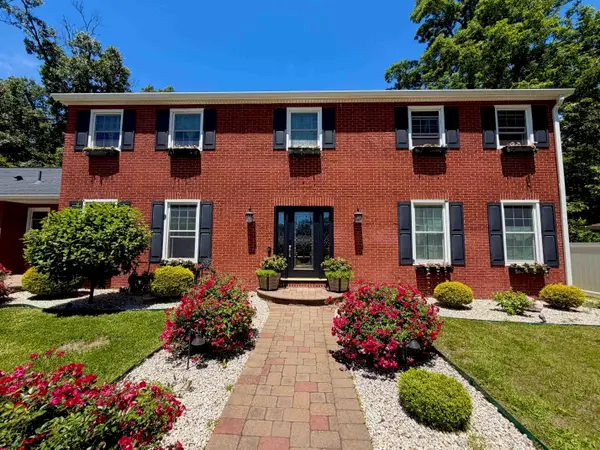 $580,000Active5 beds 4 baths3,577 sq. ft.
2460 Buttonwood Drive, Vineland, NJ 08361
MLS# 610751Listed by: BALSLEY/LOSCO


Protect your home and budget from life's surprises with an Assurant Home Warranty, backed by a partner that supports you through every step of homeownership. Explore Plans.
© 2026 Better Homes and Gardens Real Estate LLC. An Anywhere Real Estate company. All rights reserved. Better Homes and Gardens® Real Estate is a registered trademark owned by Meredith Operations Corporation, licensed to Better Homes and Gardens Real Estate LLC and used with permission. Better Homes and Gardens Real Estate LLC fully supports the principles of the Fair Housing Act and the Equal Opportunity Act. Listing information is deemed reliable but is not guaranteed accurate.
Each office is independently owned and operated.
Any services or products provided by third parties are not provided by, affiliated with or related to Better Homes and Gardens Real Estate LLC, or its affiliated companies.