
2271 E Oak Rd, Vineland, NJ 08361
Local realty services provided by:Better Homes and Gardens Real Estate GSA Realty
2271 E Oak Rd,Vineland, NJ 08361
$499,900
- 4 Beds
- 3 Baths
- 2,281 sq. ft.
- Single family
- Active
Listed by: justin kelly, john j. kelly
Office: omni real estate professionals
MLS#:NJCB2033626
Source:BRIGHTMLS
Price summary
- Price:$499,900
- Price per sq. ft.:$219.16
About this home
Brand-New Construction | Completed and Ready for Quick Delivery. Welcome to the Lily model, a beautifully designed new construction home situated on approximately 3.69 acres in Vineland, NJ. Offering approximately 2,281 square feet of above-grade living space, this home features 4 bedrooms, 3 full bathrooms, a 2-car garage with a long driveway providing ample additional parking, and covered front and rear porches. With a spacious floor plan, modern finishes, and an expansive property, this home offers an exceptional combination of comfort, functionality, and versatility. Step inside through the covered front porch into a welcoming foyer that opens to a bright and spacious main level. The open-concept design seamlessly connects the living room, dining area, and kitchen, creating an inviting atmosphere for everyday living and entertaining. The kitchen is thoughtfully appointed with quartz countertops, a classic white subway tile backsplash, farmhouse sink, soft-close cabinetry accented by crown molding, a double-door pantry, and a large center island offering additional counter space and seating. The first floor also features a dedicated laundry room, full bathroom, and a versatile bonus room with a closet that can serve as a home office, guest room, playroom, or additional living space. Upstairs, you'll find four generously sized bedrooms and two full bathrooms, including the spacious primary suite complete with a walk-in closet and private en-suite bathroom. The additional bedrooms provide comfortable accommodations with flexibility for a variety of uses. The full, unfinished basement offers approximately 1,168 square feet of additional space, providing ample room for storage and numerous possibilities for future finishing. Whether you're considering a recreation room, home gym, entertainment area, or workshop, this expansive lower level offers the flexibility to accommodate your needs. Outside, the approximately 3.69-acre property provides an abundance of open space to enjoy. The spacious covered rear porch offers an inviting setting for outdoor dining, entertaining, or simply relaxing while overlooking the expansive backyard. The covered front porch adds another welcoming outdoor living area, while the generous acreage offers plenty of room for recreation, gardening, and a variety of outdoor activities. Additional highlights include public utilities, no HOA, and applicable new construction warranties. With its generous acreage, thoughtfully designed interior, three full bathrooms, walk-out basement, and desirable combination of indoor and outdoor living spaces, this completed home presents a wonderful opportunity to enjoy the benefits of brand-new construction without the extended building timeline. All measurements, acreage, and square footage are approximate. Photos may include artistic renderings. New construction warranties apply to the newly constructed home. All tax questions should be directed to the appropriate authorities....
Contact an agent
Home facts
- Year built:2026
- Subdivision & Development:NONE AVAILABLE
- Listing ID #:NJCB2033626
- Added:1 day(s) ago
- Updated:October 30, 2026 at 10:40 AM
Rooms and interior
- Bedrooms:4
- Total bathrooms:3
- Full bathrooms:3
- Flooring:Luxury Vinyl Plank
- Dining Description:Dining Area, Dining Room
- Bathrooms Description:Full Bath, Primary Bath(s), Primary Bathroom
- Kitchen Description:Dishwasher, Kitchen - Eat-In, Kitchen - Gourmet, Kitchen - Island, Microwave, Oven/Range - Gas, Pantry, Recessed Lighting, Upgraded Countertops
- Bedroom Description:Primary Bedroom, Walk In Closet(s)
- Basement:Yes
- Basement Description:Full, Unfinished
- Living area:2,281 sq. ft.
Heating and cooling
- Cooling:Central A/C
- Heating:Forced Air, Natural Gas
Structure and exterior
- Year built:2026
- Building area:2,281 sq. ft.
- Lot area:3.69 Acres
- Architectural Style:Colonial
- Construction Materials:Vinyl Siding
- Exterior Features:Patio(s), Porch(es)
- Foundation Description:Permanent
- Levels:2 Stories
Utilities
- Water:Public
- Sewer:Public Sewer
Finances and disclosures
- Price:$499,900
- Price per sq. ft.:$219.16
- Tax amount:$1,710 (2025)
Features and amenities
- Laundry features:Laundry
- Amenities:Recessed Lighting
Parking
- Parking description:Attached Garage, Inside Access
- Garage:Yes
- Garage spaces:2
New listings near 2271 E Oak Rd
- Coming SoonOpen Sun, 12 to 3pm
 $425,000Coming Soon3 beds 4 baths2,616 sq. ft.
5546 Chestnut Ave, VINELAND, NJ 08360
MLS# NJAC2027420Listed by: RE/MAX PREFERRED - VINELAND - Coming Soon
 $349,900Coming Soon3 beds 1 baths1,544 sq. ft.
714 E Butler Ave, VINELAND, NJ 08361
MLS# NJCB2033566Listed by: SWINK REALTY - Coming SoonOpen Sat, 11am to 1pm
 $350,000Coming Soon3 beds 2 baths1,290 sq. ft.
1192 Francine Dr, VINELAND, NJ 08360
MLS# NJCB2033554Listed by: KELLER WILLIAMS PRIME REALTY - Coming Soon
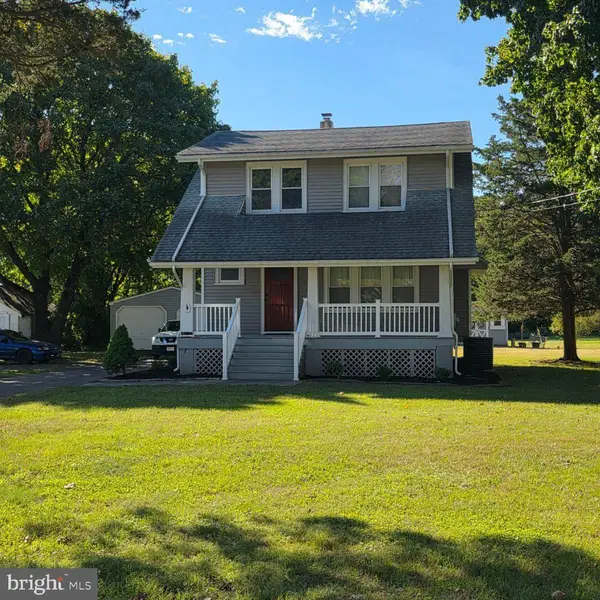 $324,900Coming Soon3 beds 2 baths1,388 sq. ft.
265 W Sherman Ave, VINELAND, NJ 08360
MLS# NJCB2032074Listed by: BHHS FOX & ROACH-MT LAUREL - New
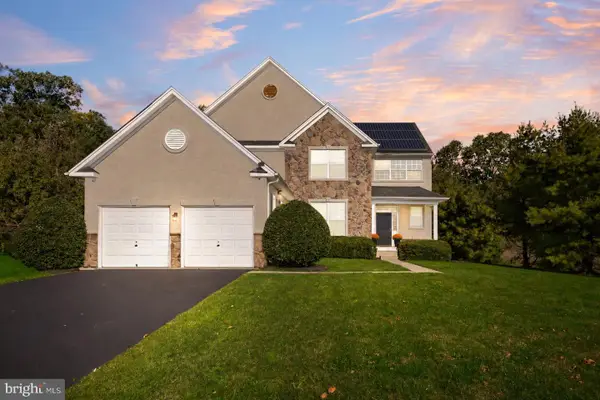 $530,000Active4 beds 3 baths3,278 sq. ft.
1310 Carmel Ave, VINELAND, NJ 08360
MLS# NJCB2033572Listed by: KELLER WILLIAMS REALTY - MOORESTOWN  $210,000Pending2 beds 1 baths1,332 sq. ft.
314 W Laurel St, VINELAND, NJ 08360
MLS# NJCB2033446Listed by: KELLER WILLIAMS PRIME REALTY- New
 $535,000Active4 beds 3 baths2,900 sq. ft.
2386 Delmar Ave, VINELAND, NJ 08360
MLS# NJCB2033596Listed by: RE/MAX PREFERRED - CHERRY HILL  $599,000Active11.65 Acres
2280 Delsea, VINELAND, NJ 08360
MLS# NJCB2025082Listed by: BHHS FOX & ROACH-VINELAND- New
 $329,900Active3 beds 2 baths1,260 sq. ft.
305 W Summit St, VINELAND, NJ 08360
MLS# NJCB2033354Listed by: COLLINI REAL ESTATE LLC


Protect your home and budget from life's surprises with an Assurant Home Warranty, backed by a partner that supports you through every step of homeownership. Explore Plans.
© 2026 Better Homes and Gardens Real Estate LLC. An Anywhere Real Estate company. All rights reserved. Better Homes and Gardens® Real Estate is a registered trademark owned by Meredith Operations Corporation, licensed to Better Homes and Gardens Real Estate LLC and used with permission. Better Homes and Gardens Real Estate LLC fully supports the principles of the Fair Housing Act and the Equal Opportunity Act. Listing information is deemed reliable but is not guaranteed accurate.
Each office is independently owned and operated.
Any services or products provided by third parties are not provided by, affiliated with or related to Better Homes and Gardens Real Estate LLC, or its affiliated companies.