
2994 Daphne Dr, Vineland, NJ 08361
Local realty services provided by:Better Homes and Gardens Real Estate Reserve
2994 Daphne Dr,Vineland, NJ 08361
$426,000
- 4 Beds
- 3 Baths
- 1,708 sq. ft.
- Single family
- Pending
Listed by: melissa fiori-lacivita
Office: bhhs fox & roach-vineland
MLS#:NJCB2031628
Source:BRIGHTMLS
Price summary
- Price:$426,000
- Price per sq. ft.:$249.41
- Monthly HOA dues:$25
About this home
Welcome to the Hailey Model at 2994 Daphne Court—where comfort, style, and everyday living come together beautifully. Situated on a peaceful street in Vineland, this inviting 4-bedroom, 2.5-bath home offers the perfect blend of modern convenience and warm, welcoming spaces that you'll instantly want to call home.
From the charming front porch, ideal for morning coffee or relaxing after a long day, to the bright and open interior, every detail has been designed with comfortable living in mind. The spacious floor plan seamlessly connects the living room, dining area, and kitchen, creating the perfect setting for entertaining guests, holiday gatherings, or simply enjoying everyday moments with family and friends.
Upstairs, you'll find four generously sized bedrooms, including a spacious primary suite complete with its own private bath. The full basement, featuring poured concrete insulated foundation walls, provides exceptional quality and endless possibilities—whether you envision a home gym, recreation room, workshop, or additional storage.
Step outside and fall in love with the expansive backyard, fully enclosed with white vinyl privacy fencing for your own private oasis. The oversized concrete patio is ready for summer barbecues, outdoor dining, family celebrations, or peaceful evenings under the stars. There's plenty of room for gardening, play, pets, or simply enjoying the tranquility of your surroundings.
Complete with a front-entry one-car garage for added convenience, this home truly has something for everyone. If you've been searching for a home that offers space, quality, and a wonderful place to make lasting memories, 2994 Daphne Court is one you won't want to miss. Schedule your private tour today and come see everything this beautiful home has to offer!...
Contact an agent
Home facts
- Year built:2019
- Subdivision & Development:NONE AVAILABLE
- Listing ID #:NJCB2031628
- Added:45 day(s) ago
- Updated:August 24, 2026 at 08:24 AM
Rooms and interior
- Bedrooms:4
- Total bathrooms:3
- Full bathrooms:2
- Half bathrooms:1
- Rooms Total:9
- Flooring:Carpet, Laminated
- Bathrooms Description:Bathroom 1, Half Bath, Primary Bathroom
- Kitchen Description:Built-In Microwave, Dishwasher, Oven/Range - Gas, Refrigerator
- Bedroom Description:Primary Bedroom
- Basement:Yes
- Basement Description:Unfinished
- Living area:1,708 sq. ft.
Heating and cooling
- Cooling:Central A/C
- Heating:Forced Air, Natural Gas
Structure and exterior
- Year built:2019
- Building area:1,708 sq. ft.
- Lot area:0.62 Acres
- Architectural Style:Colonial
- Construction Materials:Frame
- Levels:2 Stories
Utilities
- Water:Public
- Sewer:Public Sewer
Finances and disclosures
- Price:$426,000
- Price per sq. ft.:$249.41
- Tax amount:$7,372 (2025)
Features and amenities
- Laundry features:Dryer, Laundry, Washer
Parking
- Parking description:Attached Garage, Garage - Front Entry
- Garage:Yes
- Garage spaces:1
New listings near 2994 Daphne Dr
- Coming Soon
 $389,900Coming Soon3 beds 3 baths1,424 sq. ft.
1349 Cherokee Ln, VINELAND, NJ 08361
MLS# NJCB2032172Listed by: EXP REALTY, LLC - Coming Soon
 $310,000Coming Soon3 beds 1 baths1,404 sq. ft.
2571 Bartholomew Dr, VINELAND, NJ 08361
MLS# NJCB2032192Listed by: TEALESTATE LLC - Coming Soon
 $469,900Coming Soon4 beds 4 baths2,118 sq. ft.
2216 Palermo Ave, VINELAND, NJ 08361
MLS# NJCB2032138Listed by: KELLER WILLIAMS PRIME REALTY - Coming Soon
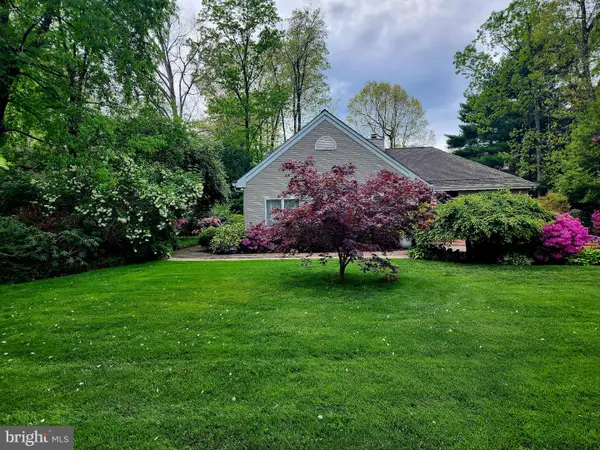 $479,000Coming Soon3 beds 2 baths2,101 sq. ft.
1792 Wynnewood Dr, VINELAND, NJ 08361
MLS# NJCB2031984Listed by: FATHOM REALTY NJ, LLC - New
 $559,900Active4 beds 3 baths2,230 sq. ft.
1161 Holmes Ave, VINELAND, NJ 08361
MLS# NJCB2032152Listed by: EXIT REALTY DEFINED - New
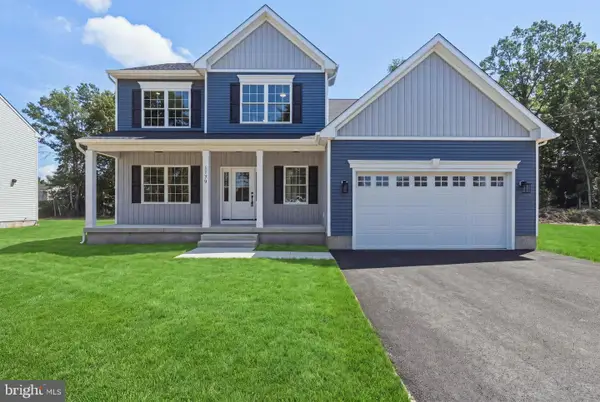 $559,900Active4 beds 3 baths2,219 sq. ft.
1179 Holmes Ave, VINELAND, NJ 08361
MLS# NJCB2032160Listed by: EXIT REALTY DEFINED - New
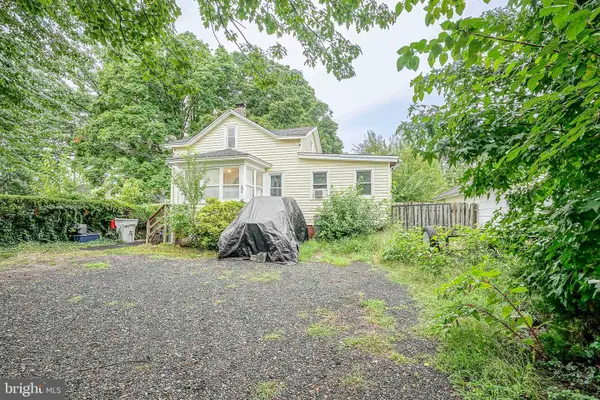 $299,999Active3 beds 2 baths1,715 sq. ft.
204 N 8th St, VINELAND, NJ 08360
MLS# NJCB2032572Listed by: HOMESMART FIRST ADVANTAGE REALTY - New
 $138,500Active3 beds 2 baths
1616 Pennsylvania #85 Ave, Vineland, NJ 08361
MLS# 611047Listed by: REAL - GALLOWAY - New
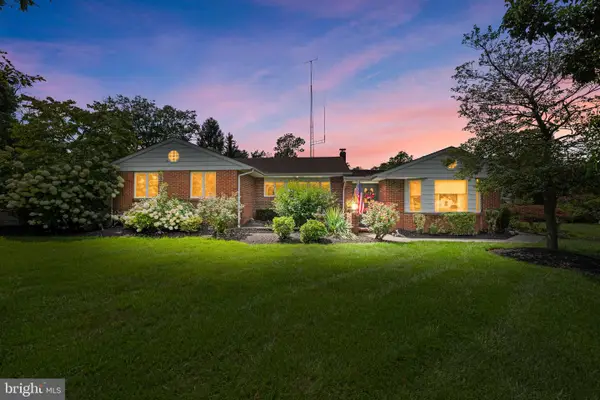 $449,000Active3 beds 3 baths2,434 sq. ft.
2651 Ok Ln, VINELAND, NJ 08361
MLS# NJCB2032170Listed by: COLLINI REAL ESTATE LLC - New
 $138,500Active3 beds 2 baths1,200 sq. ft.
1616 Pennsylvania Ave #85, VINELAND, NJ 08361
MLS# NJCB2032540Listed by: REAL BROKER, LLC


Protect your home and budget from life's surprises with an Assurant Home Warranty, backed by a partner that supports you through every step of homeownership. Explore Plans.
© 2026 Better Homes and Gardens Real Estate LLC. An Anywhere Real Estate company. All rights reserved. Better Homes and Gardens® Real Estate is a registered trademark owned by Meredith Operations Corporation, licensed to Better Homes and Gardens Real Estate LLC and used with permission. Better Homes and Gardens Real Estate LLC fully supports the principles of the Fair Housing Act and the Equal Opportunity Act. Listing information is deemed reliable but is not guaranteed accurate.
Each office is independently owned and operated.
Any services or products provided by third parties are not provided by, affiliated with or related to Better Homes and Gardens Real Estate LLC, or its affiliated companies.