
3877 Nathan Ln, Vineland, NJ 08361
Local realty services provided by:Better Homes and Gardens Real Estate Valley Partners
3877 Nathan Ln,Vineland, NJ 08361
$469,900
- 3 Beds
- 3 Baths
- 1,700 sq. ft.
- Single family
- Active
Listed by: teal m levick
Office: tealestate llc.
MLS#:NJCB2033802
Source:BRIGHTMLS
Price summary
- Price:$469,900
- Price per sq. ft.:$276.41
- Monthly HOA dues:$54
About this home
Welcome Home to One of East Vineland’s Desirable Neighborhoods!
Nestled in a wonderful, established development in sought-after East Vineland, this beautifully maintained 3-bedroom, 2.5-bath home offers the perfect combination of comfort, style, and functionality!
From the moment you step inside, you’ll be greeted by a grand foyer that sets the tone for this inviting home. The spacious open floor plan creates a seamless flow throughout the main living areas, making it ideal for everyday living and entertaining. Beautiful hardwood flooring, updated flooring less than five years old, recessed lighting, and ceiling fans add warmth and character throughout.
The welcoming kitchen features a pantry, double sink, electric stove, built-in microwave, garbage disposal, and plenty of room to gather. The center island is negotiable, allowing the next owner to make the space their own. A convenient half bath completes the main level.
Upstairs, you’ll find three generously sized bedrooms, including a lovely primary suite with its own private bathroom featuring double sinks. The convenience of second-floor laundry makes everyday chores a breeze!
Need additional living space? The finished basement offers endless possibilities! Whether you envision a family room, game room, home office, or entertainment area, this versatile space is ready to accommodate your needs. Additional storage, a sump pump, and the potential for a future basement bathroom add even more functionality.
Step outside and enjoy your own private backyard retreat! The fully fenced yard provides plenty of room for outdoor enjoyment, while the brand-new Trex deck installed in 2026 is the perfect place for summer barbecues, morning coffee, or relaxing evenings. Exterior lighting and a two-zone irrigation sprinkler system make maintaining and enjoying your outdoor space even easier.
Additional highlights include central air conditioning, natural gas, a single-zone HVAC system, and a replaced water line.
Located in a fantastic East Vineland development, this home offers the charm of neighborhood living with the convenience of nearby shopping, dining, schools, and major roadways.
Beautifully maintained, thoughtfully updated, and filled with space to make lasting memories — this is the place you’ll want to call HOME! Property contingent upon seller finding suitable housing....
Contact an agent
Home facts
- Year built:2008
- Subdivision & Development:OAKRIDGE
- Listing ID #:NJCB2033802
- Added:1 day(s) ago
- Updated:November 12, 2026 at 04:13 PM
Rooms and interior
- Bedrooms:3
- Total bathrooms:3
- Full bathrooms:2
- Half bathrooms:1
- Dining Description:Dining Area, Formal/Separate Dining Room
- Kitchen Description:Built-In Microwave, Carpet, Combination Kitchen/Living, Kitchen - Eat-In, Oven/Range - Electric, Pantry, Recessed Lighting
- Bedroom Description:Carpet, Walk In Closet(s)
- Basement:Yes
- Basement Description:Full, Fully Finished, Sump Pump
- Living area:1,700 sq. ft.
Heating and cooling
- Cooling:Ceiling Fan(s), Central A/C
- Heating:90% Forced Air, Natural Gas
Structure and exterior
- Year built:2008
- Building area:1,700 sq. ft.
- Lot area:0.85 Acres
- Architectural Style:Traditional
- Construction Materials:Brick Front
- Exterior Features:Exterior Lighting, Lawn Sprinkler, Sidewalks, Street Lights
- Foundation Description:Brick/Mortar
- Levels:2 Stories
Utilities
- Water:Public
- Sewer:Public Sewer
Finances and disclosures
- Price:$469,900
- Price per sq. ft.:$276.41
- Tax amount:$6,235 (2025)
Features and amenities
- Laundry features:Dryer, Washer
- Amenities:Carpet, Ceiling Fan(s), Recessed Lighting, Sprinkler System
Parking
- Parking description:Attached Garage, Garage - Front Entry, Inside Access, On Street
- Garage:Yes
- Garage spaces:2
New listings near 3877 Nathan Ln
- New
 $280,000Active3 beds 1 baths1,300 sq. ft.
281 Rainbow Ln, VINELAND, NJ 08360
MLS# NJCB2033816Listed by: S. KELLY REAL ESTATE LLC - New
 $339,900Active3 beds 2 baths1,410 sq. ft.
3849 S Main Rd, VINELAND, NJ 08360
MLS# NJCB2033724Listed by: BARRAGAN REALTY LLC - New
 $229,500Active2 beds 2 baths1,223 sq. ft.
735 S Main Rd #31, VINELAND, NJ 08360
MLS# NJCB2033784Listed by: KELLER WILLIAMS PRIME REALTY - New
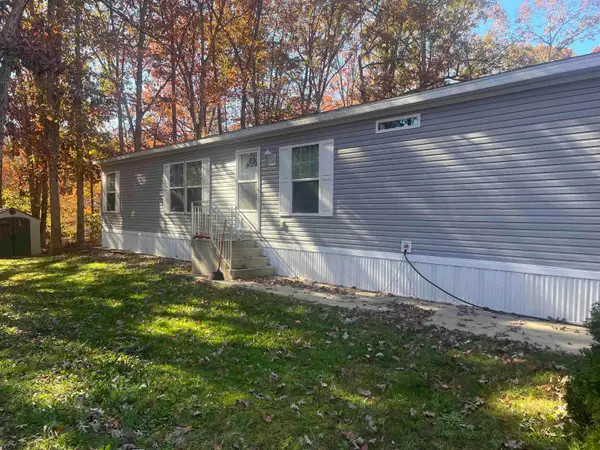 $150,000Active4 beds 2 baths
2110 Mayslanding Road, Millville, NJ 08332
MLS# 613665Listed by: GALLOWAY REAL ESTATE INC - New
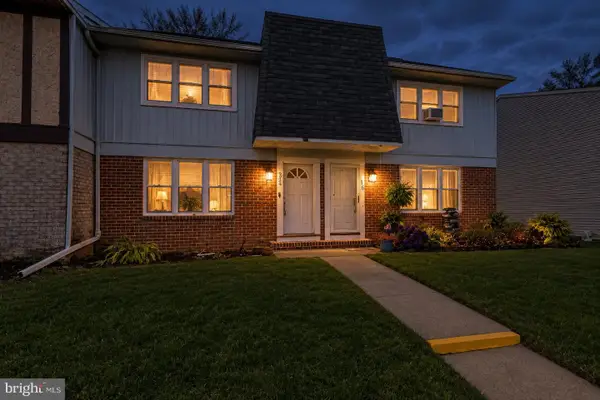 $209,000Active3 beds 2 baths1,400 sq. ft.
1964 E Oak Rd, VINELAND, NJ 08361
MLS# NJCB2033736Listed by: COLLINI REAL ESTATE LLC - New
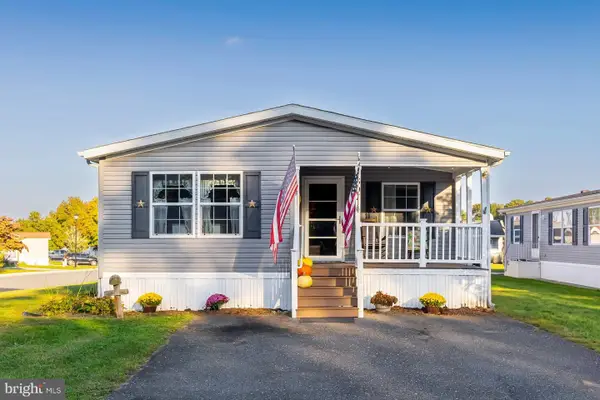 $100,000Active3 beds 2 baths1,400 sq. ft.
2110 Mays Landing Rd #301, MILLVILLE, NJ 08332
MLS# NJCB2033466Listed by: KELLER WILLIAMS HOMETOWN  $489,999Active4 beds 3 baths1,727 sq. ft.
1568 Dolly Dr, VINELAND, NJ 08361
MLS# NJCB2031854Listed by: BHHS FOX & ROACH-MARGATE- New
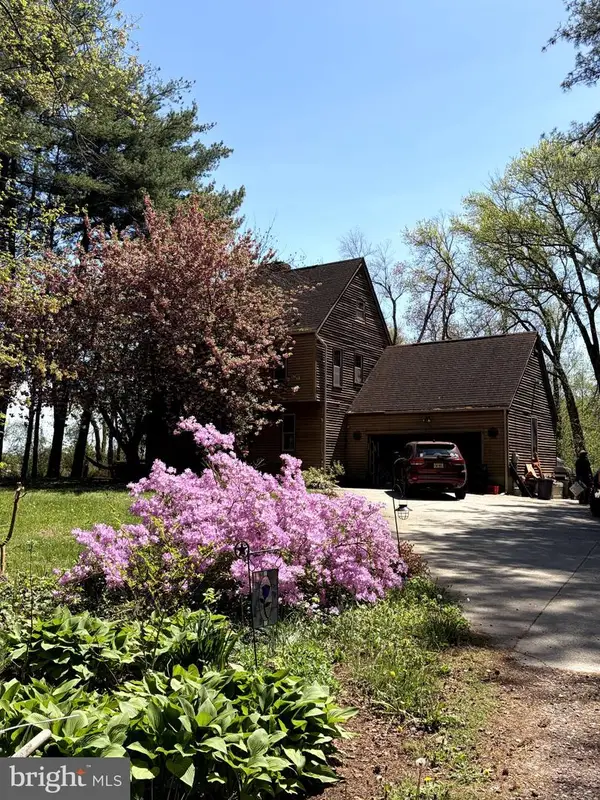 $430,000Active3 beds 3 baths1,740 sq. ft.
4421 E Landis Ave, VINELAND, NJ 08361
MLS# NJCB2033564Listed by: COLLINI REAL ESTATE LLC - New
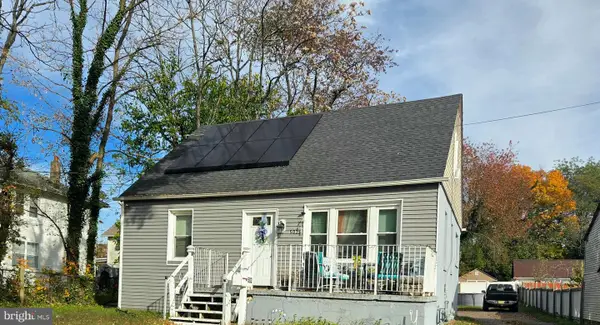 $319,000Active4 beds 1 baths1,488 sq. ft.
503 N 3rd St, VINELAND, NJ 08360
MLS# NJCB2033700Listed by: KELLER WILLIAMS PRIME REALTY


Protect your home and budget from life's surprises with an Assurant Home Warranty, backed by a partner that supports you through every step of homeownership. Explore Plans.
© 2026 Better Homes and Gardens Real Estate LLC. An Anywhere Real Estate company. All rights reserved. Better Homes and Gardens® Real Estate is a registered trademark owned by Meredith Operations Corporation, licensed to Better Homes and Gardens Real Estate LLC and used with permission. Better Homes and Gardens Real Estate LLC fully supports the principles of the Fair Housing Act and the Equal Opportunity Act. Listing information is deemed reliable but is not guaranteed accurate.
Each office is independently owned and operated.
Any services or products provided by third parties are not provided by, affiliated with or related to Better Homes and Gardens Real Estate LLC, or its affiliated companies.