
4347 Robert Dr, Vineland, NJ 08344
Local realty services provided by:Better Homes and Gardens Real Estate Realty Connect
4347 Robert Dr,Vineland, NJ 08344
$267,000
- 3 Beds
- 1 Baths
- 912 sq. ft.
- Single family
- Active
Listed by: michelle kline
Office: balsley/losco
MLS#:612396
Source:NJ_SJSRMLS
Price summary
- Price:$267,000
- Price per sq. ft.:$292.76
About this home
Charming 3-Bedroom Home in Vineland, NJ Welcome to 4347 Robert Dr, a charming one-story home offering 3 bedrooms, 1 bathroom, and approximately 912 square feet of comfortable single-level living. Built in 1964 and set on a generous 0.26-acre lot, this property blends classic appeal with thoughtful updates. Recent upgrades include a newer roof, gas water, gas stove, microwave, dishwasher, and washer. The seller is also installing a brand-new septic system, adding even more peace of mind for the next owner. Much of the big-ticket work is already done. Two utility rooms provide valuable extra storage and flexibility, while the front patio porch and back concrete pad create inviting spaces for relaxing or entertaining. A carport accommodates up to two vehicles. The easy-living layout and roomy lot give you space to enjoy the outdoors and make the property your own. Whether you're a first-time homebuyer, looking to downsize, or searching for an investment opportunity, this home offers plenty of potential. Don't miss your chance to make 4347 Robert Dr your next home. Schedule your showing today!...
Contact an agent
Home facts
- Year built:1964
- Listing ID #:612396
- Added:6 day(s) ago
- Updated:October 02, 2026 at 04:18 PM
Rooms and interior
- Bedrooms:3
- Total bathrooms:1
- Full bathrooms:1
- Rooms Total:7
- Flooring:Hardwood, Laminate Flooring, Tile
- Kitchen Description:Dishwasher, Gas Stove, Microwave, On Main Level, Self Cleaning Oven
- Basement Description:Crawl Space
- Living area:912 sq. ft.
Heating and cooling
- Cooling:Ceiling Fan(s), Central
- Heating:Forced Air, Gas-Natural
Structure and exterior
- Year built:1964
- Building area:912 sq. ft.
- Architectural Style:Ranch
- Construction Materials:Aluminum, Asbestos, Stone
- Exterior Features:Fenced Yard, Patio, Shed
Utilities
- Water:Well
- Sewer:Septic
Finances and disclosures
- Price:$267,000
- Price per sq. ft.:$292.76
- Tax amount:$3,018 (2025)
Features and amenities
- Appliances:Dishwasher, Dryer, Microwave, Self Cleaning Oven, Washer
- Laundry features:Dryer, Laundry/Utility Room, Washer
- Amenities:Carbon Monoxide Detector, Screens, Smoke/Fire Alarm, Storms
Parking
- Parking description:Blacktop Driveway, Carport, Concrete Driveway
New listings near 4347 Robert Dr
- Coming Soon
 $250,000Coming Soon2 beds 1 baths
5622 Chestnut Ave, VINELAND, NJ 08360
MLS# NJAC2027042Listed by: THE ROARKE AGENCY - Coming Soon
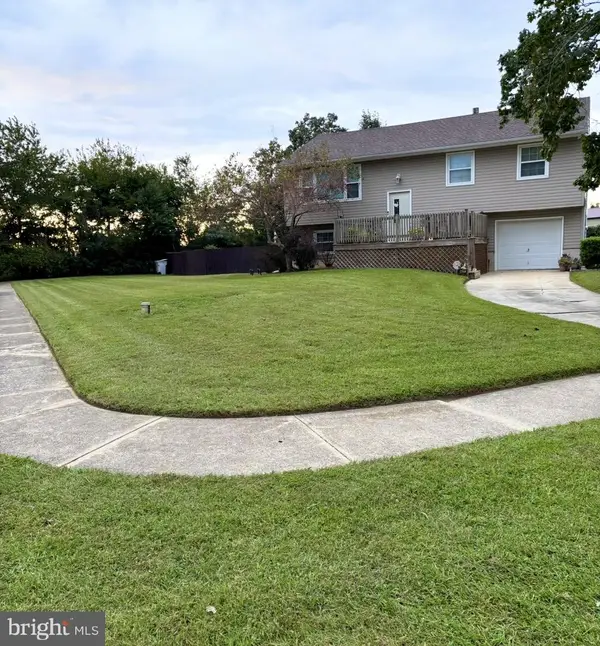 $345,000Coming Soon3 beds 2 baths1,753 sq. ft.
2140 Berkeley Dr, VINELAND, NJ 08361
MLS# NJCB2033160Listed by: COLLINI REAL ESTATE LLC - Coming Soon
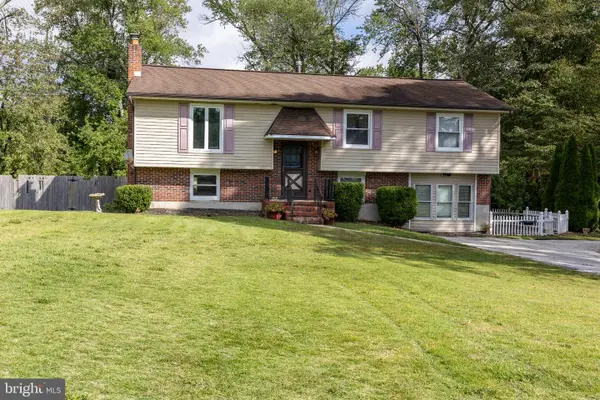 $385,000Coming Soon4 beds 4 baths2,288 sq. ft.
3072 E Landis Ave, VINELAND, NJ 08361
MLS# NJCB2033250Listed by: COLLINI REAL ESTATE LLC - Coming Soon
 $325,000Coming Soon3 beds 2 baths1,746 sq. ft.
1137 Sharp Rd, VINELAND, NJ 08360
MLS# NJCB2032292Listed by: WEICHERT REALTORS - MOORESTOWN - Coming Soon
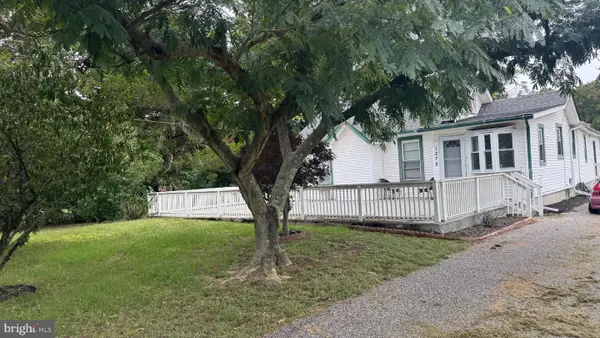 $380,000Coming Soon3 beds 2 baths1,836 sq. ft.
1278 W Oak Rd, VINELAND, NJ 08360
MLS# NJCB2033214Listed by: KELLER WILLIAMS PRIME REALTY - Coming Soon
 $285,000Coming Soon3 beds 2 baths1,304 sq. ft.
507 Park Ln, VINELAND, NJ 08360
MLS# NJCB2033158Listed by: KELLER WILLIAMS PRIME REALTY - Coming Soon
 $589,900Coming Soon4 beds 3 baths3,297 sq. ft.
4449 Dante Ave, VINELAND, NJ 08361
MLS# NJCB2032340Listed by: BHHS FOX & ROACH-VINELAND - Coming Soon
 $589,900Coming Soon4 beds 3 baths3,225 sq. ft.
4499 Dante Ave, VINELAND, NJ 08361
MLS# NJCB2032650Listed by: BHHS FOX & ROACH-VINELAND - Coming Soon
 $589,900Coming Soon4 beds 3 baths3,297 sq. ft.
4579 Dante Ave, VINELAND, NJ 08361
MLS# NJCB2032652Listed by: BHHS FOX & ROACH-VINELAND - Coming Soon
 $589,900Coming Soon4 beds 4 baths3,225 sq. ft.
2107 Panther Rd, VINELAND, NJ 08361
MLS# NJCB2032716Listed by: BHHS FOX & ROACH-VINELAND


Protect your home and budget from life's surprises with an Assurant Home Warranty, backed by a partner that supports you through every step of homeownership. Explore Plans.
© 2026 Better Homes and Gardens Real Estate LLC. An Anywhere Real Estate company. All rights reserved. Better Homes and Gardens® Real Estate is a registered trademark owned by Meredith Operations Corporation, licensed to Better Homes and Gardens Real Estate LLC and used with permission. Better Homes and Gardens Real Estate LLC fully supports the principles of the Fair Housing Act and the Equal Opportunity Act. Listing information is deemed reliable but is not guaranteed accurate.
Each office is independently owned and operated.
Any services or products provided by third parties are not provided by, affiliated with or related to Better Homes and Gardens Real Estate LLC, or its affiliated companies.