
10 Silver Hill Ln, Voorhees, NJ 08043
Local realty services provided by:Better Homes and Gardens Real Estate Realty Connect
10 Silver Hill Ln,Voorhees, NJ 08043
$739,000
- 4 Beds
- 3 Baths
- 3,185 sq. ft.
- Single family
- Active
Listed by: joseph yaniak jr.
Office: re/max of cherry hill
MLS#:NJCD2121102
Source:BRIGHTMLS
Price summary
- Price:$739,000
- Price per sq. ft.:$232.03
About this home
Enjoy Resort-Style Living at Home! This beautifully maintained Heatherstone model offers an exciting floor plan with a dramatic vaulted foyer, spacious great room with fireplace, formal dining room, and a gourmet kitchen featuring wood cabinetry, granite countertops, center island with breakfast bar, porcelain tile backsplash, and stainless-steel Jenn-Air appliances, including a commercial-grade 6-burner range, griddle, and hood. The eat-in kitchen opens to a vaulted family room with access to a private backyard oasis featuring a resort-style in-ground pool with a recently replaced filter motor. The first floor includes two bedrooms, two full baths and a study / guest room offering flexible living options. Upstairs are two additional generously sized bedrooms and a full bath. The semi-finished basement provides space for a recreation room, home gym, or additional storage. Additional highlights include fully owned solar panels (Pd $48,000), helping reduce or potentially eliminate electric bills. A perfect blend of luxury, comfort, and energy efficiency—don't miss this exceptional home!...
Contact an agent
Home facts
- Year built:1978
- Subdivision & Development:ALLUVIUM
- Listing ID #:NJCD2121102
- Added:47 day(s) ago
- Updated:August 25, 2026 at 02:02 PM
Rooms and interior
- Bedrooms:4
- Total bathrooms:3
- Full bathrooms:3
- Flooring:Carpet, Hardwood
- Dining Description:Dining Room, Formal/Separate Dining Room
- Bathrooms Description:Bathroom 3
- Kitchen Description:Carpet, Commercial Range, Dishwasher, Disposal, Exhaust Fan, Kitchen - Eat-In, Kitchen - Gourmet, Kitchen - Island, Oven/Range - Gas, Range Hood, Recessed Lighting, Refrigerator, Six Burner Stove, Stainless Steel Appliances, Upgraded Countertops
- Bedroom Description:Carpet, Entry Level Bedroom, Primary Bedroom, Walk In Closet(s)
- Basement:Yes
- Basement Description:Full, Partially Finished
- Living area:3,185 sq. ft.
Heating and cooling
- Cooling:Central A/C
- Heating:Forced Air, Natural Gas
Structure and exterior
- Roof:Architectural Shingle
- Year built:1978
- Building area:3,185 sq. ft.
- Lot area:0.58 Acres
- Lot Features:Backs to Trees, Partly Wooded, Rear Yard, Secluded
- Architectural Style:Contemporary
- Construction Materials:Frame
- Exterior Features:Deck(s), Gutter System, Patio(s), Stone Retaining Walls, Underground Lawn Sprinkler
- Foundation Description:Block
- Levels:1 1/2 Story
Schools
- High school:EASTERN H.S.
Utilities
- Water:Public
- Sewer:Public Sewer
Finances and disclosures
- Price:$739,000
- Price per sq. ft.:$232.03
- Tax amount:$15,456 (2025)
Features and amenities
- Laundry features:Dryer, Laundry, Washer
- Amenities:Attic/House Fan, Carpet, Ceiling Fan(s), Exposed Beams, Recessed Lighting, Skylight(s), Solar Tube(s), Store/Office
- Pool features:Fenced, Filtered, In Ground, Vinyl
Parking
- Parking description:Attached Garage, Basement Garage, Garage Door Opener, Inside Access
- Garage:Yes
- Garage spaces:2
New listings near 10 Silver Hill Ln
- New
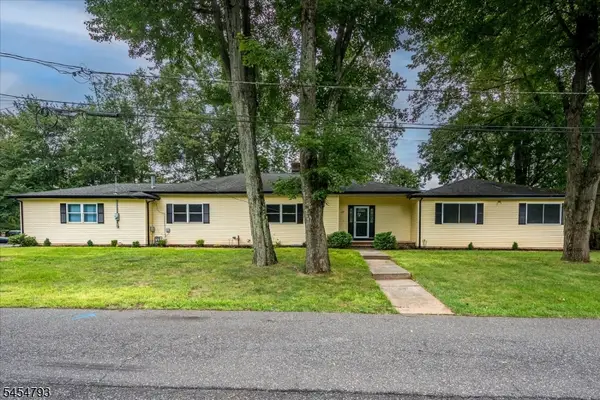 $789,000Active4 beds 4 baths
120 Coddington Ave, Franklin Twp., NJ 08873
MLS# 4047659Listed by: BARROOD REAL ESTATE 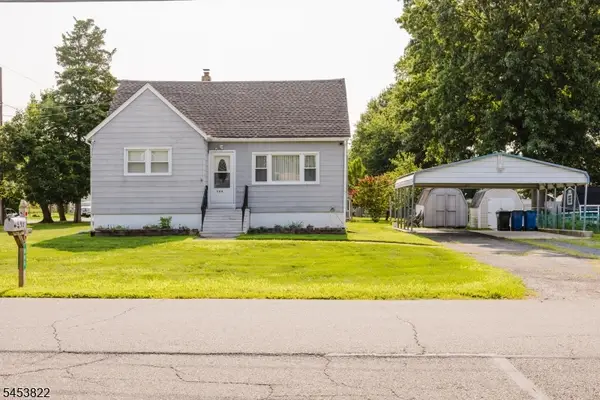 $475,000Active4 beds 2 baths1,236 sq. ft.
508 Wheeler Pl, Franklin Twp., NJ 08873
MLS# 4046855Listed by: RE/MAX FIRST REALTY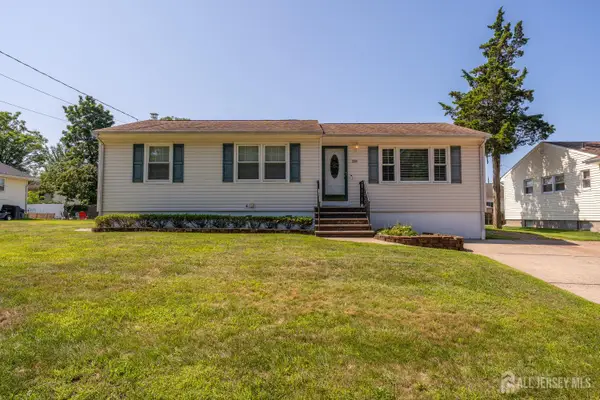 $499,900Active3 beds 2 baths1,180 sq. ft.
-1204 Hamilton Street, Somerset County, NJ 08873
MLS# 2701415RListed by: KELLER WILLIAMS REALTY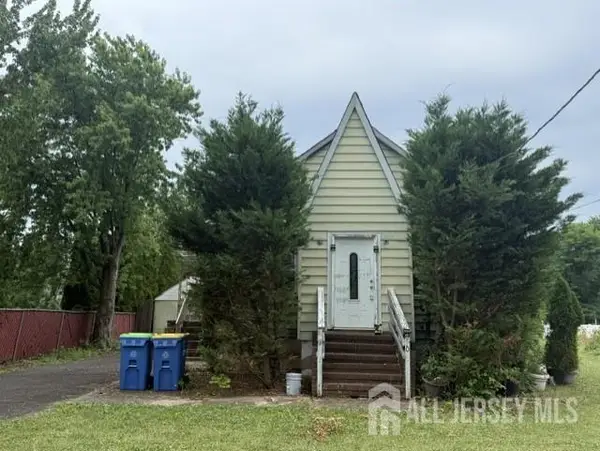 $399,000Active3 beds 2 baths880 sq. ft.
-970 Hamilton Street, Franklin, NJ 08873
MLS# 2618508RListed by: RE/MAX INNOVATION $1,150,000Active5 beds 5 baths3,393 sq. ft.
-111 Delmonico Avenue, Franklin Twsp, NJ 08873
MLS# 2616517RListed by: COLDWELL BANKER REALTY


Protect your home and budget from life's surprises with an Assurant Home Warranty, backed by a partner that supports you through every step of homeownership. Explore Plans.
© 2026 Better Homes and Gardens Real Estate LLC. An Anywhere Real Estate company. All rights reserved. Better Homes and Gardens® Real Estate is a registered trademark owned by Meredith Operations Corporation, licensed to Better Homes and Gardens Real Estate LLC and used with permission. Better Homes and Gardens Real Estate LLC fully supports the principles of the Fair Housing Act and the Equal Opportunity Act. Listing information is deemed reliable but is not guaranteed accurate.
Each office is independently owned and operated.
Any services or products provided by third parties are not provided by, affiliated with or related to Better Homes and Gardens Real Estate LLC, or its affiliated companies.