
1013 Hudson Ave, Voorhees, NJ 08043
Local realty services provided by:Better Homes and Gardens Real Estate Valley Partners
1013 Hudson Ave,Voorhees, NJ 08043
$435,000
- 4 Beds
- 3 Baths
- 2,480 sq. ft.
- Single family
- Active
Listed by: carlotta m o'connell, johnny jones
Office: keller williams realty - marlton
MLS#:NJCD2126688
Source:BRIGHTMLS
Price summary
- Price:$435,000
- Price per sq. ft.:$175.4
About this home
🏡 Welcome to 1013 Hudson Ave, Voorhees!
✨ Bring your vision and make this spacious 4-bedroom, 2.5-bath split-level your own! Located in the highly sought-after Eastern Regional School District, this home offers plenty of space inside and out.
🛋️ Enjoy a large family room on the main level, perfect for relaxing, entertaining, or gathering with family and friends. The versatile split-level layout provides multiple living areas, while the basement offers even more room for storage, hobbies, a home gym, or future possibilities.
🌳 Step outside and you’ll really appreciate the huge backyard — beautifully shaded by mature trees with plenty of room for entertaining, gardening, pets, play, or simply enjoying the outdoors. The established landscaping and colorful flowers add wonderful curb appeal. 🌺
🚗 A two-car garage and oversized driveway provide plenty of parking and additional storage.
📍 Conveniently located in Voorhees with easy access to shopping, restaurants, major roadways, and all that South Jersey has to offer.
🔑 4 Bedrooms
🛁 2.5 Bathrooms
🏠 Split-Level Design
🛋️ Large Main-Level Family Room
⬇️ Basement
🚗 2-Car Garage
🌳 Huge Backyard
🎓 Eastern Regional School District
💫 1013 Hudson Ave offers great space, a fantastic yard, and an opportunity to create a home that’s truly your own. Schedule your showing today!...
Contact an agent
Home facts
- Year built:1968
- Subdivision & Development:ASHLAND TERRACE
- Listing ID #:NJCD2126688
- Added:2 day(s) ago
- Updated:September 14, 2026 at 02:13 PM
Rooms and interior
- Bedrooms:4
- Total bathrooms:3
- Full bathrooms:2
- Half bathrooms:1
- Basement:Yes
- Basement Description:Full
- Living area:2,480 sq. ft.
Heating and cooling
- Cooling:Central A/C
- Heating:Forced Air, Natural Gas
Structure and exterior
- Year built:1968
- Building area:2,480 sq. ft.
- Architectural Style:Colonial
- Construction Materials:Frame
- Levels:2 Stories
Utilities
- Water:Public
- Sewer:Public Sewer
Finances and disclosures
- Price:$435,000
- Price per sq. ft.:$175.4
- Tax amount:$9,086 (2025)
Parking
- Parking description:Additional Storage Area, Attached Garage
- Garage:Yes
- Garage spaces:2
New listings near 1013 Hudson Ave
- New
 $849,999Active5 beds 3 baths2,308 sq. ft.
101 Churchill Avenue, Somerset, NJ 08873
MLS# 22628468Listed by: RE/MAX OUR TOWN - New
 $450,000Active3 beds 1 baths
80 Churchill Ave, Franklin Twp., NJ 08873
MLS# 4050694Listed by: RE/MAX FIRST REALTY 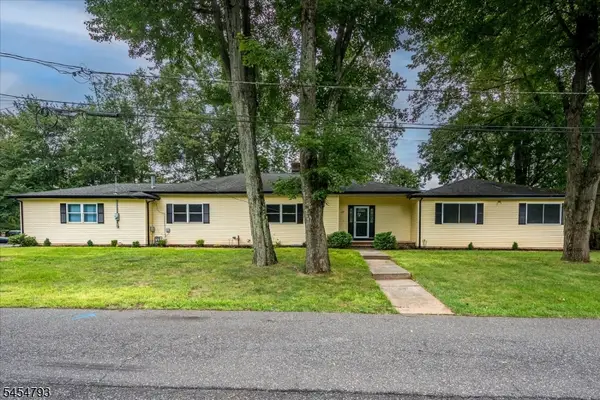 $789,000Active4 beds 4 baths
120 Coddington Ave, Franklin Twp., NJ 08873
MLS# 4047659Listed by: BARROOD REAL ESTATE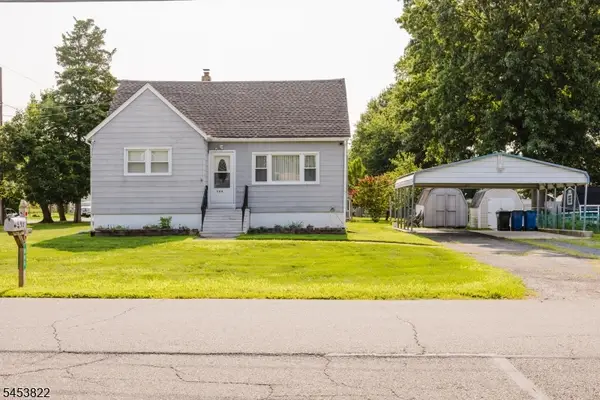 $475,000Active4 beds 2 baths1,236 sq. ft.
508 Wheeler Pl, Franklin Twp., NJ 08873
MLS# 4046855Listed by: RE/MAX FIRST REALTY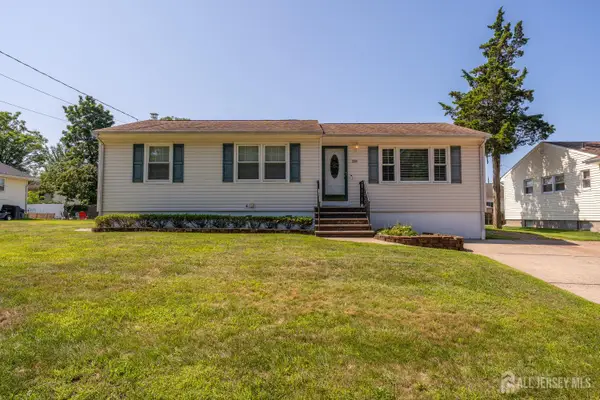 $499,900Active3 beds 2 baths1,180 sq. ft.
-1204 Hamilton Street, Somerset County, NJ 08873
MLS# 2701415RListed by: KELLER WILLIAMS REALTY $399,000Active3 beds 2 baths880 sq. ft.
-970 Hamilton Street, Franklin, NJ 08873
MLS# 2618508RListed by: RE/MAX INNOVATION $1,150,000Active5 beds 5 baths3,393 sq. ft.
-111 Delmonico Avenue, Franklin Twsp, NJ 08873
MLS# 2616517RListed by: COLDWELL BANKER REALTY


Protect your home and budget from life's surprises with an Assurant Home Warranty, backed by a partner that supports you through every step of homeownership. Explore Plans.
© 2026 Better Homes and Gardens Real Estate LLC. An Anywhere Real Estate company. All rights reserved. Better Homes and Gardens® Real Estate is a registered trademark owned by Meredith Operations Corporation, licensed to Better Homes and Gardens Real Estate LLC and used with permission. Better Homes and Gardens Real Estate LLC fully supports the principles of the Fair Housing Act and the Equal Opportunity Act. Listing information is deemed reliable but is not guaranteed accurate.
Each office is independently owned and operated.
Any services or products provided by third parties are not provided by, affiliated with or related to Better Homes and Gardens Real Estate LLC, or its affiliated companies.