
32 Regan Ln, Voorhees, NJ 08043
Local realty services provided by:Better Homes and Gardens Real Estate Realty Connect
Upcoming open houses
- Sat, Aug 0101:00 pm - 03:00 pm
Listed by: lina siciliano
Office: real broker, llc.
MLS#:NJCD2123310
Source:BRIGHTMLS
Price summary
- Price:$860,000
- Price per sq. ft.:$265.1
About this home
Welcome to 32 Regan Lane in the highly sought-after Beagle Club community of Voorhees. This impressive Kingsmill model offers over 3,200 square feet of living space with 4 bedrooms, 3 full baths, 2 half baths, a finished basement, 2 wood burning fireplaces, and a two-car garage. A stately brick colonial exterior creates outstanding curb appeal, while hardwood floors, soaring cathedral ceilings, and abundant natural light highlight the spacious, open floor plan. The dramatic two-story family room features a wood burning fireplace and overlooks from the second level, creating an airy, inviting atmosphere. The kitchen is equipped with stainless steel appliances, recessed lighting, abundant cabinetry, and direct access to the expansive rear deck, ideal for entertaining or relaxing outdoors. A spacious laundry room with interior access to the attached garage is conveniently located just off the kitchen. A private office with custom built-in shelving and large windows provides an ideal work-from-home space. Upstairs, the primary suite offers vaulted ceilings, a walk-in closet, and an ensuite bath with a double vanity, jacuzzi tub, recessed lighting, and built-in shelving. Three additional bedrooms include a Jack-and-Jill suite and a fourth bedroom with its own private full bath. The finished basement adds exceptional versatility with a large recreation room, additional entertainment space, a half bath, generous storage, and direct walkout access to the backyard. Outside, enjoy a private fenced in backyard with a spacious deck and peaceful setting perfect for entertaining or everyday enjoyment. Major updates include a new roof (2024) and two-zone HVAC systems (2025), offering added value and peace of mind. Conveniently located near shopping, dining, major highways, and just minutes from Philadelphia, this home combines space, comfort, and an exceptional location. Property is being sold strictly as-is....
Contact an agent
Home facts
- Year built:1989
- Subdivision & Development:BEAGLE CLUB
- Listing ID #:NJCD2123310
- Added:3 day(s) ago
- Updated:July 30, 2026 at 11:44 PM
Rooms and interior
- Bedrooms:4
- Total bathrooms:5
- Full bathrooms:3
- Half bathrooms:2
- Dining Description:Dining Area
- Kitchen Description:Carpet, Dishwasher, Kitchen - Island, Oven/Range - Gas, Pantry, Recessed Lighting, Refrigerator, Stainless Steel Appliances, Water Heater
- Bedroom Description:Carpet
- Basement:Yes
- Basement Description:Outside Entrance, Partially Finished, Sump Pump, Walkout Stairs
- Living area:3,244 sq. ft.
Heating and cooling
- Cooling:Central A/C
- Heating:90% Forced Air, Natural Gas
Structure and exterior
- Year built:1989
- Building area:3,244 sq. ft.
- Lot area:0.29 Acres
- Architectural Style:Colonial, Contemporary
- Construction Materials:Frame
- Exterior Features:Deck(s), Lawn Sprinkler, Sidewalks, Street Lights
- Foundation Description:Block
- Levels:2 Stories
Utilities
- Water:Public
- Sewer:Public Sewer
Finances and disclosures
- Price:$860,000
- Price per sq. ft.:$265.1
- Tax amount:$17,155 (2025)
Features and amenities
- Laundry features:Dryer, Washer
- Amenities:Attic, Carpet, Ceiling Fan(s), Recessed Lighting, Sprinkler System
Parking
- Parking description:Attached Garage, Garage Door Opener, Inside Access, On Street
- Garage:Yes
- Garage spaces:2
New listings near 32 Regan Ln
- Coming SoonOpen Sun, 1 to 3pm
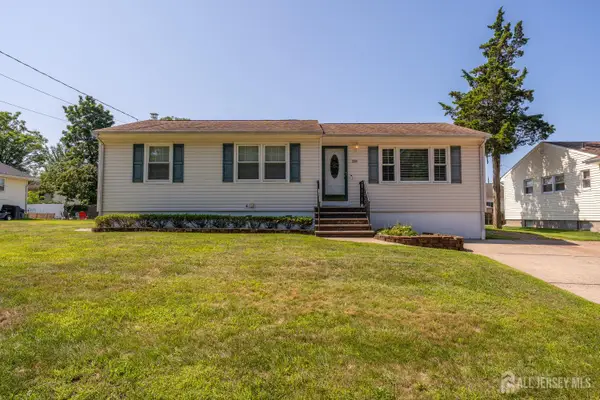 $499,900Coming Soon3 beds 2 baths
-1204 Hamilton Street, Somerset County, NJ 08873
MLS# 2701415RListed by: KELLER WILLIAMS REALTY  $799,500Active4 beds 4 baths3,071 sq. ft.
-120 Coddington Avenue, Franklin Twsp, NJ 08873
MLS# 2700154RListed by: BARROOD REAL ESTATE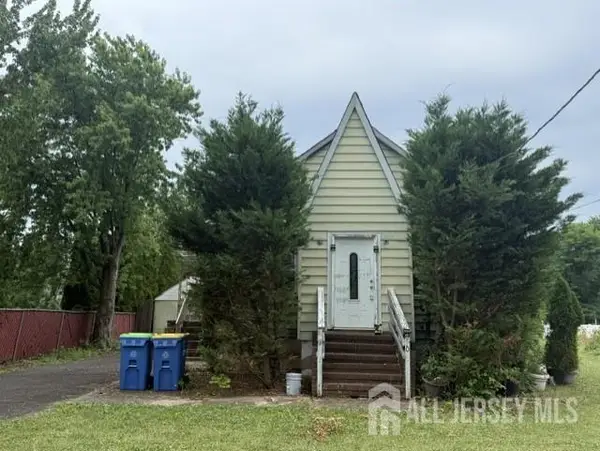 $399,000Active3 beds 2 baths880 sq. ft.
-970 Hamilton Street, Franklin, NJ 08873
MLS# 2618508RListed by: RE/MAX INNOVATION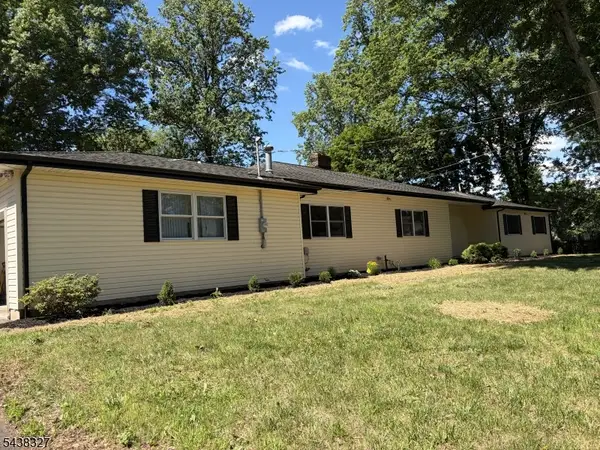 $799,500Active4 beds 4 baths
120 Coddington Ave, Franklin Twp., NJ 08873
MLS# 4034641Listed by: BARROOD REAL ESTATE $1,150,000Active5 beds 5 baths3,393 sq. ft.
-111 Delmonico Avenue, Franklin Twsp, NJ 08873
MLS# 2616517RListed by: COLDWELL BANKER REALTY


Protect your home and budget from life's surprises with an Assurant Home Warranty, backed by a partner that supports you through every step of homeownership. Explore Plans.
© 2026 Better Homes and Gardens Real Estate LLC. An Anywhere Real Estate company. All rights reserved. Better Homes and Gardens® Real Estate is a registered trademark owned by Meredith Operations Corporation, licensed to Better Homes and Gardens Real Estate LLC and used with permission. Better Homes and Gardens Real Estate LLC fully supports the principles of the Fair Housing Act and the Equal Opportunity Act. Listing information is deemed reliable but is not guaranteed accurate.
Each office is independently owned and operated.
Any services or products provided by third parties are not provided by, affiliated with or related to Better Homes and Gardens Real Estate LLC, or its affiliated companies.