
3502 Jennifer Ct, Voorhees, NJ 08043
Local realty services provided by:Better Homes and Gardens Real Estate Realty Connect
3502 Jennifer Ct,Voorhees, NJ 08043
$267,499
- 2 Beds
- 2 Baths
- 1,119 sq. ft.
- Condominium
- Active
Listed by: patricia m gesswein
Office: houwzer llc-haddonfield
MLS#:NJCD2126362
Source:BRIGHTMLS
Price summary
- Price:$267,499
- Price per sq. ft.:$239.05
About this home
If you are looking for a beautiful, well designed, open concept condominium in Voorhees, this is it. This newly renovated home needs nothing. Kitchen and both baths renovated with higher level materials. Spacious master bath completely redesigned. Huge master walk in closet added. New hot water heater. New windows and sliding door. New higher end appliances. New huge dual purpose (all in one) washer/dryer. Kitchen redesigned with built in granite table. Newer HVAC. New LVP flooring throughout. Wood burning fireplace. Swimming pool. Close to shops, 295 and PATCO.
Contact an agent
Home facts
- Year built:1984
- Subdivision & Development:LA BONNE VIE
- Listing ID #:NJCD2126362
- Added:4 day(s) ago
- Updated:September 14, 2026 at 02:13 PM
Rooms and interior
- Bedrooms:2
- Total bathrooms:2
- Full bathrooms:2
- Flooring:Vinyl
- Dining Description:Combination Kitchen/Dining
- Kitchen Description:Built-Ins, Dishwasher, Disposal, Icemaker, Microwave, Oven/Range - Electric, Refrigerator
- Living area:1,119 sq. ft.
Heating and cooling
- Cooling:Ceiling Fan(s), Central A/C
- Heating:Central, Natural Gas
Structure and exterior
- Year built:1984
- Building area:1,119 sq. ft.
- Lot area:0.57 Acres
- Architectural Style:Contemporary
- Construction Materials:Frame
- Foundation Description:Slab
- Levels:2 Stories
Schools
- High school:EASTERN H.S.
- Middle school:VOORHEES
- Elementary school:OSAGE
Utilities
- Water:Private/Community Water
- Sewer:Public Sewer
Finances and disclosures
- Price:$267,499
- Price per sq. ft.:$239.05
- Tax amount:$4,440 (2025)
Features and amenities
- Laundry features:Dryer - Electric, Dryer In Unit, Washer, Washer In Unit
- Amenities:Built-Ins, Sliding Windows, Smoke Detector
Parking
- Parking description:On Street
New listings near 3502 Jennifer Ct
- New
 $849,999Active5 beds 3 baths2,308 sq. ft.
101 Churchill Avenue, Somerset, NJ 08873
MLS# 22628468Listed by: RE/MAX OUR TOWN - New
 $450,000Active3 beds 1 baths
80 Churchill Ave, Franklin Twp., NJ 08873
MLS# 4050694Listed by: RE/MAX FIRST REALTY 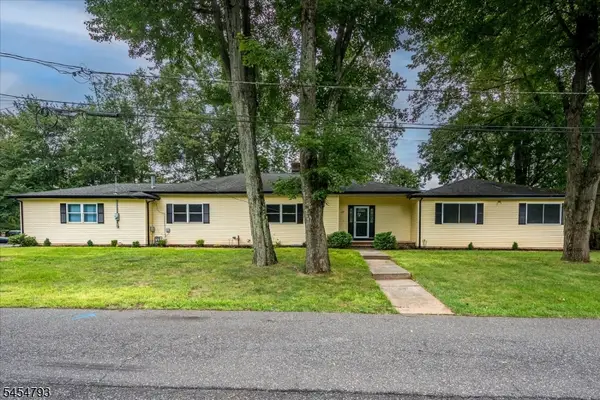 $789,000Active4 beds 4 baths
120 Coddington Ave, Franklin Twp., NJ 08873
MLS# 4047659Listed by: BARROOD REAL ESTATE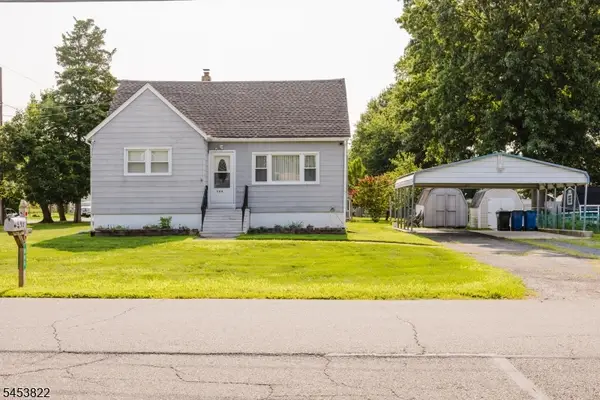 $475,000Active4 beds 2 baths1,236 sq. ft.
508 Wheeler Pl, Franklin Twp., NJ 08873
MLS# 4046855Listed by: RE/MAX FIRST REALTY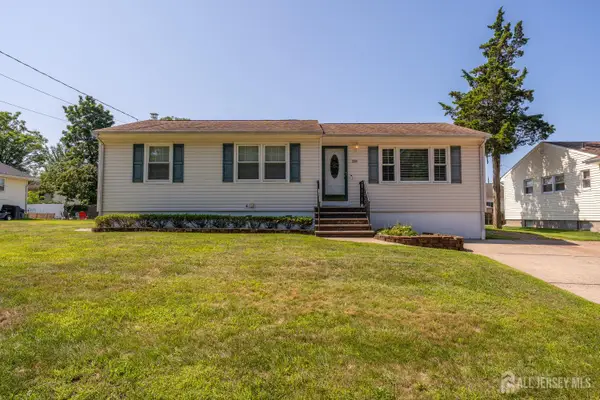 $499,900Active3 beds 2 baths1,180 sq. ft.
-1204 Hamilton Street, Somerset County, NJ 08873
MLS# 2701415RListed by: KELLER WILLIAMS REALTY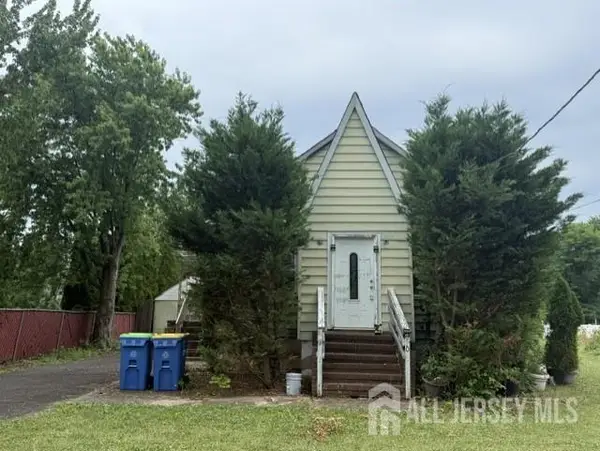 $399,000Active3 beds 2 baths880 sq. ft.
-970 Hamilton Street, Franklin, NJ 08873
MLS# 2618508RListed by: RE/MAX INNOVATION $1,150,000Active5 beds 5 baths3,393 sq. ft.
-111 Delmonico Avenue, Franklin Twsp, NJ 08873
MLS# 2616517RListed by: COLDWELL BANKER REALTY


Protect your home and budget from life's surprises with an Assurant Home Warranty, backed by a partner that supports you through every step of homeownership. Explore Plans.
© 2026 Better Homes and Gardens Real Estate LLC. An Anywhere Real Estate company. All rights reserved. Better Homes and Gardens® Real Estate is a registered trademark owned by Meredith Operations Corporation, licensed to Better Homes and Gardens Real Estate LLC and used with permission. Better Homes and Gardens Real Estate LLC fully supports the principles of the Fair Housing Act and the Equal Opportunity Act. Listing information is deemed reliable but is not guaranteed accurate.
Each office is independently owned and operated.
Any services or products provided by third parties are not provided by, affiliated with or related to Better Homes and Gardens Real Estate LLC, or its affiliated companies.