
46 Matlack Dr, Voorhees, NJ 08043
Local realty services provided by:Better Homes and Gardens Real Estate GSA Realty
46 Matlack Dr,Voorhees, NJ 08043
$695,000
- 2 Beds
- 2 Baths
- 2,412 sq. ft.
- Single family
- Active
Upcoming open houses
- Sun, Sep 2011:00 am - 02:00 pm
Listed by: deanna m fahy-brown
Office: exp realty, llc.
MLS#:NJCD2127024
Source:BRIGHTMLS
Price summary
- Price:$695,000
- Price per sq. ft.:$288.14
- Monthly HOA dues:$412
About this home
Welcome to Centennial Mill and 46 Matlack Drive, a beautifully maintained Shelton model offering the ease of one-story living in a private, gated 55+ community. As the largest single-story model within this 401-home community of both single-family homes and townhomes, the Shelton offers a spacious and comfortable layout with room to live, entertain, and settle in with ease. This particular home has been impeccably cared for, reflecting years of pride of ownership and thoughtful maintenance. A new roof was installed in 2026 through the HOA, adding another layer of peace of mind for its next owner. Beyond the home, the community offers a private, polished feel and an impressive collection of beautifully maintained amenities. Residents enjoy full-size indoor and outdoor swimming pools, a fitness center, billiard room, card room, library, and a welcoming clubhouse with a large gathering space for social events and activities. The lifestyle here can be as active or as relaxed as you choose. Social activities abound, with plenty of opportunities to meet neighbors, stay active, or simply enjoy the privacy and security of a gated community and the convenience of having so much available just outside your door. Beautifully maintained, generously sized, and located within an established 55+ community offering an exceptional amenity package, 46 Matlack Drive is ready for its next chapter....
Contact an agent
Home facts
- Year built:2004
- Subdivision & Development:CENTENNIAL MILL
- Listing ID #:NJCD2127024
- Added:3 day(s) ago
- Updated:September 20, 2026 at 02:02 PM
Rooms and interior
- Bedrooms:2
- Total bathrooms:2
- Full bathrooms:2
- Rooms Total:10
- Flooring:Carpet, Hardwood
- Dining Description:Dining Area, Formal/Separate Dining Room
- Bathrooms Description:Primary Bath(s)
- Kitchen Description:Breakfast Area, Carpet, Crown Moldings, Dishwasher, Kitchen - Eat-In, Kitchen - Island, Microwave, Oven/Range - Gas, Pantry, Stainless Steel Appliances
- Bedroom Description:Carpet, Entry Level Bedroom, Walk In Closet(s)
- Living area:2,412 sq. ft.
Heating and cooling
- Cooling:Ceiling Fan(s), Central A/C
- Heating:Forced Air, Natural Gas
Structure and exterior
- Roof:Shingle
- Year built:2004
- Building area:2,412 sq. ft.
- Lot area:0.15 Acres
- Lot Features:Corner, Corner Lot/Unit
- Architectural Style:Ranch/Rambler
- Construction Materials:Aluminum Siding
- Foundation Description:Slab
- Levels:1 Story
Utilities
- Water:Public
- Sewer:Public Sewer
Finances and disclosures
- Price:$695,000
- Price per sq. ft.:$288.14
- Tax amount:$12,054 (2026)
Features and amenities
- Laundry features:Dryer, Washer
- Amenities:Carpet, Ceiling Fan(s), Chair Railings, Crown Moldings, Window Treatments
Parking
- Parking description:Alley, Attached Garage, Built In, Garage - Rear Entry, Garage Door Opener, On Street
- Garage:Yes
- Garage spaces:2
New listings near 46 Matlack Dr
- Open Sun, 1 to 3pmNew
 $849,999Active5 beds 3 baths2,308 sq. ft.
101 Churchill Ave, SOMERSET, NJ 08873
MLS# NJSO2006086Listed by: RE/MAX OUR TOWN  $439,900Active3 beds 1 baths
80 Churchill Ave, Franklin Twp., NJ 08873
MLS# 4050694Listed by: RE/MAX FIRST REALTY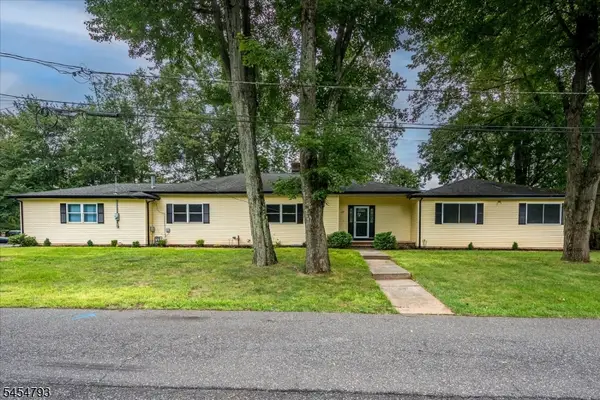 $789,000Active4 beds 4 baths
120 Coddington Ave, Franklin Twp., NJ 08873
MLS# 4047659Listed by: BARROOD REAL ESTATE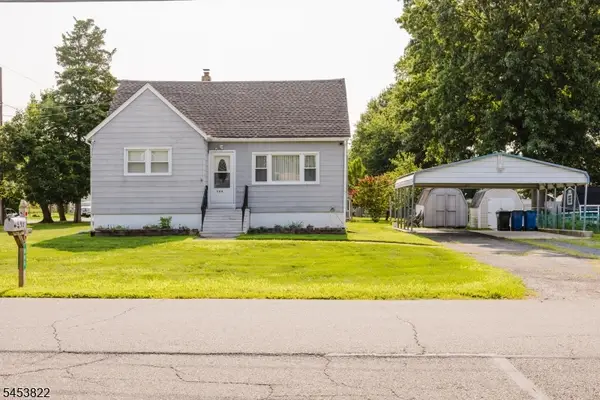 $475,000Pending4 beds 2 baths1,236 sq. ft.
508 Wheeler Pl, Franklin Twp., NJ 08873
MLS# 4046855Listed by: RE/MAX FIRST REALTY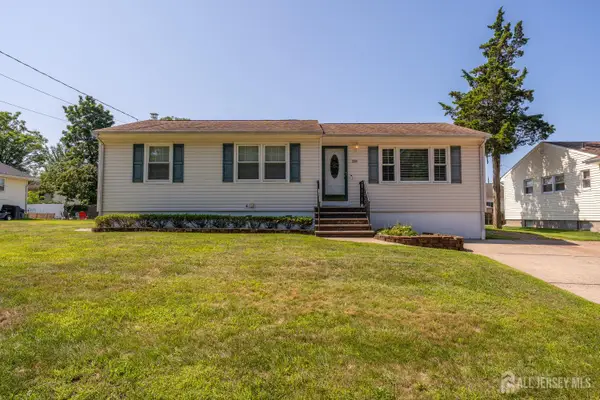 $499,900Active3 beds 2 baths1,180 sq. ft.
-1204 Hamilton Street, Somerset County, NJ 08873
MLS# 2701415RListed by: KELLER WILLIAMS REALTY $1,150,000Active5 beds 5 baths3,393 sq. ft.
-111 Delmonico Avenue, Franklin Twsp, NJ 08873
MLS# 2616517RListed by: COLDWELL BANKER REALTY


Protect your home and budget from life's surprises with an Assurant Home Warranty, backed by a partner that supports you through every step of homeownership. Explore Plans.
© 2026 Better Homes and Gardens Real Estate LLC. An Anywhere Real Estate company. All rights reserved. Better Homes and Gardens® Real Estate is a registered trademark owned by Meredith Operations Corporation, licensed to Better Homes and Gardens Real Estate LLC and used with permission. Better Homes and Gardens Real Estate LLC fully supports the principles of the Fair Housing Act and the Equal Opportunity Act. Listing information is deemed reliable but is not guaranteed accurate.
Each office is independently owned and operated.
Any services or products provided by third parties are not provided by, affiliated with or related to Better Homes and Gardens Real Estate LLC, or its affiliated companies.