
1906 Robin Hood Drive, Wall, NJ 07719
Local realty services provided by:Better Homes and Gardens Real Estate Murphy & Co.
1906 Robin Hood Drive,Wall, NJ 07719
$1,299,000
- 5 Beds
- 4 Baths
- 2,720 sq. ft.
- Single family
- Active
Upcoming open houses
- Sat, Oct 1012:00 pm - 02:00 pm
- Sun, Oct 1112:00 pm - 02:00 pm
Listed by: stephanie liskowitz
Office: keller williams realty spring lake
MLS#:22631918
Source:NJ_MOMLS
Price summary
- Price:$1,299,000
- Price per sq. ft.:$477.57
About this home
Gracefully perched in one of the most sought after neighborhoods in Wall township.- This charming center hall colonial offers resort style living on a lushly landscaped private lot just minutes to beaches. Spacious yet quaint living spaces, an expansive kitchen, first floor office and finished walk out basement with full bathroom is perfect for family and guests. Cozy up to the fireplace overlooking the beautiful grounds Enjoy barbecues in the professionally landscaped yard with new outdoor shower, salt water/heated pool, deck with awning and house generator. The finished basement is EXPANSIVE providing 2 office areas and a full bathroom. No details is missed and this lovingly cared for home--awaiting is next owner to cherish for years to come.
Contact an agent
Home facts
- Year built:1977
- Subdivision & Development:None
- Listing ID #:22631918
- Added:1 day(s) ago
- Updated:October 10, 2026 at 02:26 PM
Rooms and interior
- Bedrooms:5
- Total bathrooms:4
- Full bathrooms:3
- Half bathrooms:1
- Flooring:Wood
- Basement:Yes
- Basement Description:Ceilings - High, Finished, Partially Finished, Walk-Out Access
- Living area:2,720 sq. ft.
Heating and cooling
- Cooling:Central Air
- Heating:2 Zoned Heat, Baseboard
- Central air:Yes
Structure and exterior
- Roof:Shingle
- Year built:1977
- Building area:2,720 sq. ft.
- Lot area:1.11 Acres
- Lot Features:Irregular Lot, Oversized, Treed Lots
- Architectural Style:Colonial
- Exterior Features:Outdoor Shower, Storage, Swimming Area
Schools
- High school:Wall
- Middle school:Wall Intermediate
- Elementary school:Allenwood
Utilities
- Sewer:Public Sewer
Finances and disclosures
- Price:$1,299,000
- Price per sq. ft.:$477.57
- Tax amount:$13,394 (2025)
Features and amenities
- Amenities:Center Hall, Dec Molding
- Pool features:Heated, In Ground, Salt Water
Parking
- Parking description:Oversized, Paved
- Garage:Yes
- Garage spaces:2
New listings near 1906 Robin Hood Drive
- New
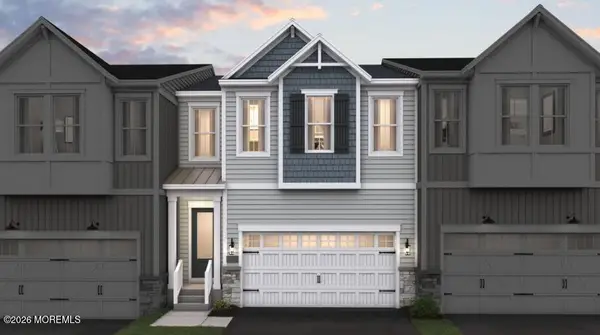 $813,230Active3 beds 3 baths2,128 sq. ft.
314 Bear Court, Wall, NJ 07727
MLS# 22631942Listed by: LANDARAMA INC. - New
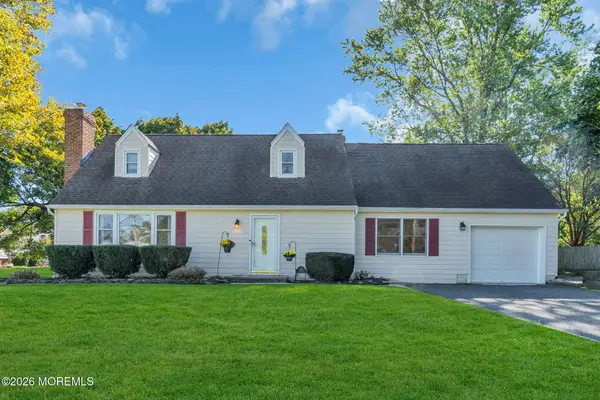 $689,000Active3 beds 2 baths1,818 sq. ft.
2000 Monmouth Boulevard, Wall, NJ 07719
MLS# 22631812Listed by: WARD WIGHT SOTHEBY'S INTERNATIONAL REALTY  $899,900Active3.74 Acres
1500 Nj-34, Wall, NJ 07753
MLS# 22616868Listed by: PARADISE REAL ESTATE GROUP- New
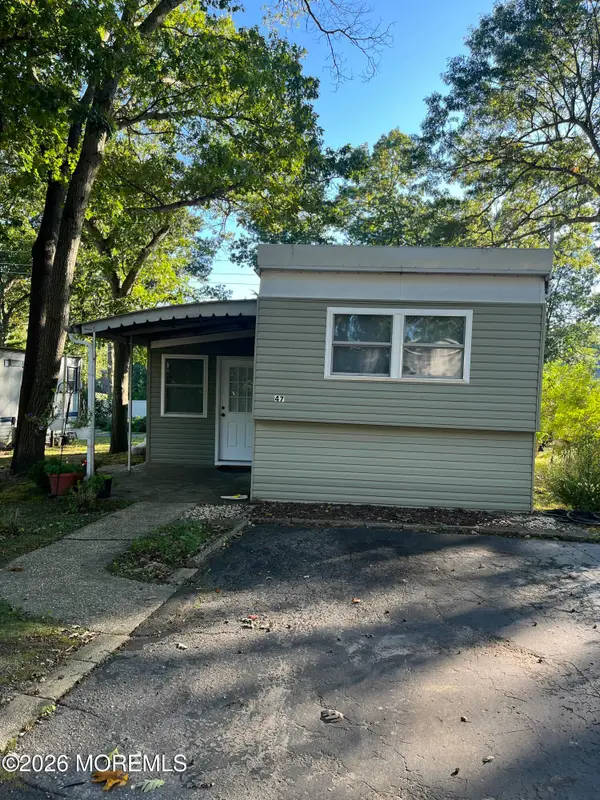 $169,900Active2 beds 1 baths1,032 sq. ft.
1919 Atlantic Avenue, Manasquan, NJ 08736
MLS# 22631776Listed by: RE/MAX BAY POINT REALTORS - Open Sat, 12 to 2pmNew
 $799,000Active3 beds 2 baths1,312 sq. ft.
1033 18th Avenue, Wall, NJ 07719
MLS# 22631054Listed by: WARD WIGHT SOTHEBY'S INTERNATIONAL REALTY - New
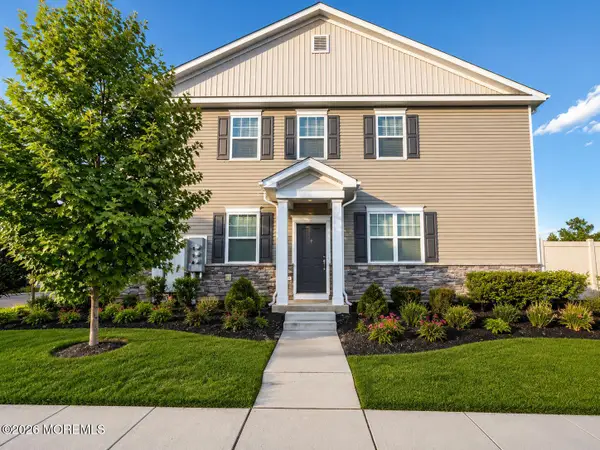 $779,000Active3 beds 3 baths1,859 sq. ft.
22 Chapel Lane, Wall, NJ 07753
MLS# 22630936Listed by: VRI HOMES - New
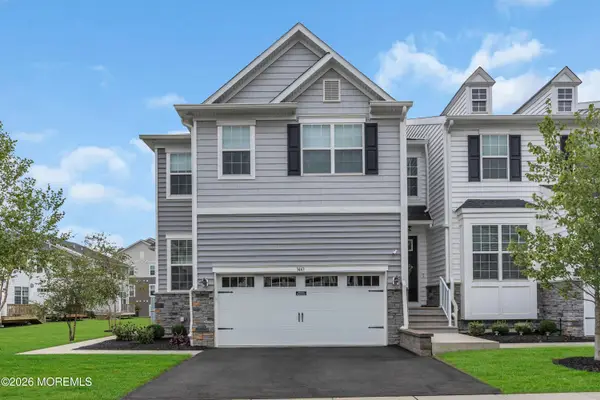 $849,000Active3 beds 3 baths2,392 sq. ft.
3443 Glen Oaks Lane, Belmar, NJ 07719
MLS# 22630779Listed by: COMPASS NEW JERSEY , LLC - New
 $579,900Active3 beds 2 baths1,654 sq. ft.
340 Ace Drive, Belmar, NJ 07719
MLS# 22630749Listed by: SPACE & COMPANY 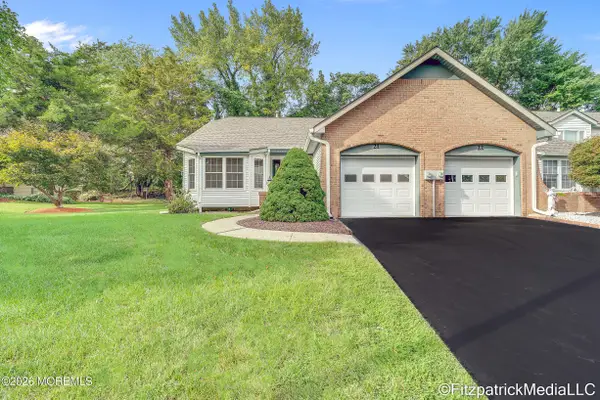 $619,900Pending2 beds 2 baths1,264 sq. ft.
21 Old Mill Court, Wall, NJ 07719
MLS# 22630500Listed by: RE/MAX REVOLUTION


Protect your home and budget from life's surprises with an Assurant Home Warranty, backed by a partner that supports you through every step of homeownership. Explore Plans.
© 2026 Better Homes and Gardens Real Estate LLC. An Anywhere Real Estate company. All rights reserved. Better Homes and Gardens® Real Estate is a registered trademark owned by Meredith Operations Corporation, licensed to Better Homes and Gardens Real Estate LLC and used with permission. Better Homes and Gardens Real Estate LLC fully supports the principles of the Fair Housing Act and the Equal Opportunity Act. Listing information is deemed reliable but is not guaranteed accurate.
Each office is independently owned and operated.
Any services or products provided by third parties are not provided by, affiliated with or related to Better Homes and Gardens Real Estate LLC, or its affiliated companies.