
2516 Allenwood-lakewood Road, Wall, NJ 07731
Local realty services provided by:Better Homes and Gardens Real Estate Realty Connect
2516 Allenwood-lakewood Road,Wall, NJ 07731
$989,000
- 3 Beds
- 3 Baths
- 2,837 sq. ft.
- Single family
- Active
Upcoming open houses
- Sun, Aug 3011:00 am - 02:00 pm
Listed by: margaret mccuiston
Office: jersey property group realty
MLS#:22626414
Source:NJ_MOMLS
Price summary
- Price:$989,000
- Price per sq. ft.:$348.61
About this home
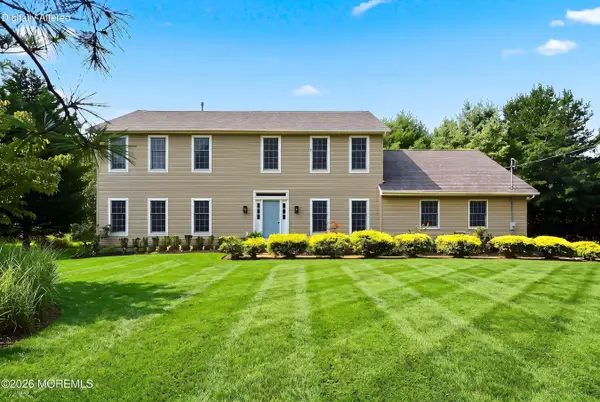
This 3-bedroom, 2.5-bath Colonial has it all! Beginning with an expansive front yard, this well-loved home sits on over 1.3 acres backing to the woods. The main entry welcomes you into the great family room with hardwood floors, formal living room area, and expanded dining space perfect for entertaining. Through the french doors, a second foyer offers a large coat closet, laundry room, and hallway to convenient half bath and rear door to patio. The Kitchen features stone countertops, a peninsula island, 6-burner stove, bay-window eat-in area, and vaulted ceilings with exposed beams. A dual-sided wood-burning fireplace brings warmth to both the kitchen and cozy den on the other side of brick wall. Off the den, enjoy a spacious 3-season sunroom with skylights, ceiling fans, and another convenient access to rear gardens. The first-floor primary suite is a true retreat with clawfoot soaking tub, dual sinks, stall shower, double closets, and dedicated vanity nook. Upstairs, find two oversized bedrooms feature hardwood floors, ceiling fans, and double closets, plus a full bath and an extra-large storage closet. The basement offers impressive ceiling height with large rooms for storage and walk-out access to the backyard. Outside is where this property truly shines! An extended driveway leads to a detached 2-car garage with walk-up storage space. Relax on the large rear patio while enjoying the gardens, wooded surroundings, natural footpaths, and ample privacy, with so many places to explore and unwind. New Roof installed 2026! Conveniently located near Brick Reservoir and Allaire State Park, just 15 minutes to the beach and less than 10 minutes to Route 195 and the GSP! A truly unique property offering space, privacy, and plenty to love—put on the finishing touches and make it your own!...
Contact an agent
Home facts
- Year built:1974
- Subdivision & Development:None
- Listing ID #:22626414
- Added:1 day(s) ago
- Updated:August 27, 2026 at 02:38 PM
Rooms and interior
- Bedrooms:3
- Total bathrooms:3
- Full bathrooms:2
- Half bathrooms:1
- Flooring:Ceramic Tile, Laminate, Tile, Vinyl, Wood
- Basement:Yes
- Basement Description:Bilco Style Doors, Ceilings - High, Partial, Partially Finished, Walk-Out Access, Workshop/ Workbench
- Living area:2,837 sq. ft.
Heating and cooling
- Cooling:2 Zoned AC, Central Air
- Heating:2 Zoned Heat, Baseboard, Forced Air, Hot Water, Natural Gas
- Central air:Yes
Structure and exterior
- Roof:Shingle
- Year built:1974
- Building area:2,837 sq. ft.
- Lot area:1.32 Acres
- Lot Features:Back to Woods, Oversized, Treed Lots, Wooded
- Architectural Style:Colonial, Detached
- Construction Materials:Brick
- Exterior Features:Recreation Area, Storage
Schools
- High school:Wall
- Middle school:Wall Intermediate
- Elementary school:Allenwood
Utilities
- Water:Well
- Sewer:Septic Tank
Finances and disclosures
- Price:$989,000
- Price per sq. ft.:$348.61
- Tax amount:$12,657 (2025)
Features and amenities
- Amenities:Ceilings - 9Ft+ 1st Flr, Center Hall
Parking
- Parking description:Driveway, Off Street, Oversized
- Garage:Yes
- Garage spaces:2
New listings near 2516 Allenwood-lakewood Road
- Coming Soon
 $1,150,000Coming Soon3 beds 2 baths2,125 sq. ft.
1521 Wishing Well Lane, Manasquan, NJ 08736
MLS# 22626787Listed by: DIANE TURTON, REALTORS-SPRING LAKE - Coming Soon
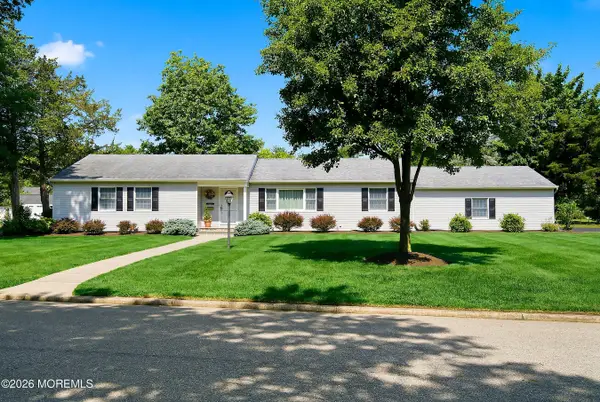 $1,350,000Coming Soon3 beds 3 baths2,020 sq. ft.
2147 Redwood Drive, Sea Girt, NJ 08750
MLS# 22626567Listed by: DIANE TURTON, REALTORS-SPRING LAKE - Coming SoonOpen Sun, 12 to 2pm
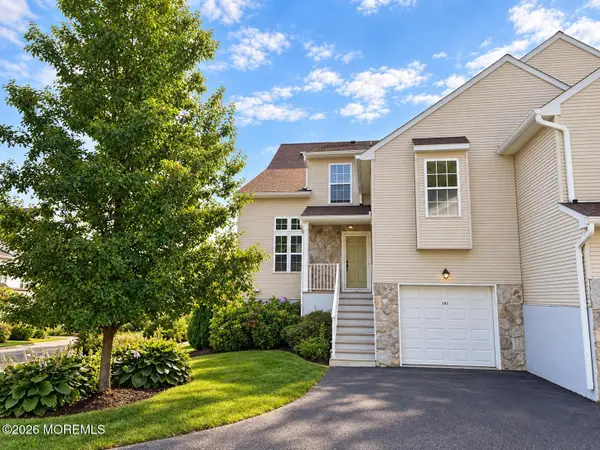 $679,000Coming Soon3 beds 3 baths1,700 sq. ft.
185 Tennis Court #185, Wall, NJ 07719
MLS# 22626408Listed by: RESOURCES REAL ESTATE - Open Sat, 12 to 2pmNew
 $845,000Active2 beds 2 baths1,831 sq. ft.
2593 Collier Road, Manasquan, NJ 08736
MLS# 22626581Listed by: EXP REALTY - Open Sun, 11am to 1pmNew
 $879,000Active3 beds 4 baths2,364 sq. ft.
4010 Heron Drive, Wall, NJ 07727
MLS# 22624499Listed by: KELLER WILLIAMS REALTY SPRING LAKE - Open Sat, 1 to 3pmNew
 $1,499,000Active4 beds 3 baths2,741 sq. ft.
1537 Toboggan Run, Manasquan, NJ 08736
MLS# 22626371Listed by: WARD WIGHT SOTHEBY'S INTERNATIONAL REALTY - New
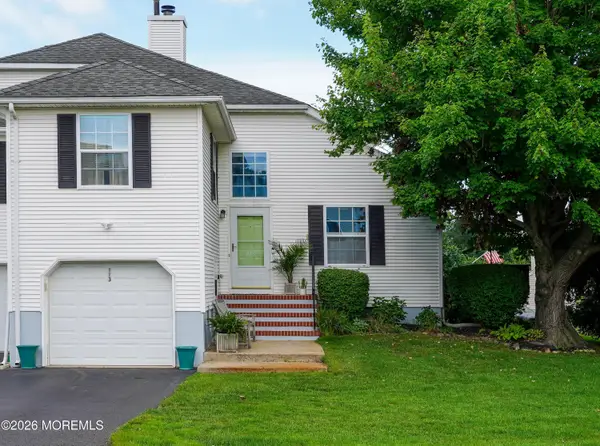 $750,000Active3 beds 3 baths2,384 sq. ft.
113 Racquet Road, Wall, NJ 07719
MLS# 22626352Listed by: DIANE TURTON, REALTORS-SPRING LAKE 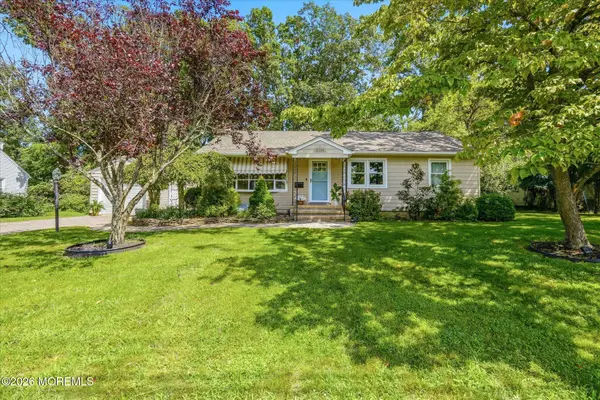 $999,000Pending3 beds 2 baths1,408 sq. ft.
2006 Fairway Drive, Spring Lake, NJ 07762
MLS# 22626316Listed by: KELLER WILLIAMS REALTY SPRING LAKE- New
 $924,999Active4 beds 3 baths2,548 sq. ft.
2901 Allenwood Lakewood Road, Allenwood, NJ 08720
MLS# 22625750Listed by: RE/MAX SELECT


Protect your home and budget from life's surprises with an Assurant Home Warranty, backed by a partner that supports you through every step of homeownership. Explore Plans.
© 2026 Better Homes and Gardens Real Estate LLC. An Anywhere Real Estate company. All rights reserved. Better Homes and Gardens® Real Estate is a registered trademark owned by Meredith Operations Corporation, licensed to Better Homes and Gardens Real Estate LLC and used with permission. Better Homes and Gardens Real Estate LLC fully supports the principles of the Fair Housing Act and the Equal Opportunity Act. Listing information is deemed reliable but is not guaranteed accurate.
Each office is independently owned and operated.
Any services or products provided by third parties are not provided by, affiliated with or related to Better Homes and Gardens Real Estate LLC, or its affiliated companies.