
2708 Hayes Street, Wall, NJ 07719
Local realty services provided by:Better Homes and Gardens Real Estate Murphy & Co.
2708 Hayes Street,Wall, NJ 07719
$799,900
- 6 Beds
- 2 Baths
- 2,240 sq. ft.
- Single family
- Active
Upcoming open houses
- Sun, Sep 2701:00 pm - 03:00 pm
Listed by: bonnie hogan
Office: nelson realtors
MLS#:22630142
Source:NJ_MOMLS
Price summary
- Price:$799,900
- Price per sq. ft.:$357.1
About this home
Welcome to this spacious 6/7 bedrm colonial home situated on a peaceful. quiet street. Combining classic charm with updated modern living, this property offers abundance room for multi-generational living, working from home and seamless entertaining. Step from the rocking chair front porch into a light filled living room. The eat in kitchen offers upgraded cabinets, ample counter space and connects in the formal dining room, or family room if needed. Lo of bedroom options provide versatility for home office/guests/playroom. A cozy reading nook is great for unwinding and opens unto the private yard featuring a paver patio for outdoor dining/relaxing. Lush landscaping is maintained by an underground sprinkler supplied by well.2 sheds provide space for lawn/seasonal equipment. A must see!
Contact an agent
Home facts
- Year built:1954
- Subdivision & Development:Glendola Hlw
- Listing ID #:22630142
- Added:1 day(s) ago
- Updated:September 24, 2026 at 02:36 PM
Rooms and interior
- Bedrooms:6
- Total bathrooms:2
- Full bathrooms:2
- Rooms Total:12
- Flooring:Ceramic Tile, Wood
- Living area:2,240 sq. ft.
Heating and cooling
- Cooling:Central Air
- Heating:Baseboard, Natural Gas
- Central air:Yes
Structure and exterior
- Roof:Shingle
- Year built:1954
- Building area:2,240 sq. ft.
- Lot area:0.17 Acres
- Lot Features:Oversized, Treed Lots
- Architectural Style:Colonial
- Foundation Description:Slab
Schools
- High school:Wall
- Middle school:Wall Intermediate
- Elementary school:Central
Utilities
- Water:Public, Well
- Sewer:Public Sewer
Finances and disclosures
- Price:$799,900
- Price per sq. ft.:$357.1
- Tax amount:$7,302 (2025)
Features and amenities
- Amenities:Dec Molding, Storm Windows
Parking
- Parking description:Driveway, Paved
New listings near 2708 Hayes Street
- Open Fri, 5 to 7pmNew
 $975,000Active5 beds 3 baths1,870 sq. ft.
2519 Algonkin Trail, Manasquan, NJ 08736
MLS# 22629780Listed by: RE/MAX REVOLUTION - New
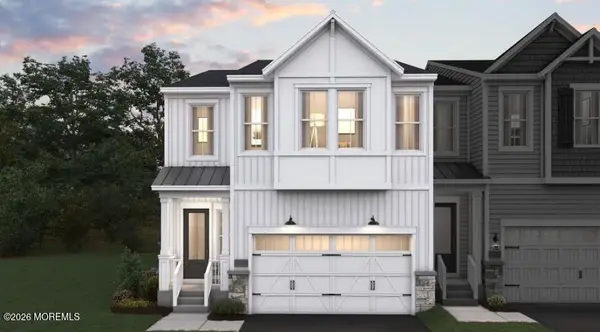 $987,930Active3 beds 3 baths2,514 sq. ft.
506 Kelsey Street, Wall, NJ 07727
MLS# 22629843Listed by: LANDARAMA INC. - New
 $877,780Active3 beds 3 baths2,128 sq. ft.
503 Kelsey Street, Wall, NJ 07727
MLS# 22629851Listed by: LANDARAMA INC. - Open Sat, 1 to 3pmNew
 $1,250,000Active4 beds 4 baths2,604 sq. ft.
1602 Marigold Avenue, Manasquan, NJ 08736
MLS# 22629831Listed by: KELLER WILLIAMS SHORE PROPERTIES  $849,000Pending4 beds 3 baths2,127 sq. ft.
2211 Lark Drive, Allenwood, NJ 08720
MLS# 22629607Listed by: KELLER WILLIAMS REALTY OCEAN LIVING- New
 $679,000Active3 beds 3 baths1,712 sq. ft.
6 Chapel Lane, Wall, NJ 07753
MLS# 22629576Listed by: COLDWELL BANKER REALTY - New
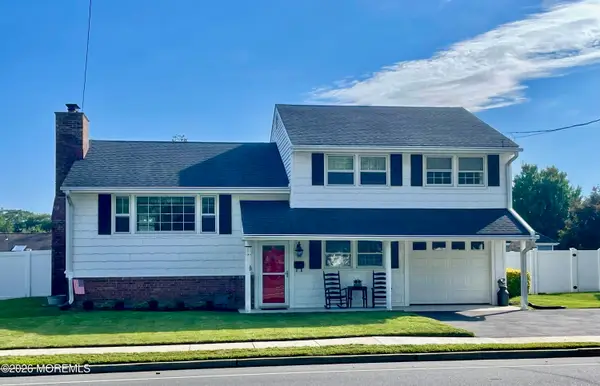 $800,000Active3 beds 2 baths1,586 sq. ft.
1119 Lakewood Road, Manasquan, NJ 08736
MLS# 22629328Listed by: KELLER WILLIAMS REALTY SPRING LAKE - New
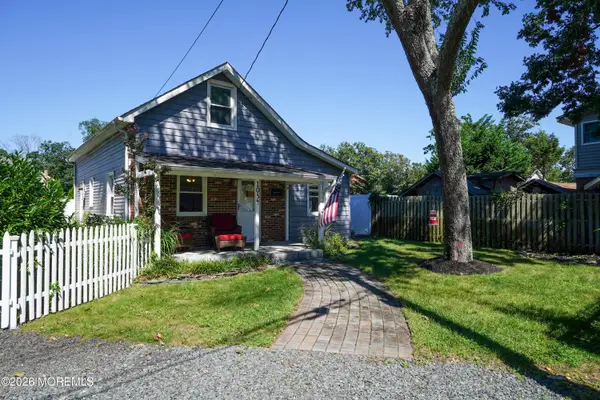 $699,990Active3 beds 1 baths1,139 sq. ft.
1034 3rd Avenue, Wall, NJ 07719
MLS# 22629296Listed by: THE GALLERY RESIDENTIAL BROKERAGE - Open Sat, 12 to 2pmNew
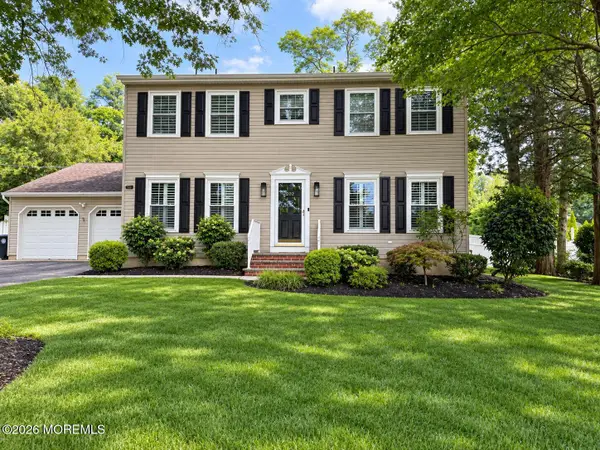 $1,299,000Active4 beds 3 baths2,312 sq. ft.
1202 Glendale Parkway, Spring Lake, NJ 07762
MLS# 22629252Listed by: NEXTHOME PENINSULA REALTY GROUP


Protect your home and budget from life's surprises with an Assurant Home Warranty, backed by a partner that supports you through every step of homeownership. Explore Plans.
© 2026 Better Homes and Gardens Real Estate LLC. An Anywhere Real Estate company. All rights reserved. Better Homes and Gardens® Real Estate is a registered trademark owned by Meredith Operations Corporation, licensed to Better Homes and Gardens Real Estate LLC and used with permission. Better Homes and Gardens Real Estate LLC fully supports the principles of the Fair Housing Act and the Equal Opportunity Act. Listing information is deemed reliable but is not guaranteed accurate.
Each office is independently owned and operated.
Any services or products provided by third parties are not provided by, affiliated with or related to Better Homes and Gardens Real Estate LLC, or its affiliated companies.