
374 Deuce Drive, Wall, NJ 07719
Local realty services provided by:Better Homes and Gardens Real Estate Realty Connect
Listed by: patricia a haverstick
Office: ward wight sotheby's international realty
MLS#:22622841
Source:NJ_MOMLS
Price summary
- Price:$600,374
- Price per sq. ft.:$362.98
- Monthly HOA dues:$344
About this home
Spacious Top-Floor Condominium Enjoy quiet living and an ideal layout in this bright 3 BEDROOM, second-floor condo. Offering top-floor privacy with no neighbors above, this property features great storage and a solid foundation--ready for your personal cosmetic updates to make it shine. Property Highlights Bedrooms & Baths: 3 spacious bedrooms, including a primary suite with a full bath and a large walk-in closet. Living Area: Bright, open-concept layout featuring a cozy corner gas fireplace. Garage & Basement: Includes a dedicated garage for parking/storage, plus a basement for rare, expanded storage or project space. Outdoor Space: Private second-floor deck for relaxing outdoors. Ready for your touch! Subject to seller relocation.
Contact an agent
Home facts
- Year built:1997
- Subdivision & Development:Allaire Cntry Club Ests
- Listing ID #:22622841
- Added:51 day(s) ago
- Updated:September 16, 2026 at 02:39 PM
Rooms and interior
- Bedrooms:3
- Total bathrooms:2
- Full bathrooms:2
- Rooms Total:11
- Flooring:Ceramic Tile, Laminate
- Basement:Yes
- Basement Description:Partially Finished
- Living area:1,654 sq. ft.
Heating and cooling
- Cooling:Central Air
- Heating:Forced Air, Natural Gas
- Central air:Yes
Structure and exterior
- Roof:Shingle
- Year built:1997
- Building area:1,654 sq. ft.
- Lot area:0.02 Acres
- Architectural Style:One Level Unit
- Exterior Features:Balcony
- Foundation Description:Slab
Schools
- Middle school:Wall Intermediate
Utilities
- Water:Public
- Sewer:Public Sewer
Finances and disclosures
- Price:$600,374
- Price per sq. ft.:$362.98
- Tax amount:$7,435 (2025)
Parking
- Parking description:Driveway, On Street
- Garage:Yes
- Garage spaces:1
New listings near 374 Deuce Drive
- Coming Soon
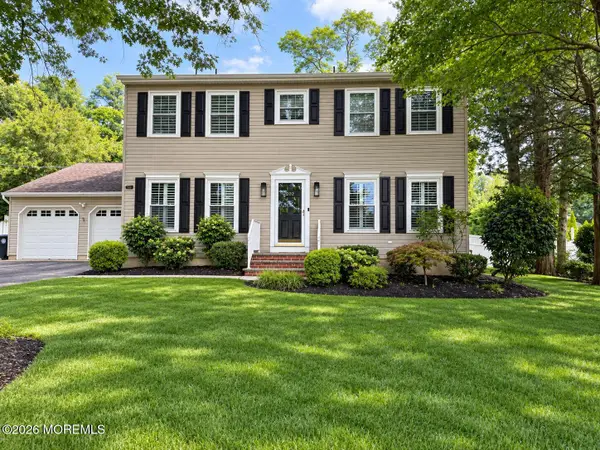 $1,299,000Coming Soon4 beds 4 baths2,312 sq. ft.
1202 Glendale Parkway, Spring Lake, NJ 07762
MLS# 22629252Listed by: NEXTHOME PENINSULA REALTY GROUP - Coming SoonOpen Sun, 12 to 3pm
 $1,375,000Coming Soon2 beds 2 baths1,304 sq. ft.
904 Homestead Road, Sea Girt, NJ 08750
MLS# 22629078Listed by: WEICHERT REALTORS-PT.PL.BEACH - New
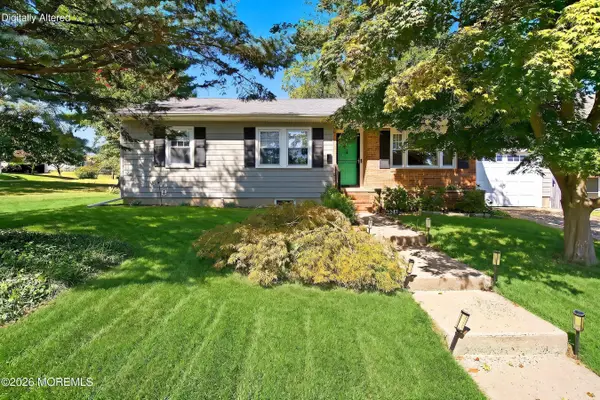 $799,000Active3 beds 1 baths1,002 sq. ft.
2247 Newark Avenue, Manasquan, NJ 08736
MLS# 22629238Listed by: DIANE TURTON, REALTORS-POINT PLEASANT BORO - New
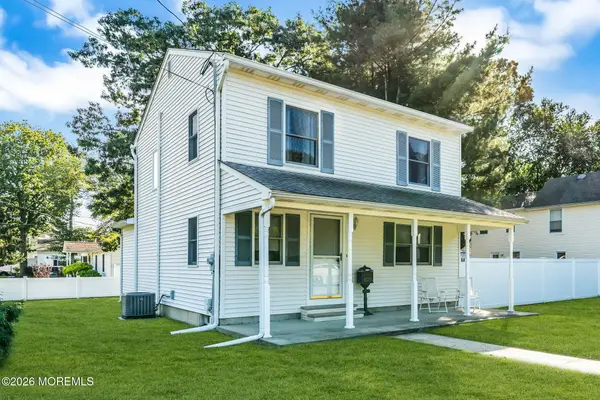 $695,000Active3 beds 2 baths1,440 sq. ft.
1003 4th Avenue, Wall, NJ 07719
MLS# 22629084Listed by: C21/ ACTION PLUS REALTY - New
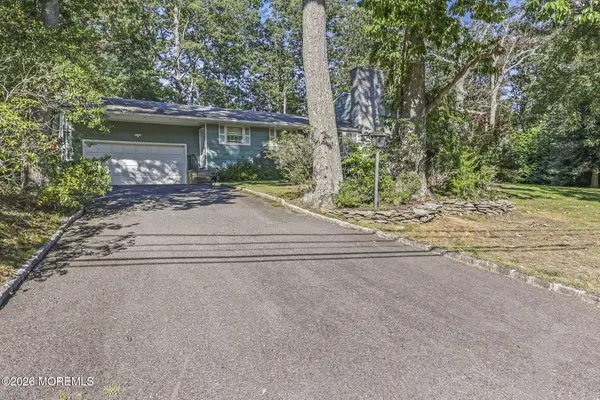 $849,000Active4 beds 3 baths2,712 sq. ft.
3104 Alicia Drive, Wall, NJ 07719
MLS# 22629142Listed by: RE/MAX REVOLUTION - Open Sat, 1 to 3pmNew
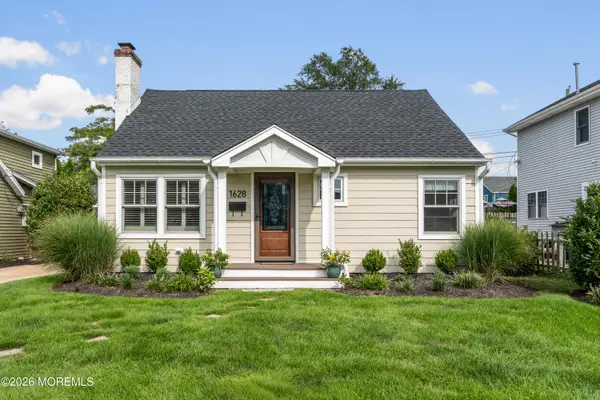 $899,999Active3 beds 3 baths1,750 sq. ft.
1628 Water Street, West Belmar, NJ 07719
MLS# 22628813Listed by: O'BRIEN REALTY, LLC - New
 $450,000Active2 beds 1 baths912 sq. ft.
-2709 Hayes Street, Wall, NJ 07719
MLS# 2703623RListed by: DINEEN REALTY - New
 $529,900Active2 beds 2 baths1,221 sq. ft.
27 Racquet Road, Wall, NJ 07719
MLS# 22628613Listed by: CHRISTINE KEATING REALTY - New
 $649,000Active3 beds 1 baths1,662 sq. ft.
1717 Maple Street, Wall, NJ 07719
MLS# 22628470Listed by: PITTENGER REALTY LLC - New
 $829,900Active4 beds 3 baths2,016 sq. ft.
2083 Benjamin Circle, Wall, NJ 07719
MLS# 22628433Listed by: KELLER WILLIAMS REALTY SPRING LAKE


Protect your home and budget from life's surprises with an Assurant Home Warranty, backed by a partner that supports you through every step of homeownership. Explore Plans.
© 2026 Better Homes and Gardens Real Estate LLC. An Anywhere Real Estate company. All rights reserved. Better Homes and Gardens® Real Estate is a registered trademark owned by Meredith Operations Corporation, licensed to Better Homes and Gardens Real Estate LLC and used with permission. Better Homes and Gardens Real Estate LLC fully supports the principles of the Fair Housing Act and the Equal Opportunity Act. Listing information is deemed reliable but is not guaranteed accurate.
Each office is independently owned and operated.
Any services or products provided by third parties are not provided by, affiliated with or related to Better Homes and Gardens Real Estate LLC, or its affiliated companies.