
11 Fairchild Ln #11, Wantage, NJ 07461
Local realty services provided by:Better Homes and Gardens Real Estate Realty Connect
11 Fairchild Ln #11,Wantage Twp., NJ 07461
$440,000
- 3 Beds
- 4 Baths
- 2,235 sq. ft.
- Townhouse
- Active
Listed by: joan lagreca
Office: realty executives exceptional973-696-8800
MLS#:4065812
Source:NJ_GSMLS
Price summary
- Price:$440,000
- Price per sq. ft.:$196.87
- Monthly HOA dues:$489
About this home
Welcome Holidays to this spacious Townhouse located in a desirable 55+ community on 2235 ft. $15,ooo Credit for Rugs!!! Your Townhouse features 2 BedRms/2nd-floor loft, and 4 baths, Eat in Kitchen with Sep Dining Area,LivRm/DinRm & Bath. Full finished Basement with Doors to yard. L@@k- NEW EXTERIOR UPGRADES! The existing rear patio concrete slab is New w/ beautiful Cambridge Paver Stones in Onyx, & the front concrete steps and landing is new w/ Onyx-colored blocks and caps. NEW CARPET has been installed in the loft and along the staircase. The 1st floor offers eat-in kitchen, less than 3 years old, W/ appliances, a sep dining area, and spacious living room/dining room combo. The primary BedRoom suite Offers a private full bath/walk-in closet. 2nd floor loft has scenic views, Loft w/ 2 closets, including one walk-in, and a full bath, this versatile space is perfect for a BedRoom, office or guest room. The Beautiful finished, oversized basement features a walk-out, offering additional living and entertaining space w/ bright light. Additional features include all appliances and a freestanding stove. Deep 1-car garage/ driveway. Amenities include : Outdoor swimming pool, Pickleball and tennis courts, Exercise room, Clubhouse W kitchen facilities Social activities & events. This home offers the perfect combination of space, comfort, upgrades, and an active community lifestyle. The pictures tell the story of this beautiful home! SELLER IS MOTIVATED!...
Contact an agent
Home facts
- Year built:2005
- Subdivision & Development:Clove Hill Manor
- Listing ID #:4065812
- Added:1 day(s) ago
- Updated:November 21, 2026 at 03:41 PM
Rooms and interior
- Bedrooms:3
- Total bathrooms:4
- Full bathrooms:4
- Rooms Total:8
- Flooring:Carpeting, Laminate, Tile
- Dining Description:Living/Dining Combo
- Bathrooms Description:Stall Shower
- Kitchen Description:Carbon Monoxide Detector, Center Island, Dishwasher, Eat-In Kitchen, Kitchen Exhaust Fan, Microwave Oven, Range/Oven-Gas, Refrigerator, Sump Pump
- Bedroom Description:Full Bath, On Level 1, Walk-In Closet
- Basement Description:Basement, Full, Slab, Walkout
- Living area:2,235 sq. ft.
Heating and cooling
- Cooling:1 Unit, Ceiling Fan, Central Air
- Heating:1 Unit
Structure and exterior
- Roof:Asphalt Shingle
- Year built:2005
- Building area:2,235 sq. ft.
- Lot area:0.01 Acres
- Lot Features:Corner, Open Lot
- Architectural Style:Multi Floor Unit, Townhouse-End Unit
- Construction Materials:Vinyl Siding
- Exterior Features:Curbs, Patio, Sidewalk, Tennis Courts, Underground Lawn Sprinkler
Utilities
- Water:Association
- Sewer:Public Sewer
Finances and disclosures
- Price:$440,000
- Price per sq. ft.:$196.87
- Tax amount:$8,171 (2025)
Features and amenities
- Appliances:Carbon Monoxide Detector, Microwave Oven, Range/Oven-Gas, Refrigerator, Sump Pump, Washer
- Laundry features:Dryer, Washer
- Amenities:Carbon Monoxide Detector, Cathedral Ceiling, Club House, Gas-Natural, High Ceiling, Pool-Outdoor, Skylight, Smoke Detectors, Stall Shower, Track Lighting, TubShowr
- Pool features:Association Pool, Pool-Outdoor
Parking
- Parking description:1 Car Width, Blacktop Driveway, Built-In, Oversize
- Garage spaces:1
New listings near 11 Fairchild Ln #11
- New
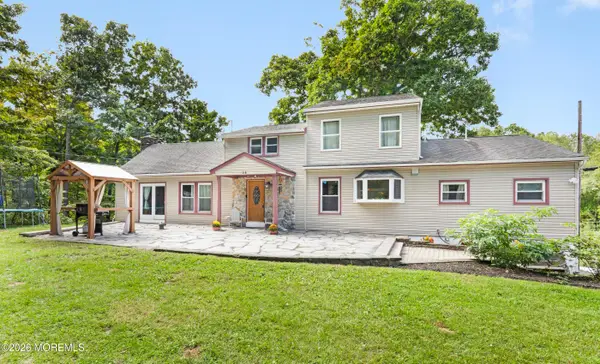 $634,999Active3 beds 3 baths2,725 sq. ft.
24 Shore Road, Wantage, NJ 07461
MLS# 22636355Listed by: DITOMMASO REAL ESTATE NJ INC. - New
 $1,250,000Active52.87 Acres
0 Lower Unionville Rd, Wantage Twp., NJ 07461
MLS# 4065336Listed by: KELLER WILLIAMS INTEGRITY - New
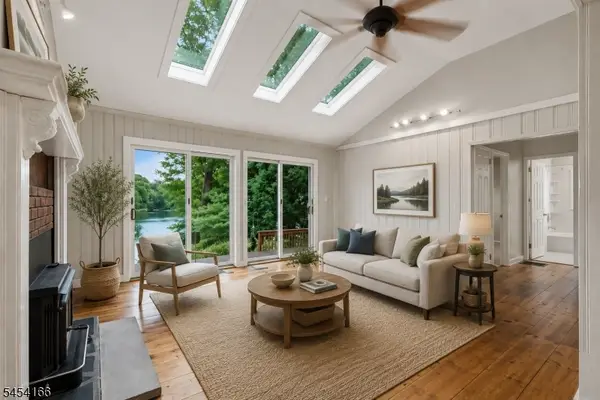 $375,000Active3 beds 1 baths
111 S Shore Dr, Wantage Twp., NJ 07461
MLS# 4065372Listed by: KELLER WILLIAMS INTEGRITY - Open Sun, 11am to 2pmNew
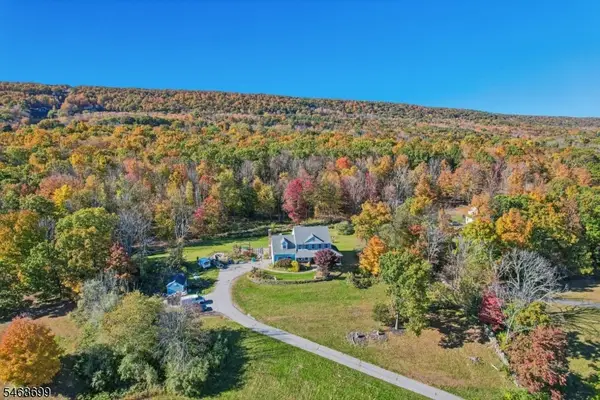 $555,000Active4 beds 3 baths2,731 sq. ft.
10 Dales Xing, Wantage Twp., NJ 07461
MLS# 4065023Listed by: HOWARD HANNA RAND REALTY - Open Sun, 11am to 2pmNew
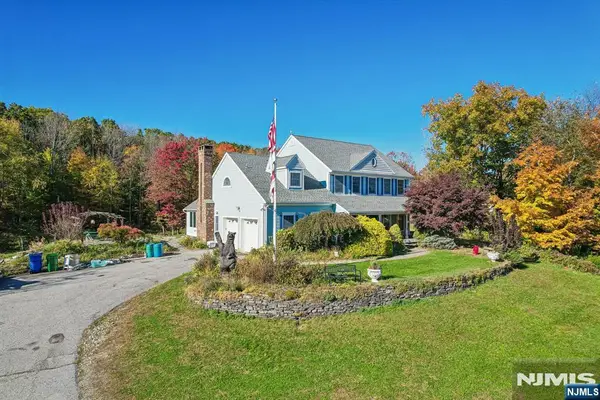 $555,000Active4 beds 3 baths
10 Dales Crossing, Wantage, NJ 07461
MLS# 26043275Listed by: HOWARD HANNA RAND REALTY
- New
 $430,000Active3 beds 3 baths
3 Prospect Cir, Wantage Twp., NJ 07461
MLS# 4064174Listed by: WEICHERT REALTORS  $650,000Pending3 beds 3 baths
10 Bridle Way, Wantage Twp., NJ 07461
MLS# 4062790Listed by: KELLER WILLIAMS METROPOLITAN $450,000Pending3 beds 2 baths
50 Lusscroft Rd, Wantage Twp., NJ 07461
MLS# 4062728Listed by: BHHS GROSS AND JANSEN REALTORS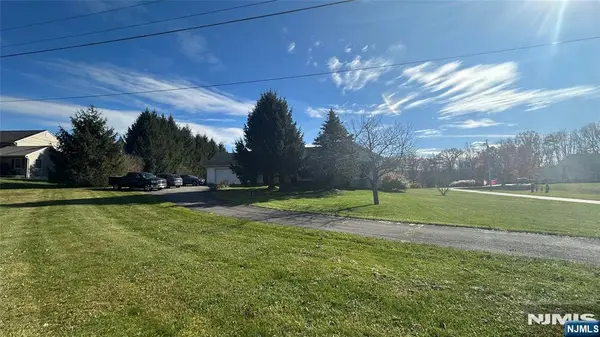 $450,000Pending3 beds 2 baths
50 Lusscroft Road, Wantage, NJ 07461
MLS# 26041777Listed by: BERKSHIRE HATHAWAY HOME SERVICES GROSS & JANSEN REALTORS, SPARTA


Protect your home and budget from life's surprises with an Assurant Home Warranty, backed by a partner that supports you through every step of homeownership. Explore Plans.
© 2026 Better Homes and Gardens Real Estate LLC. An Anywhere Real Estate company. All rights reserved. Better Homes and Gardens® Real Estate is a registered trademark owned by Meredith Operations Corporation, licensed to Better Homes and Gardens Real Estate LLC and used with permission. Better Homes and Gardens Real Estate LLC fully supports the principles of the Fair Housing Act and the Equal Opportunity Act. Listing information is deemed reliable but is not guaranteed accurate.
Each office is independently owned and operated.
Any services or products provided by third parties are not provided by, affiliated with or related to Better Homes and Gardens Real Estate LLC, or its affiliated companies.