
27 Sterling Dr, Wantage, NJ 07461
Local realty services provided by:Better Homes and Gardens Real Estate Realty Connect
27 Sterling Dr,Wantage Twp., NJ 07461
$940,000
- 4 Beds
- 3 Baths
- 2,900 sq. ft.
- Single family
- Active
Listed by: maura young
Office: weichert realtors973-729-2700
MLS#:4043875
Source:NJ_GSMLS
Price summary
- Price:$940,000
- Price per sq. ft.:$324.14
About this home
MODERN LUXURY MEETS TIMELESS COUNTRY LIVING - APPRAISED AT $1M AND LISTED AT $940,000, EQUITY ON DAY ONE FOR A LUCKY BUYER. Refined one-level living, this thoughtfully crafted home offers comfort, craftsmanship, and a tranquil setting. Sweeping approach reveals striking architectural presence. Inside, natural oak hardwood floors, soaring 16-foot vaulted ceilings in the great room creates warmth and understated luxury. Wood-burning fireplace with a custom shiplap feature wall anchors the space, perfect for intimate evenings or gracious entertaining. Gourmet country kitchen features granite countertops, premium stainless steel appliances (all 2 yrs old), generous pantry, and an expansive breakfast bar flowing into a sunlit dining area ideal for gatherings. Sliders open to a private outdoor retreat with a newly installed in-ground heated pool, manicured grounds, and a spacious deck complete with privacy wall, ambient lighting, and powered awning for seamless indoor-outdoor living. Primary suite offers hardwood floors, a walk-in closet, and a spa-inspired bathroom. 3 additional bedrooms, a mudroom with first-floor laundry, and recessed lighting complete the main level. A full walk-out basement offers endless expansion possibilities. A 3 car garage, whole house generator, stone pillars, split-rail fencing, and curated landscaping enhance the estate setting. 8 YEARS LEFT ON BUILDER WARRANTY, THIS EXCEPTIONAL HOME COMBINES LUXURY, QUALITY AND LASTING PEACE OF MIND....
Contact an agent
Home facts
- Year built:2024
- Subdivision & Development:Rolling Hills Estate
- Listing ID #:4043875
- Added:55 day(s) ago
- Updated:September 24, 2026 at 02:36 PM
Rooms and interior
- Bedrooms:4
- Total bathrooms:3
- Full bathrooms:2
- Half bathrooms:1
- Rooms Total:9
- Flooring:Carpeting, Tile, Wood
- Dining Description:Living/Dining Combo, On First Floor
- Kitchen Description:Center Island, Cooktop - Electric, Country Kitchen, Dishwasher, Eat-In Kitchen, Microwave Oven, Pantry, Wall Oven(s) - Electric
- Bedroom Description:Full Bath, On Level 1, Walk-In Closet
- Basement Description:Basement, Full, Unfinished, Walkout
- Living area:2,900 sq. ft.
Heating and cooling
- Cooling:Heatpump
- Heating:Heat Pump
Structure and exterior
- Roof:Asphalt Shingle
- Year built:2024
- Building area:2,900 sq. ft.
- Lot area:1.36 Acres
- Lot Features:Corner, Open Lot
- Architectural Style:Expanded Ranch, Ranch
- Construction Materials:Stone
- Exterior Features:Curbs, Deck, Wood Fence
Schools
- High school:HIGH POINT
- Middle school:SUSSEX
- Elementary school:C.LAWRENCE
Utilities
- Water:Well
- Sewer:Septic 4 Bedroom Town Verified
Finances and disclosures
- Price:$940,000
- Price per sq. ft.:$324.14
- Tax amount:$15,370 (2025)
Features and amenities
- Appliances:Microwave Oven, Wall Oven(s) - Electric
- Amenities:All Utilities Underground, Cathedral Ceiling, Fire Extinguisher, High Ceiling, Smoke Detectors, StallTub, Walk - In Closet, Window Treatments
- Pool features:Heated, Outdoor Pool, Pool
Parking
- Parking description:Attached, Blacktop Driveway, Oversize
- Garage spaces:3
New listings near 27 Sterling Dr
- Open Sun, 1 to 3pmNew
 $660,000Active6 beds 5 baths3,800 sq. ft.
14 Lewisburg Rd, Wantage Twp., NJ 07461
MLS# 4054637Listed by: KELLER WILLIAMS INTEGRITY - New
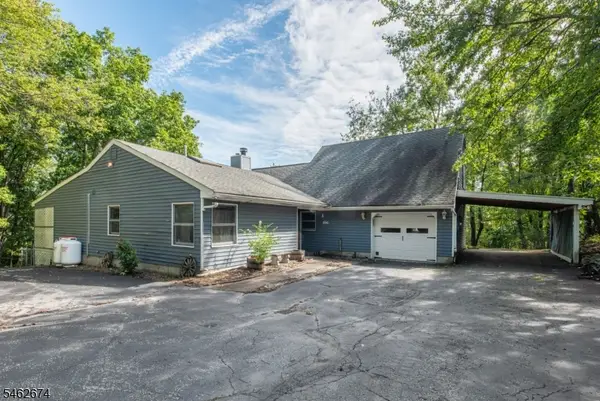 $399,900Active3 beds 3 baths
30 Shale Hill Rd, Wantage Twp., NJ 07461
MLS# 4054480Listed by: WEICHERT REALTORS - New
 $229,000Active4 beds 1 baths
196 Lower Unionville Rd, Wantage Twp., NJ 07461
MLS# 4054204Listed by: BHHS FOX & ROACH - New
 $494,900Active3 beds 3 baths
28 Elizabeth Dr, Wantage Twp., NJ 07461
MLS# 4053507Listed by: WEICHERT REALTORS - New
 $179,000Active3.81 Acres
00 Lott Rd, Wantage Twp., NJ 07461
MLS# 4053326Listed by: REALTY EXECUTIVES EXCEPTIONAL - New
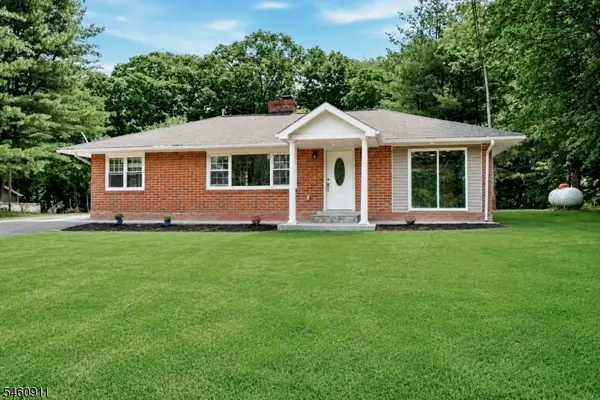 $499,000Active2 beds 1 baths
89 Armstrong Rd, Wantage Twp., NJ 07461
MLS# 4052937Listed by: RE/MAX PLATINUM GROUP - New
 $450,000Active3 beds 3 baths
33 Spring Hollow Rd, Wantage Twp., NJ 07461
MLS# 4052810Listed by: BHHS FOX & ROACH - New
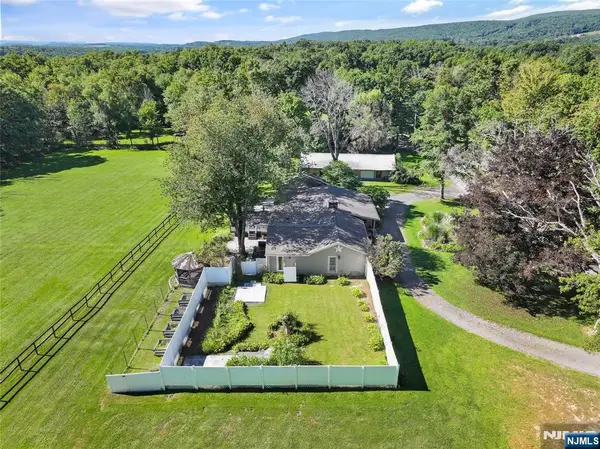 $575,000Active3 beds 2 baths
76 Glen Road, Wantage, NJ 07461
MLS# 26034756Listed by: EXP REALTY, LLC
- Open Sun, 11am to 1pm
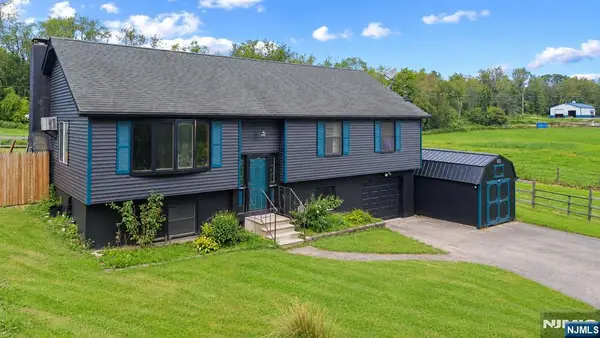 $455,000Active4 beds 3 baths
181 State Rt 284, Wantage, NJ 07461
MLS# 26034461Listed by: EXP REALTY, LLC 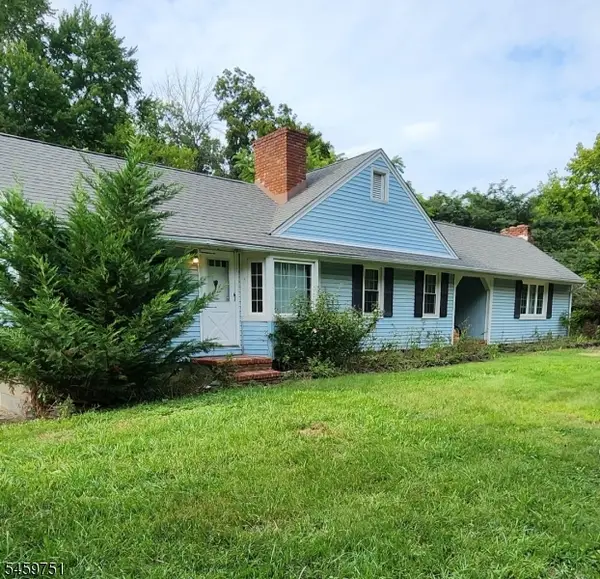 Listed by BHGRE$370,000Active3 beds 2 baths
112 Haggerty Rd, Wantage Twp., NJ 07461
MLS# 4051928Listed by: BHGRE GREEN TEAM


Protect your home and budget from life's surprises with an Assurant Home Warranty, backed by a partner that supports you through every step of homeownership. Explore Plans.
© 2026 Better Homes and Gardens Real Estate LLC. An Anywhere Real Estate company. All rights reserved. Better Homes and Gardens® Real Estate is a registered trademark owned by Meredith Operations Corporation, licensed to Better Homes and Gardens Real Estate LLC and used with permission. Better Homes and Gardens Real Estate LLC fully supports the principles of the Fair Housing Act and the Equal Opportunity Act. Listing information is deemed reliable but is not guaranteed accurate.
Each office is independently owned and operated.
Any services or products provided by third parties are not provided by, affiliated with or related to Better Homes and Gardens Real Estate LLC, or its affiliated companies.