
11 Beach Haven Way, Waretown, NJ 08758
Local realty services provided by:Better Homes and Gardens Real Estate Murphy & Co.
11 Beach Haven Way,Waretown, NJ 08758
$859,000
- 3 Beds
- 3 Baths
- 3,188 sq. ft.
- Single family
- Active
Listed by: vivian lange
Office: re/max at barnegat bay - forked river
MLS#:NJOC2044678
Source:BRIGHTMLS
Price summary
- Price:$859,000
- Price per sq. ft.:$269.45
- Monthly HOA dues:$280
About this home
Welcome to resort-style living in this meticulously maintained former model home, nearly new in condition and showcased until 2015. Ideally situated on a premium east-facing lot overlooking a pond with fountain and a par 3 golf hole. This gorgeous home offers 3 bedrooms, 2.5 baths, a fully insulated dry basement for comfortable living and entertaining. Interior features crown moldings, gas fireplace, walk-up attic for additional storage, family room with beautiful built-in entertainment center and wet bar. There is a bonus room perfect for an office, den or 4th bedroom. Gourmet kitchen has stainless steel appliances, custom island and granite countertops will delight any chef. An attached 2-car garage adds to the appeal. Enjoy golf, tennis, pickleball, bocce, indoor/outdoor pools, restaurant and bar, gym and beautiful clubhouse. This is not only a home, it's a lifestyle! Requesting $859,000.
Contact an agent
Home facts
- Year built:2003
- Subdivision & Development:GREENBRIAR OCEANAIRE
- Listing ID #:NJOC2044678
- Added:50 day(s) ago
- Updated:October 14, 2026 at 02:04 PM
Rooms and interior
- Bedrooms:3
- Total bathrooms:3
- Full bathrooms:2
- Half bathrooms:1
- Rooms Total:10
- Flooring:Carpet, Tile/Brick, Wood
- Kitchen Description:Dishwasher, Microwave, Oven - Double, Oven/Range - Gas, Recessed Lighting, Refrigerator, Stove
- Bedroom Description:Walk In Closet(s)
- Basement:Yes
- Basement Description:Full
- Living area:3,188 sq. ft.
Heating and cooling
- Cooling:Central A/C, Zoned
- Heating:Forced Air, Natural Gas, Zoned
Structure and exterior
- Roof:Shingle
- Year built:2003
- Building area:3,188 sq. ft.
- Lot area:0.16 Acres
- Lot Features:Pond
- Architectural Style:Contemporary
- Construction Materials:Brick, Vinyl Siding
- Exterior Features:Exterior Lighting, Patio(s), Underground Lawn Sprinkler
- Foundation Description:Block
- Levels:2 Stories
Utilities
- Water:Public
- Sewer:Public Sewer
Finances and disclosures
- Price:$859,000
- Price per sq. ft.:$269.45
- Tax amount:$10,406 (2025)
Features and amenities
- Laundry features:Dryer, Washer
- Amenities:Attic, Double Hung Windows, Recessed Lighting, Security Gate
Parking
- Parking description:Additional Storage Area, Attached Garage, Garage - Front Entry, Oversized, Paved Driveway
- Garage:Yes
- Garage spaces:2
New listings near 11 Beach Haven Way
- New
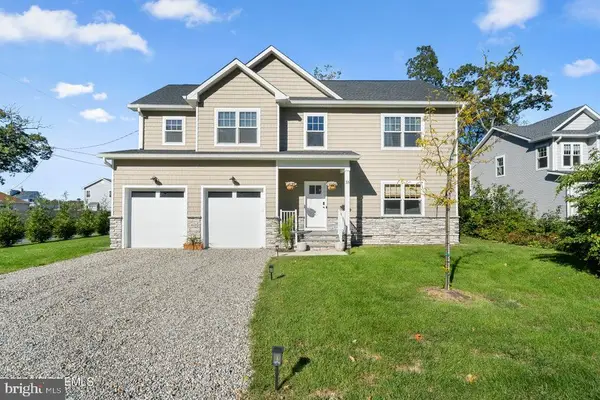 $725,000Active5 beds 3 baths2,471 sq. ft.
35 Pennsylvania Ave, WARETOWN, NJ 08758
MLS# NJOC2045848Listed by: RE/MAX AT BARNEGAT BAY - FORKED RIVER - New
 $399,000Active3 beds 2 baths1,338 sq. ft.
55 Willow St, WARETOWN, NJ 08758
MLS# NJOC2045830Listed by: RE/MAX AT BARNEGAT BAY - TOMS RIVER - New
 $999,000Active5 beds 5 baths2,998 sq. ft.
14 Oak Leaf Dr, WARETOWN, NJ 08758
MLS# NJOC2045768Listed by: RE/MAX AT BARNEGAT BAY - FORKED RIVER - New
 $250,000Active4 beds 2 baths1,650 sq. ft.
119 Oregon Ave, WARETOWN, NJ 08758
MLS# NJOC2045812Listed by: KELLER WILLIAMS REALTY - ATLANTIC SHORE - Open Thu, 11am to 4pmNew
 $419,990Active2 beds 3 baths1,925 sq. ft.
43 Forest Park Drive, Waretown, NJ 08758
MLS# 22632216Listed by: D. R . HORTON REALTY OF ATLANTIC COUNTY LLC - New
 $649,900Active3 beds 3 baths2,326 sq. ft.
78 Marine Road, Waretown, NJ 08758
MLS# 22632114Listed by: SERHANT NEW JERSEY LLC - New
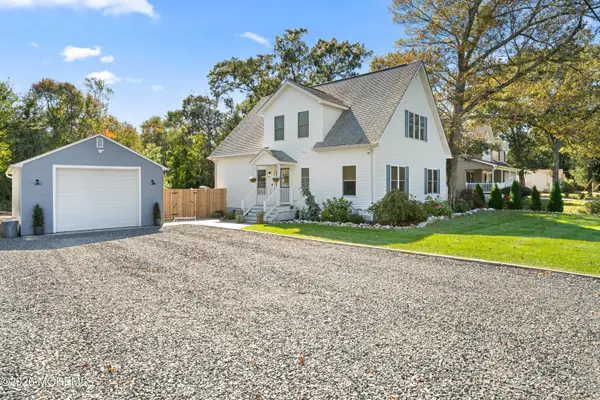 $625,000Active4 beds 2 baths1,968 sq. ft.
10 Pennsylvania Avenue, Waretown, NJ 08758
MLS# 22632076Listed by: RE/MAX AT BARNEGAT BAY - New
 $434,990Active2 beds 3 baths1,925 sq. ft.
46 Forest Park Dr, WARETOWN, NJ 08758
MLS# NJOC2045738Listed by: D.R. HORTON REALTY OF NEW JERSEY - New
 $434,990Active2 beds 3 baths1,925 sq. ft.
42 Forest Park Dr, WARETOWN, NJ 08758
MLS# NJOC2045740Listed by: D.R. HORTON REALTY OF NEW JERSEY - Open Sun, 1 to 3pm
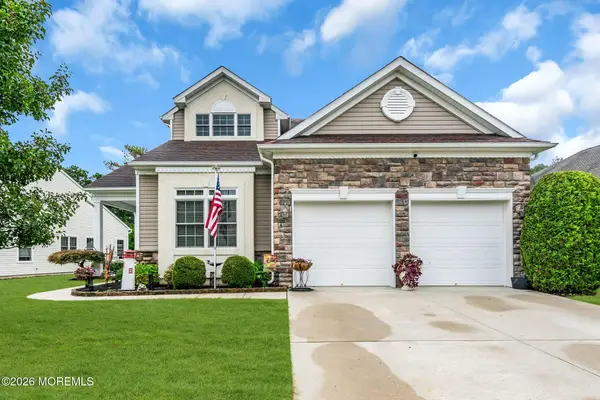 $750,000Active3 beds 3 baths3,081 sq. ft.
4 Cape May Court, Waretown, NJ 08758
MLS# 22631059Listed by: C21/ LAWRENCE REALTY


Protect your home and budget from life's surprises with an Assurant Home Warranty, backed by a partner that supports you through every step of homeownership. Explore Plans.
© 2026 Better Homes and Gardens Real Estate LLC. An Anywhere Real Estate company. All rights reserved. Better Homes and Gardens® Real Estate is a registered trademark owned by Meredith Operations Corporation, licensed to Better Homes and Gardens Real Estate LLC and used with permission. Better Homes and Gardens Real Estate LLC fully supports the principles of the Fair Housing Act and the Equal Opportunity Act. Listing information is deemed reliable but is not guaranteed accurate.
Each office is independently owned and operated.
Any services or products provided by third parties are not provided by, affiliated with or related to Better Homes and Gardens Real Estate LLC, or its affiliated companies.