
8 Keelson Drive, Waretown, NJ 08758
Local realty services provided by:Better Homes and Gardens Real Estate Murphy & Co.
8 Keelson Drive,Waretown, NJ 08758
$525,000
- 3 Beds
- 2 Baths
- 1,286 sq. ft.
- Single family
- Active
Listed by: vivian lange
Office: re/max at barnegat bay
MLS#:22629379
Source:NJ_MOMLS
Price summary
- Price:$525,000
- Price per sq. ft.:$408.24
About this home
Welcome to a beautifully maintained home in a quiet neighborhood, offering extensive recent updates, comfortable living spaces & a wonderful outdoor setting designed for relaxing & enjoying the seasons. Beautifully updated kitchen features Taylor Made cabinetry, black quartz counters, Ruvati sink, Bosch stove & refrigerator. Added in 2026 are a Lennox HVAC system w/ new ductwork, along w/ new HWH. Hardwood floors throughout the home, complemented by vinyl plank flooring in the kitchen & ceramic tile in baths. All bedrooms have ceiling fans, and closets include built-in storage. Maytag washer and dryer are included. Outside is where this home truly shines. A paver driveway welcomes you, while the backyard provides a private setting for enjoying the outdoors. (See additional remarks) An AG pool w/ an attached deck leads to a screened-in porch. Gardeners will appreciate the thoughtfully designed outdoor spaces. A raised-bed garden w/ trellises provides an ideal area for growing vegetables, while an 8'x10' greenhouse offers additional opportunities. A 10'x10' shed provides extra storage. The landscaping offers something to enjoy throughout the year, w/ lavender, chocolate mimosa & other flowering plants adding beauty & seasonal interest to the yard. Located w/ easy access to the GSP, a short distance from Barnegat Bay & Holiday Harbor Marina, which offers a wonderful combination of peaceful surroundings & convenient access to area destinations....
Contact an agent
Home facts
- Year built:2005
- Subdivision & Development:Holiday Beach
- Listing ID #:22629379
- Added:3 day(s) ago
- Updated:September 20, 2026 at 02:57 PM
Rooms and interior
- Bedrooms:3
- Total bathrooms:2
- Full bathrooms:2
- Flooring:Ceramic Tile, Wood
- Basement:Yes
- Basement Description:Crawl Space
- Living area:1,286 sq. ft.
Heating and cooling
- Cooling:Central Air
- Heating:Forced Air, Natural Gas
- Central air:Yes
Structure and exterior
- Roof:Shingle
- Year built:2005
- Building area:1,286 sq. ft.
- Lot area:0.13 Acres
- Lot Features:Fenced Area, Wooded
- Architectural Style:Ranch
- Exterior Features:Thermal Window
Utilities
- Water:Public
- Sewer:Public Sewer
Finances and disclosures
- Price:$525,000
- Price per sq. ft.:$408.24
- Tax amount:$5,381 (2025)
Features and amenities
- Amenities:Dec Molding
- Pool features:Above Ground
Parking
- Parking description:Driveway
- Garage:Yes
- Garage spaces:1
New listings near 8 Keelson Drive
- Coming Soon
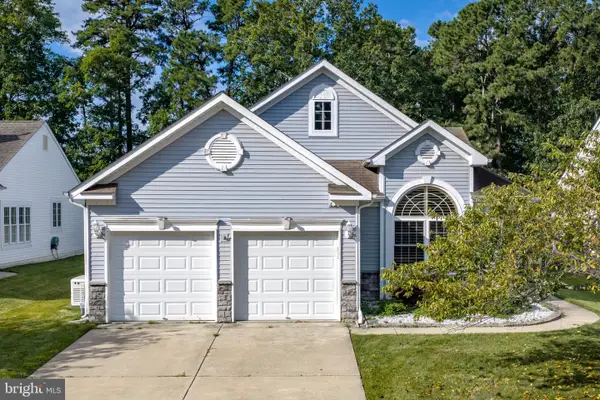 $639,000Coming Soon2 beds 2 baths1,822 sq. ft.
12 Belmar Blvd, WARETOWN, NJ 08758
MLS# NJOC2045164Listed by: RE/MAX OF LONG BEACH ISLAND - New
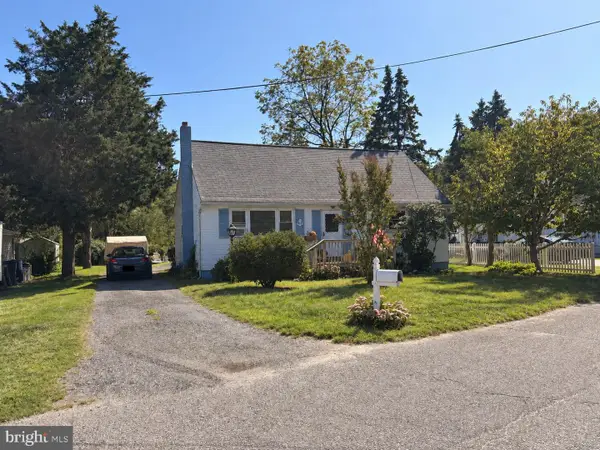 $370,000Active4 beds 2 baths1,482 sq. ft.
79 Railroad Ave, WARETOWN, NJ 08758
MLS# NJOC2045282Listed by: BHHS ZACK SHORE REALTORS - Open Sun, 1 to 3pmNew
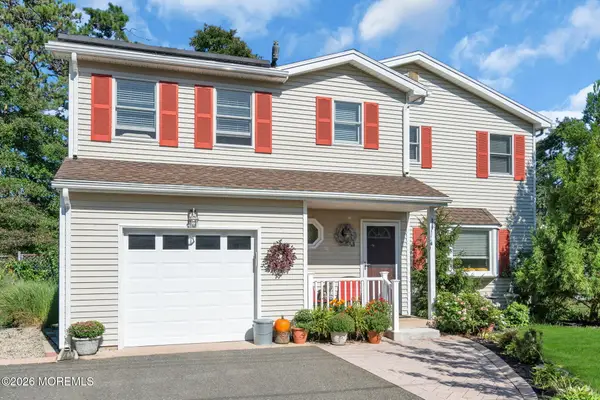 $565,000Active4 beds 3 baths1,977 sq. ft.
23 Dolphin Way, Waretown, NJ 08758
MLS# 22629322Listed by: EXP REALTY - New
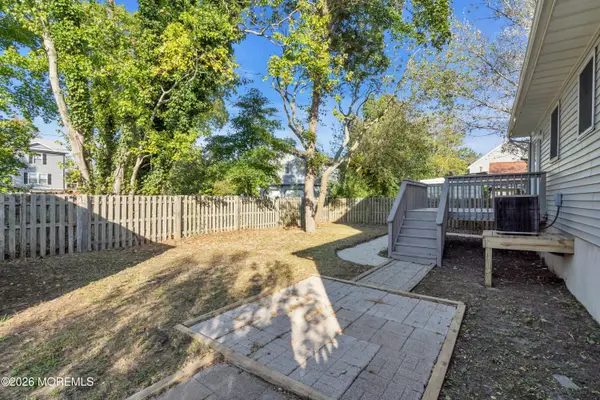 $429,990Active4 beds 2 baths1,404 sq. ft.
91 Adriatic Avenue, Waretown, NJ 08758
MLS# 22629147Listed by: EREALTY ADVISORS, INC. - New
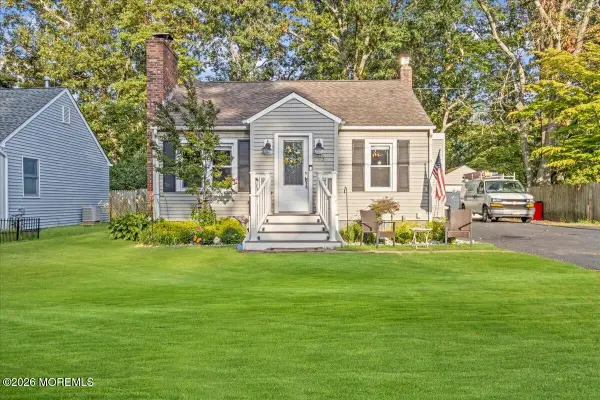 $420,000Active3 beds 2 baths1,196 sq. ft.
15 Chestnut Street, Waretown, NJ 08758
MLS# 22629130Listed by: HAZELET REALTY GROUP, LLC - New
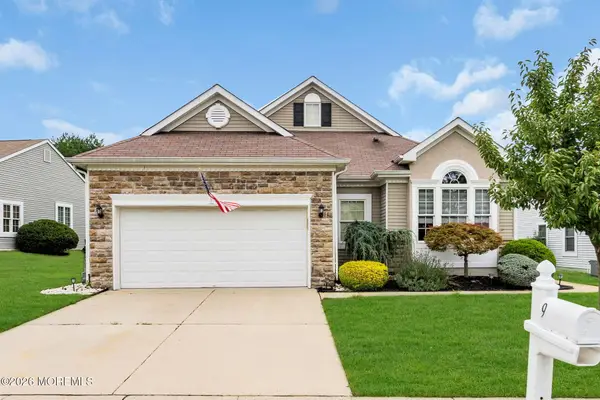 $699,000Active2 beds 2 baths2,118 sq. ft.
9 Millstone Way, Waretown, NJ 08758
MLS# 22629103Listed by: RE/MAX REVOLUTION - Open Sun, 12 to 4pmNew
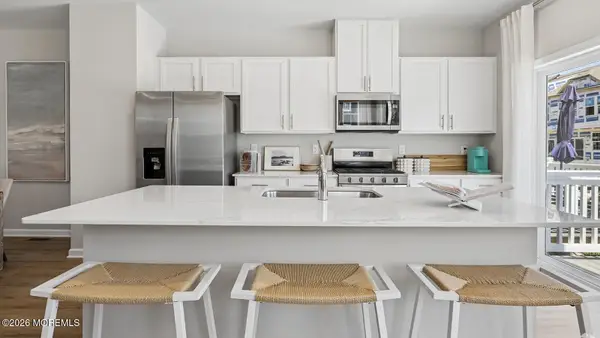 $419,990Active2 beds 3 baths1,925 sq. ft.
47 Forest Park Drive, Waretown, NJ 08758
MLS# 22628989Listed by: D. R . HORTON REALTY OF ATLANTIC COUNTY LLC  $610,000Pending3 beds 3 baths2,518 sq. ft.
76 Spring Lake Boulevard, Waretown, NJ 08758
MLS# 22628792Listed by: VAN DYK GROUP- Open Sun, 1 to 3pmNew
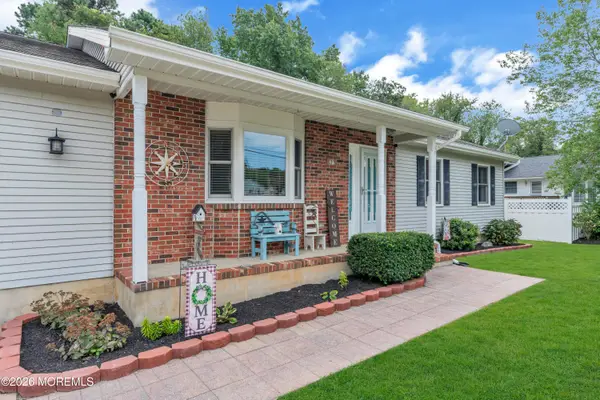 $479,000Active3 beds 2 baths1,479 sq. ft.
48 Lighthouse Drive, Waretown, NJ 08758
MLS# 22628741Listed by: RE/MAX REVOLUTION


Protect your home and budget from life's surprises with an Assurant Home Warranty, backed by a partner that supports you through every step of homeownership. Explore Plans.
© 2026 Better Homes and Gardens Real Estate LLC. An Anywhere Real Estate company. All rights reserved. Better Homes and Gardens® Real Estate is a registered trademark owned by Meredith Operations Corporation, licensed to Better Homes and Gardens Real Estate LLC and used with permission. Better Homes and Gardens Real Estate LLC fully supports the principles of the Fair Housing Act and the Equal Opportunity Act. Listing information is deemed reliable but is not guaranteed accurate.
Each office is independently owned and operated.
Any services or products provided by third parties are not provided by, affiliated with or related to Better Homes and Gardens Real Estate LLC, or its affiliated companies.