
14 Chelsea Rd, Warren, NJ 07059
Local realty services provided by:Better Homes and Gardens Real Estate Coccia Realty
14 Chelsea Rd,Warren Twp., NJ 07059
$1,299,999
- 3 Beds
- 4 Baths
- 2,623 sq. ft.
- Townhouse
- Pending
Listed by: ryan mcgurl, amy gotsch
Office: prominent properties sir908-654-6666
MLS#:4044039
Source:NJ_GSMLS
Price summary
- Price:$1,299,999
- Price per sq. ft.:$495.62
- Monthly HOA dues:$547
About this home
Built just two years ago, this Eldon Model multi-level townhouse features a 20-Year Tax Abatement and an 8-Year Transferable Homeowners Warranty, combining exceptional long-term value with modern luxury. Designed for effortless living and entertaining, the open-concept main floor seamlessly connects a sunlit family room—built with custom cabinetry—to a gourmet kitchen equipped with premium JennAir appliances, a center island, and a dedicated wine refrigerator. Light-toned hardwood floors run throughout the main level, leading to a private deck for outdoor living. The upper level includes a primary suite complete with a spa-inspired bath and dual custom walk-in closets, along with two additional bedrooms featuring custom storage and a versatile loft ideal for an office or media room. The fully finished lower level offers a full bath with potential to create a private 4th bedroom suite—perfect for hosting guests or extended family. Finished with soaring ceilings, custom contemporary details, security system, front and back cameras, and a two-car garage, this home offers sophisticated, low-maintenance living. Located in the highly rated Warren Township school district, the property offers a commute under 45 minutes to Manhattan, as well as access to dining and shopping in Summit, Short Hills, Morristown, and Westfield....
Contact an agent
Home facts
- Year built:2024
- Subdivision & Development:Villas at Warren
- Listing ID #:4044039
- Added:50 day(s) ago
- Updated:September 20, 2026 at 08:42 AM
Rooms and interior
- Bedrooms:3
- Total bathrooms:4
- Full bathrooms:3
- Half bathrooms:1
- Rooms Total:7
- Flooring:Carpeting, Tile, Wood
- Dining Description:Living/Dining Combo, On First Floor
- Bathrooms Description:Stall Shower
- Kitchen Description:Breakfast Bar, Carbon Monoxide Detector, Center Island, Dishwasher, Eat-In Kitchen, Jennaire Type, Kitchen Exhaust Fan, Pantry, Range/Oven-Gas, Refrigerator, Separate Dining Area, Wall Oven(s) - Electric, Wine Refrigerator
- Bedroom Description:Full Bath, Walk-In Closet
- Basement Description:Basement, Finished, Full
- Living area:2,623 sq. ft.
Heating and cooling
- Cooling:2 Units, Central Air
- Heating:2 Units, Forced Hot Air
Structure and exterior
- Roof:Asphalt Shingle
- Year built:2024
- Building area:2,623 sq. ft.
- Architectural Style:Multi Floor Unit, Townhouse-Interior
- Construction Materials:Composition Siding
- Exterior Features:Deck, Privacy Fence, Sidewalk, Thermal Windows/Doors, Underground Lawn Sprinkler
Utilities
- Water:Public Water
- Sewer:Public Sewer
Finances and disclosures
- Price:$1,299,999
- Price per sq. ft.:$495.62
- Tax amount:$17,217 (2025)
Features and amenities
- Appliances:Carbon Monoxide Detector, Range/Oven-Gas, Refrigerator, Wall Oven(s) - Electric, Washer, Wine Refrigerator
- Laundry features:Dryer, Washer
- Amenities:All Utilities Underground, Carbon Monoxide Detector, Cathedral Ceiling, Fire Alarm, Gas-Natural, High Ceiling, Security System, Shades, Smoke Detectors, Stall Shower, TubShowr, Walk - In Closet
Parking
- Parking description:2 Car Width, Attached, Blacktop Driveway, Driveway-Exclusive, Finished
- Garage spaces:2
New listings near 14 Chelsea Rd
- New
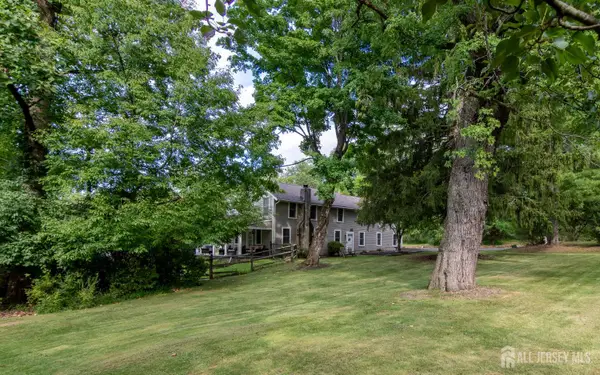 $995,000Active4 beds 3 baths2,799 sq. ft.
-6 Dogwood Hill, Warren County, NJ 07059
MLS# 2704817RListed by: COLDWELL BANKER REALTY - New
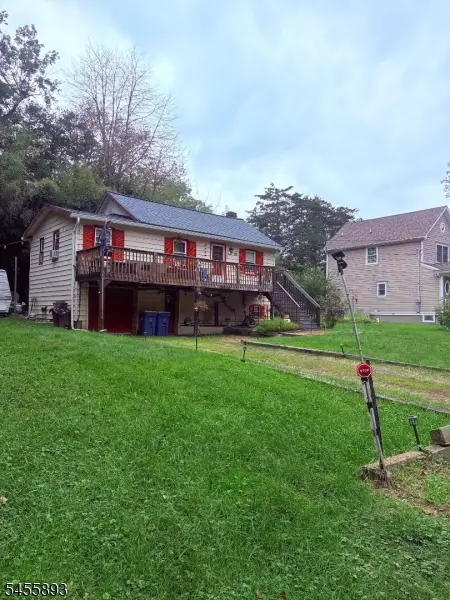 $475,000Active2 beds 1 baths906 sq. ft.
39 Elizabeth Ave, Warren Twp., NJ 07059
MLS# 4053813Listed by: RE/MAX PREMIER - Open Sun, 1 to 4pmNew
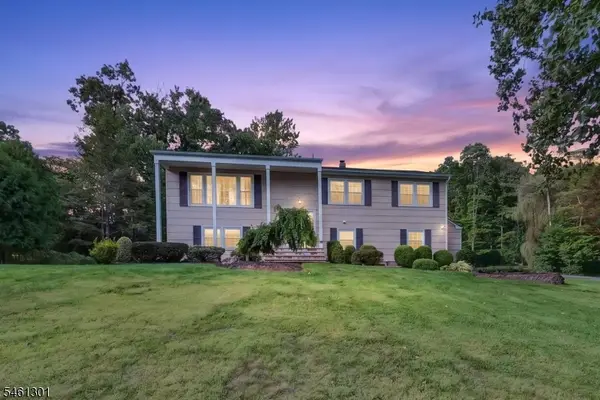 $1,165,000Active4 beds 3 baths
3 Debby Ln, Warren Twp., NJ 07059
MLS# 4053404Listed by: BHHS FOX & ROACH - Open Sun, 1 to 4pmNew
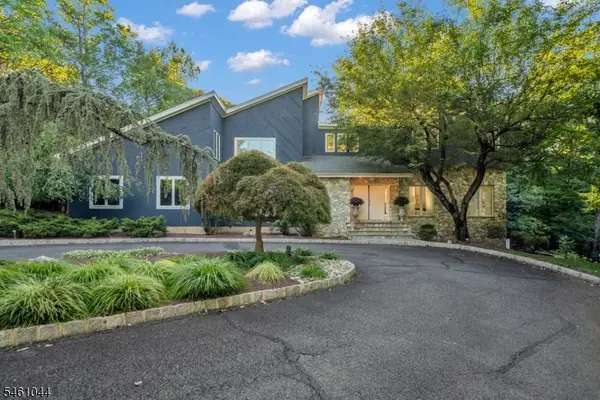 $1,499,900Active4 beds 4 baths
22 Cambridge Dr, Warren Twp., NJ 07059
MLS# 4053323Listed by: SIGNATURE REALTY NJ - Open Sun, 1 to 4pmNew
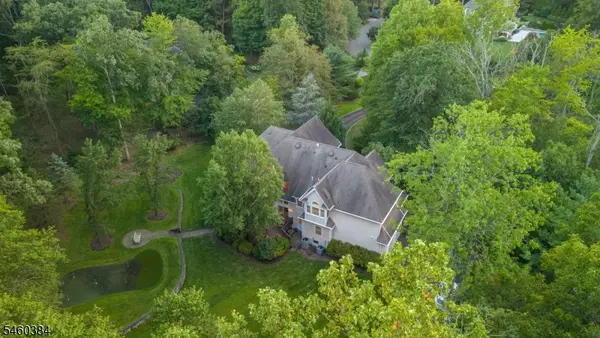 $1,895,000Active5 beds 5 baths
16 Trinity Pl, Warren Twp., NJ 07059
MLS# 4053219Listed by: KELLER WILLIAMS REALTY - New
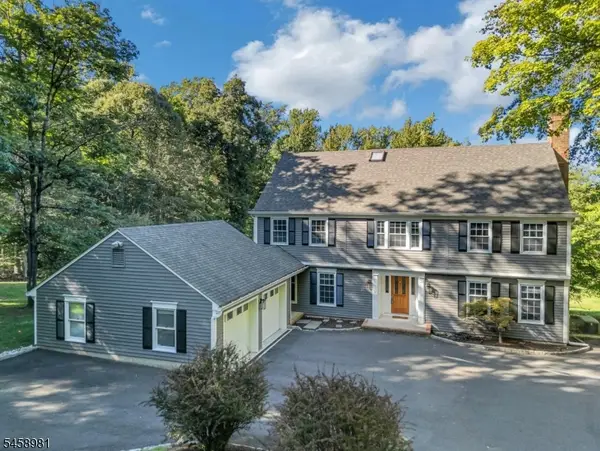 $1,400,000Active5 beds 4 baths5,000 sq. ft.
15 Sandalwood Drive, Warren Twp., NJ 07059
MLS# 4053243Listed by: COMPASS NEW JERSEY, LLC - New
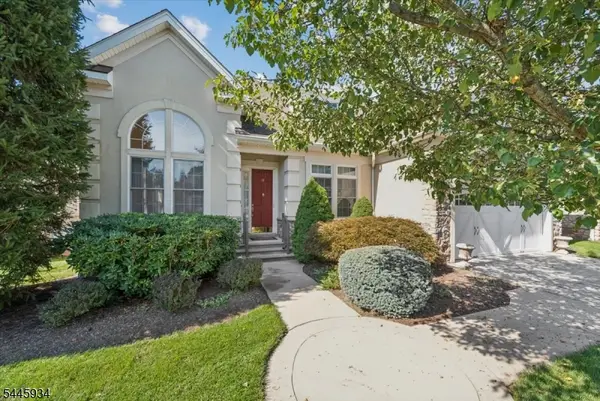 $1,300,000Active2 beds 4 baths
14 Johns Drive, Warren Twp., NJ 07059
MLS# 4052250Listed by: COMPASS NEW JERSEY, LLC - New
 $879,000Active1.94 Acres
12 Jessica Ln, Warren Twp., NJ 07059
MLS# 4052228Listed by: PAUL ANTHONY AGENCY, INC. - New
 $2,370,700Active5 beds 5 baths4,262 sq. ft.
12 Jessica Ln, Warren Twp., NJ 07059
MLS# 4051910Listed by: PAUL ANTHONY AGENCY, INC. - Open Sun, 1 to 3pmNew
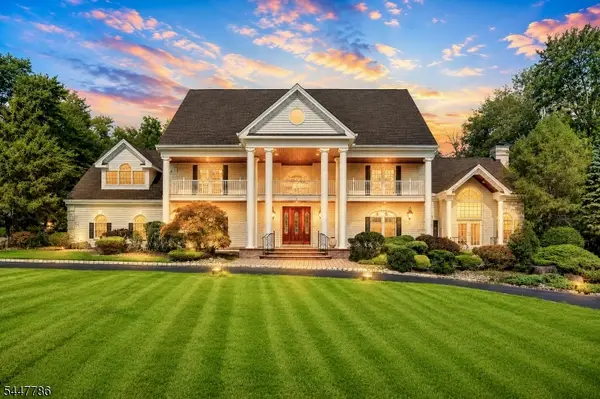 $2,125,000Active4 beds 5 baths5,258 sq. ft.
9 Wexford Ct, Warren Twp., NJ 07059
MLS# 4051887Listed by: KELLER WILLIAMS TOWNE SQUARE REAL


Protect your home and budget from life's surprises with an Assurant Home Warranty, backed by a partner that supports you through every step of homeownership. Explore Plans.
© 2026 Better Homes and Gardens Real Estate LLC. An Anywhere Real Estate company. All rights reserved. Better Homes and Gardens® Real Estate is a registered trademark owned by Meredith Operations Corporation, licensed to Better Homes and Gardens Real Estate LLC and used with permission. Better Homes and Gardens Real Estate LLC fully supports the principles of the Fair Housing Act and the Equal Opportunity Act. Listing information is deemed reliable but is not guaranteed accurate.
Each office is independently owned and operated.
Any services or products provided by third parties are not provided by, affiliated with or related to Better Homes and Gardens Real Estate LLC, or its affiliated companies.