
24 Sage Drive, Warren, NJ 07059
Local realty services provided by:Better Homes and Gardens Real Estate Realty Connect
24 Sage Drive,Warren Twp., NJ 07059
$1,195,000
- 5 Beds
- 4 Baths
- 4,100 sq. ft.
- Single family
- Active
Listed by: john mangini
Office: nexthome premier908-325-5000
MLS#:4058395
Source:NJ_GSMLS
Price summary
- Price:$1,195,000
- Price per sq. ft.:$291.46
About this home
Sunlight pours through a two-story wall of arched windows in the great room of this 4,100 square foot bi-level on 1.55 wooded acres in Warren Township. A sweeping oak staircase rises past the fireplace to a balcony where the dining room overlooks the room below, all under a vaulted ceiling with skylights and chandeliers. The main level carries hardwood floors through the living room and a 29 by 14 formal dining room, and the eat-in kitchen pairs a wall oven and microwave, a gas cooktop and a built-in refrigerator with sliders to a large multi-level deck over the yard. The primary bedroom has a private bath, two more bedrooms share a hall bath, and the ground level adds a rec room with a stone fireplace, two more bedrooms, a full bath, a half bath and a 17 by 15 multi purpose laundry room, five bedrooms and three and a half baths in all. Outside, a paver patio leads to the fenced in-ground pool, a gazebo and a lawn framed by woods, and a circular blacktop driveway serves the house and a detached oversized garage with room for four cars. Radiant heated floors warm the great room, dining room and kitchen, with four-zone gas heat, central air, a standby generator and public sewer. Watchung Hills Regional High School. Estate sale. The pool needs a new liner and is sold as-is....
Contact an agent
Home facts
- Year built:1966
- Listing ID #:4058395
- Added:1 day(s) ago
- Updated:October 14, 2026 at 10:43 AM
Rooms and interior
- Bedrooms:5
- Total bathrooms:4
- Full bathrooms:3
- Half bathrooms:1
- Rooms Total:11
- Flooring:Carpeting, Tile, Wood
- Dining Description:Formal Dining Room, On First Floor
- Kitchen Description:Carbon Monoxide Detector, Cooktop - Gas, Dishwasher, Eat-In Kitchen, Refrigerator, Wall Oven(s) - Electric
- Bedroom Description:Full Bath
- Living area:4,100 sq. ft.
Heating and cooling
- Cooling:Ceiling Fan, Central Air
- Heating:Baseboard - Hotwater, Multi-Zone, Radiant - Hot Water
Structure and exterior
- Roof:Asphalt Shingle
- Year built:1966
- Building area:4,100 sq. ft.
- Lot area:1.55 Acres
- Lot Features:Wooded Lot
- Architectural Style:Bi-Level
- Construction Materials:Brick, Vinyl Siding
- Exterior Features:Deck, Gazebo, Patio
Schools
- High school:WHRHS
- Middle school:MIDDLE
- Elementary school:WOODLAND
Utilities
- Water:Well
- Sewer:Public Sewer
Finances and disclosures
- Price:$1,195,000
- Price per sq. ft.:$291.46
- Tax amount:$15,594 (2025)
Features and amenities
- Appliances:Carbon Monoxide Detector, Refrigerator, See Remarks, Wall Oven(s) - Electric
- Amenities:Cathedral Ceiling, Gas-Natural, High Ceilings, Skylight
- Pool features:In-Ground Pool, Outdoor Pool, Pool
Parking
- Parking description:Additional Parking, Blacktop Driveway, Circular Driveway, Detached Garage, Oversize Garage
- Garage spaces:4
New listings near 24 Sage Drive
- Coming Soon
 $985,000Coming Soon3 beds 3 baths
124 Mountain Ave, Warren Twp., NJ 07059
MLS# 4058315Listed by: WEICHERT REALTORS - New
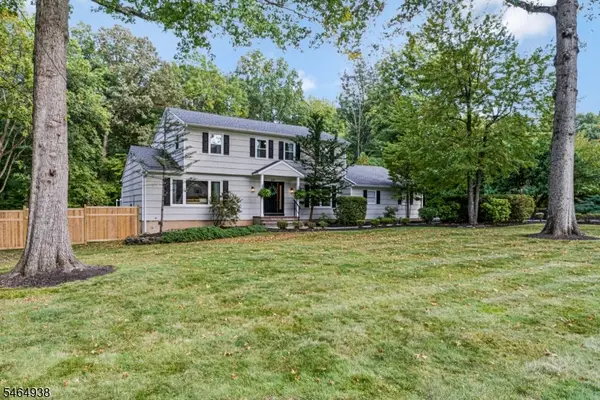 $1,199,000Active4 beds 4 baths
20 Round Top Rd, Warren Twp., NJ 07059
MLS# 4058146Listed by: KELLER WILLIAMS TOWNE SQUARE REAL - Open Sun, 1 to 4pmNew
 $1,159,000Active4 beds 3 baths2,448 sq. ft.
127 Mountainview Rd, Warren Twp., NJ 07059
MLS# 4058052Listed by: RE/MAX PREMIER - New
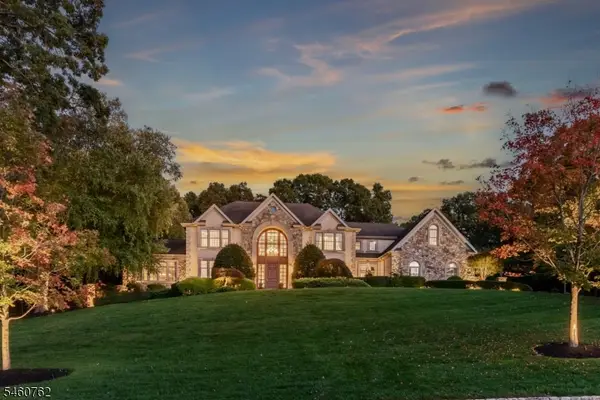 $2,799,000Active5 beds 6 baths6,130 sq. ft.
19 Raspberry Trl, Warren Twp., NJ 07059
MLS# 4057943Listed by: RE/MAX COMPETITIVE EDGE - New
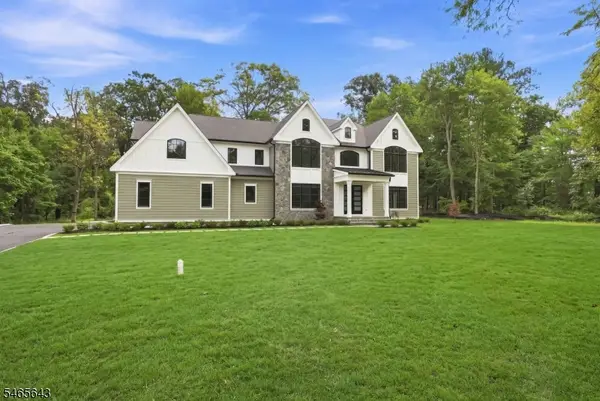 $2,499,999Active6 beds 7 baths
102 Liberty Corner Rd, Warren Twp., NJ 07059
MLS# 4057572Listed by: VOX REALTY - Open Sun, 2:30 to 4pmNew
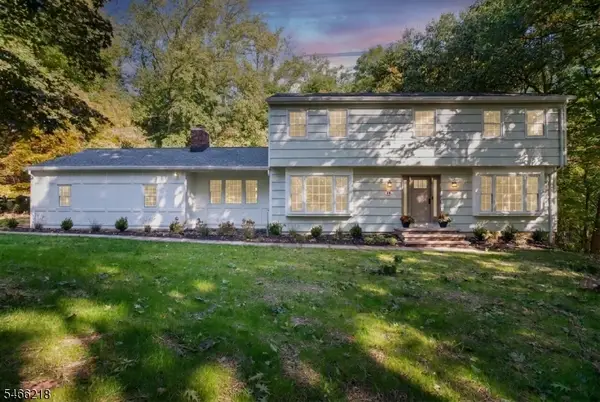 $1,099,999Active4 beds 3 baths
15 Quill Pen Way, Warren Twp., NJ 07059
MLS# 4057579Listed by: NEXTHOME PREMIER - New
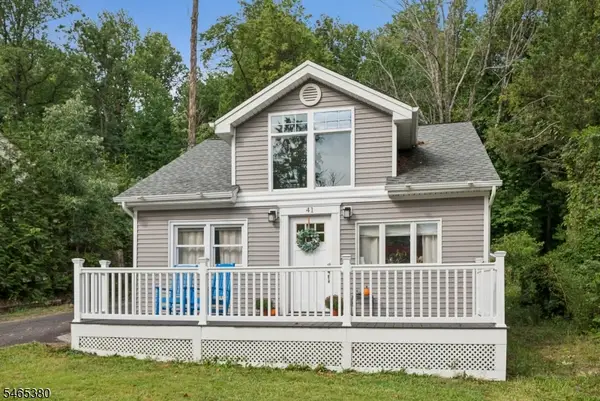 $550,000Active2 beds 1 baths
41 Hillcrest Road, Warren Twp., NJ 07059
MLS# 4057265Listed by: COMPASS NEW JERSEY, LLC - Open Sat, 1 to 4pmNew
 $699,888Active2 beds 3 baths
177 Jasmine Dr, Warren Twp., NJ 07059
MLS# 4056841Listed by: SIGNATURE REALTY NJ 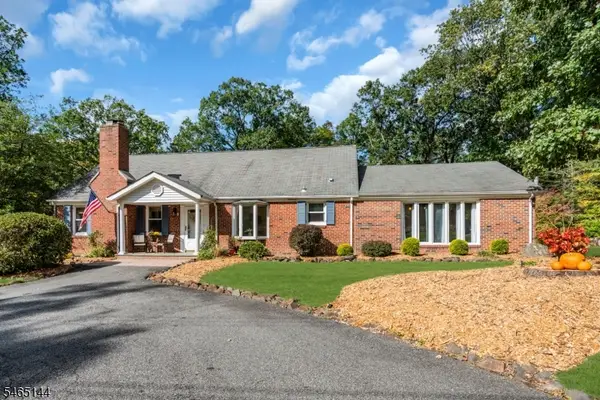 $899,000Active4 beds 2 baths2,520 sq. ft.
15 Ferguson Rd, Warren Twp., NJ 07059
MLS# 4056676Listed by: COLDWELL BANKER REALTY


Protect your home and budget from life's surprises with an Assurant Home Warranty, backed by a partner that supports you through every step of homeownership. Explore Plans.
© 2026 Better Homes and Gardens Real Estate LLC. An Anywhere Real Estate company. All rights reserved. Better Homes and Gardens® Real Estate is a registered trademark owned by Meredith Operations Corporation, licensed to Better Homes and Gardens Real Estate LLC and used with permission. Better Homes and Gardens Real Estate LLC fully supports the principles of the Fair Housing Act and the Equal Opportunity Act. Listing information is deemed reliable but is not guaranteed accurate.
Each office is independently owned and operated.
Any services or products provided by third parties are not provided by, affiliated with or related to Better Homes and Gardens Real Estate LLC, or its affiliated companies.