
12 Pebble Beach Way, Washington, NJ 07882
Local realty services provided by:Better Homes and Gardens Real Estate Green Team
12 Pebble Beach Way,Washington Twp., NJ 07882
$674,900
- 4 Beds
- 3 Baths
- - sq. ft.
- Single family
- Active
Upcoming open houses
- Sun, Oct 1102:00 pm - 04:00 pm
Listed by: bethe frazer
Office: coldwell banker realty908-735-8080
MLS#:4057094
Source:NJ_GSMLS
Price summary
- Price:$674,900
- Monthly HOA dues:$93.5
About this home
Amazing location!!! Cul-de-sac street. Enjoy the views of the Pohatcong Mtns from your large front porch with swing!. Lovely 4 BR, 2.5 bath, 2 car garage, Colonial in sought after Fairway Estates in Washington Township. Professionally landscaped, up lighting, level yard backed by Woodrow with a Timber Tech deck & recessed 8 person spa, and Gazebo. Two story entry way. Huge EIK w/Granite counters & island, tile backsplash, 2 pantries, recessed & pendant lighting, all opening to a sun-filled FR w/gas FP; creating the ideal space for todays living and effortless entertaining. First floor laundry w/sink. Formal DR w/bay window. Upper level offer big Primary suite w/walk-inn closet and ensuite bath. Three additional bedrooms and full bath complete second level. Partially finished basement with closet; great office, gym, or rec-room space. Home freshly painted interior. Updates include, new h/w heater, garage doors, new appliances (refrig, microwave, dishwasher & stove) & new asphalt driveway - 2026, A/C condenser-2024. Other updates include crown molding, whole house water softener, automatic misting system for hanging plants on porch. Public water, public sewer, & Natural gas heating. Minutes to major highways, school, coffee shops, and stores. Photos coming this week!...
Contact an agent
Home facts
- Year built:1989
- Subdivision & Development:Fairway Estates
- Listing ID #:4057094
- Added:3 day(s) ago
- Updated:October 10, 2026 at 02:26 PM
Rooms and interior
- Bedrooms:4
- Total bathrooms:3
- Full bathrooms:2
- Half bathrooms:1
- Rooms Total:10
- Flooring:Carpeting, Tile, Wood
- Dining Description:Formal Dining Room, On First Floor
- Kitchen Description:Carbon Monoxide Detector, Center Island, Dishwasher, Eat-In Kitchen, Microwave Oven, Range/Oven-Gas, Refrigerator, Water Softener-Own
- Bedroom Description:Sitting Room, Walk-In Closet
- Basement Description:Basement, Finished-Partially, Full
Heating and cooling
- Cooling:1 Unit, Central Air
- Heating:1 Unit, Forced Hot Air
Structure and exterior
- Roof:Asphalt Shingle
- Year built:1989
- Lot Features:Level Lot, Open Lot
- Architectural Style:Colonial
- Construction Materials:Stone, Vinyl Siding
- Exterior Features:Curbs, Deck, Gazebo, Open Porch, Storage
Schools
- High school:WARRNHILLS
- Middle school:WARRNHILLS
Utilities
- Water:Public Water
- Sewer:Septic
Finances and disclosures
- Price:$674,900
- Tax amount:$13,430 (2025)
Features and amenities
- Appliances:Carbon Monoxide Detector, Microwave Oven, Range/Oven-Gas, Refrigerator, Washer, Water Softener-Own
- Laundry features:Dryer, Washer
- Amenities:All Utilities Underground, Carbon Monoxide Detector, Fire Extinguisher, HotTub, Smoke Detectors, StallTub, TubShowr, Walk - In Closet
Parking
- Parking description:2 Car Width, Attached Garage, Blacktop Driveway, Garage Door Opener
- Garage spaces:2
New listings near 12 Pebble Beach Way
- Open Sat, 1 to 4pmNew
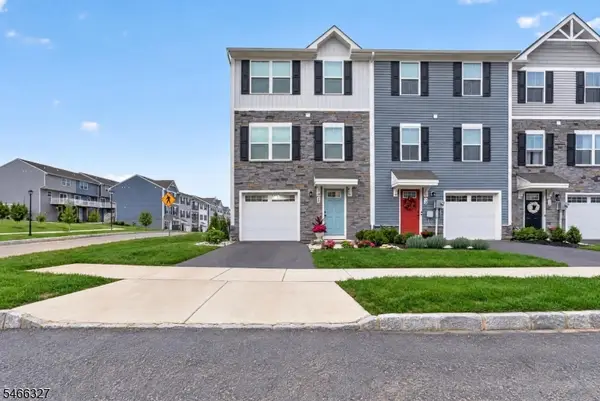 $449,000Active3 beds 3 baths
56 Limestone Blvd, Washington Twp., NJ 07882
MLS# 4057964Listed by: WEICHERT REALTORS - Open Sun, 1 to 3pmNew
 $645,000Active4 beds 3 baths
27 Edgemere Terrace, Washington Twp., NJ 07882
MLS# 4057435Listed by: WEICHERT REALTORS - New
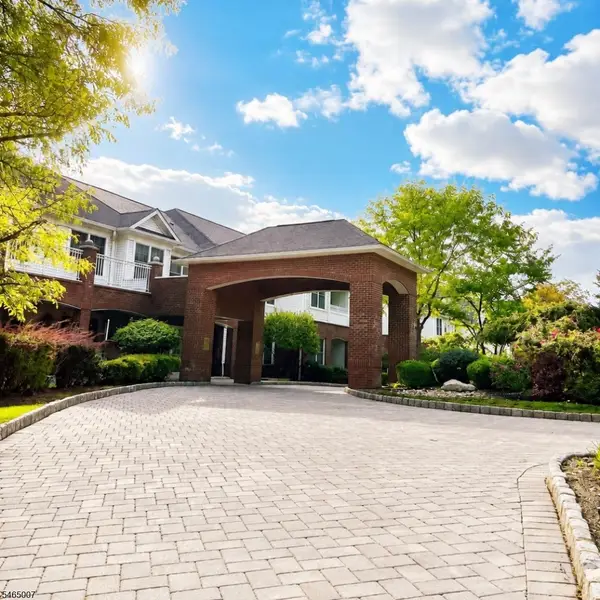 $675,000Active2 beds 2 baths1,315 sq. ft.
80-107 Ridgewood Rd #107, Washington Twp., NJ 07676
MLS# 4056566Listed by: ADDISON REAL ESTATE - New
 $629,900Active3 beds 2 baths
31 Falcon Way, Washington Twp., NJ 07882
MLS# 4056331Listed by: WEICHERT REALTORS - New
 $375,000Active3 beds 2 baths
25 W Asbury Anderson Rd, Washington Twp., NJ 08827
MLS# 4056232Listed by: WEICHERT REALTORS - New
 $449,900Active3 beds 3 baths
9 Douglas Ln, Washington Twp., NJ 07882
MLS# 4055696Listed by: KELLER WILLIAMS REAL ESTATE - Open Sun, 1 to 3pm
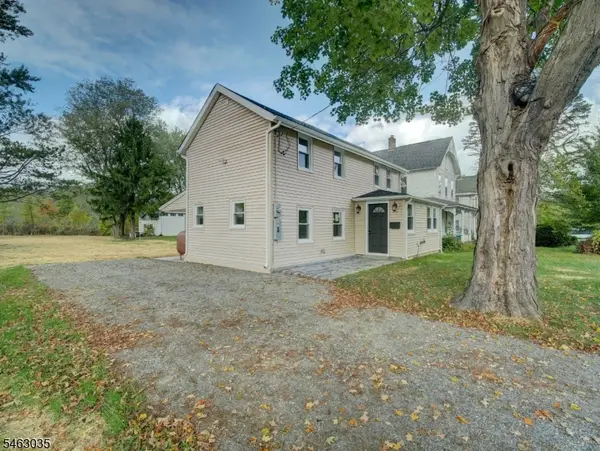 $420,000Active3 beds 2 baths
17 Lock St, Washington Twp., NJ 07882
MLS# 4054812Listed by: LIM BANCES REALTY - Open Sat, 12 to 3pm
 $685,000Active4 beds 3 baths2,720 sq. ft.
25 Elizabeth Ave, Washington Twp., NJ 07882
MLS# 4054606Listed by: CORCORAN SAWYER SMITH  $199,900Active-- beds 1 baths1,304 sq. ft.
25 Coleman Hill Rd, WASHINGTON, NJ 07882
MLS# NJWR2000562Listed by: FATHOM REALTY NJ, LLC


Protect your home and budget from life's surprises with an Assurant Home Warranty, backed by a partner that supports you through every step of homeownership. Explore Plans.
© 2026 Better Homes and Gardens Real Estate LLC. An Anywhere Real Estate company. All rights reserved. Better Homes and Gardens® Real Estate is a registered trademark owned by Meredith Operations Corporation, licensed to Better Homes and Gardens Real Estate LLC and used with permission. Better Homes and Gardens Real Estate LLC fully supports the principles of the Fair Housing Act and the Equal Opportunity Act. Listing information is deemed reliable but is not guaranteed accurate.
Each office is independently owned and operated.
Any services or products provided by third parties are not provided by, affiliated with or related to Better Homes and Gardens Real Estate LLC, or its affiliated companies.