
8 Ridgeline Dr, Washington, NJ 07853
Local realty services provided by:Better Homes and Gardens Real Estate Realty Connect
8 Ridgeline Dr,Washington Twp., NJ 07853
$1,300,000
- 4 Beds
- 6 Baths
- - sq. ft.
- Single family
- Pending
Listed by: kelly holmquist
Office: keller williams metropolitan973-539-1120
MLS#:4029479
Source:NJ_GSMLS
Price summary
- Price:$1,300,000
- Monthly HOA dues:$86
About this home
Elegant center hall colonial with Hardy Plank and stone exterior affords a luxurious lifestyle, while offering all the comforts of home. Part of Long Valley, close to Black Oak Country Club, minutes to quaint downtown Chester, a short ride to the NJ Transit train station in Gladstone, highly rated Washington Twp. schools and West Morris Central High School, state and local parks, trails and more, this is absolutely the perfect place to call home! Originally the model home for The Estates at Long Valley, this Coventry Manor model features all of the upgrades offered by Toll Bros. during construction. From tray ceilings, soaring cathedral ceilings and high ceilings to extensive moldings and landscape, chef's delight cherry and granite kitchen with commercial appliances, light and bright spacious conservatory, two staircases, home office, playroom, sunroom, all bedrooms have ensuite bathrooms, walk-in attic for storage, 3 car garage, outdoor patios and entertaining spaces with built-in grill, paver circular driveway with pillar entrance and walks, fully fenced yard, walk-out basement, tiered koi pond and more, this home is truly one of a kind. This home affords privacy with town land behind and having 6 acres of wooded property. The PERFECT place to call home! **New 1st floor central air in 2026....
Contact an agent
Home facts
- Year built:2006
- Subdivision & Development:Estates at Long Valley
- Listing ID #:4029479
- Added:75 day(s) ago
- Updated:August 06, 2026 at 08:54 AM
Rooms and interior
- Bedrooms:4
- Total bathrooms:6
- Full bathrooms:4
- Half bathrooms:2
- Rooms Total:13
- Flooring:Carpeting, Tile, Wood
- Dining Description:Formal Dining Room, On First Floor
- Bathrooms Description:Jetted Tub, Stall Shower
- Kitchen Description:Center Island, Central Vacuum, Dishwasher, Disposal, Eat-In Kitchen, Kitchen Exhaust Fan, Microwave Oven, Pantry, Range/Oven-Gas, Refrigerator, Separate Dining Area, Sump Pump, Wall Oven(s) - Electric, Water Softener-Own
- Bedroom Description:Full Bath, Sitting Room, Walk-In Closet
- Basement Description:Basement, Full, Unfinished, Walkout
Heating and cooling
- Cooling:2 Units, Ceiling Fan, Ductless Split AC, Multi-Zone Cooling
- Heating:2 Units, Forced Hot Air, Humidifr
Structure and exterior
- Roof:Asphalt Shingle
- Year built:2006
- Lot area:6.29 Acres
- Lot Features:Open Lot, Wooded Lot
- Architectural Style:Colonial
- Construction Materials:Concrete Board, Stone
- Exterior Features:Barbeque, Curbs, Metal Fence, Open Porch, Patio, Sprinkler, Thermal Windows / Doors
Schools
- High school:W.M. Central
- Middle school:Long Valley
- Elementary school:Oldfarmers
Utilities
- Water:Private, Well
- Sewer:Private, Septic, Septic 4 Bedroom Town Verified
Finances and disclosures
- Price:$1,300,000
- Tax amount:$28,303 (2025)
Features and amenities
- Appliances:Microwave Oven, Range/Oven-Gas, Refrigerator, Sump Pump, Wall Oven(s) - Electric, Washer, Water Softener-Own
- Laundry features:Dryer, Washer
- Amenities:All Utilities Underground, Cathedral Ceiling, Gas-Natural, High Ceiling, Intercom, Jacuzzi, Security System, Shades, Skylight, Smoke Detectors, Stall Shower, TubShowr, Walk - In Closet, Wet Bar
Parking
- Parking description:1 Car Width, Attached Garage, Circular Driveway, Garage Door Opener, Paver Block
- Garage spaces:3
New listings near 8 Ridgeline Dr
- Coming Soon
 $649,000Coming Soon5 beds 3 baths
21 N Lincoln Ave #3, Washington Boro, NJ 07882
MLS# 4044878Listed by: KELLER WILLIAMS REAL ESTATE - Coming Soon
 $649,000Coming Soon5 beds 3 baths
21 N Lincoln Ave, Washington Boro, NJ 07882
MLS# 4044831Listed by: KELLER WILLIAMS REAL ESTATE - New
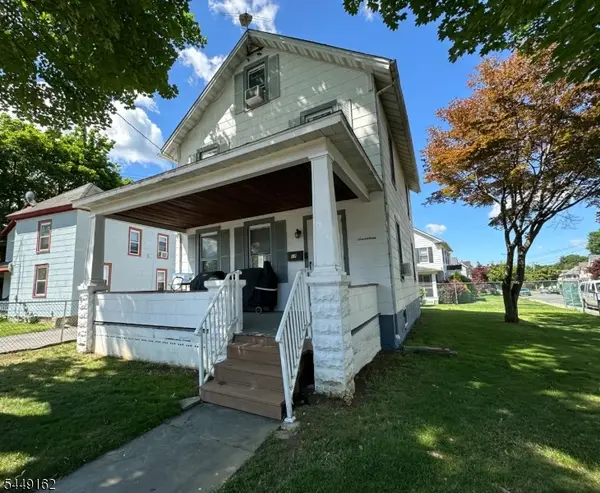 $399,900Active3 beds 2 baths1,806 sq. ft.
17 N Lincoln Ave, Washington Boro, NJ 07882
MLS# 4044243Listed by: FIEDLER REAL ESTATE - New
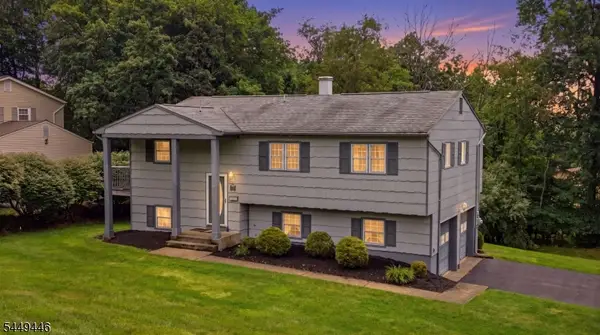 $400,000Active4 beds 2 baths
112 Sunrise Ter, Washington Boro, NJ 07882
MLS# 4043826Listed by: BHHS FOX & ROACH - New
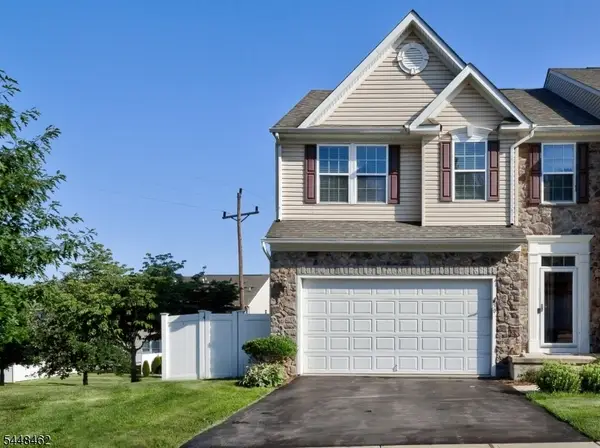 $467,750Active4 beds 4 baths2,390 sq. ft.
50 Washington Square Cir, Washington Boro, NJ 07882
MLS# 4043257Listed by: HAVEN REAL ESTATE COLLECTIVE 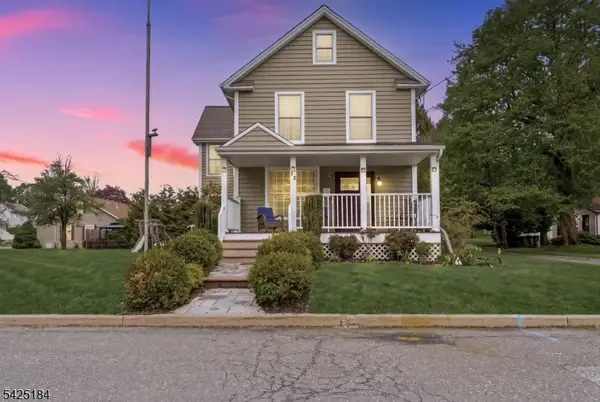 $429,900Active3 beds 3 baths
13 New St, Washington Boro, NJ 07882
MLS# 4042902Listed by: REALTY ONE GROUP NEXT DOOR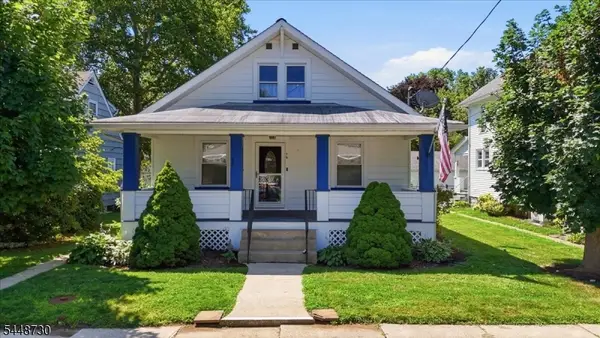 $300,000Active2 beds 2 baths
79 W Johnston St, Washington Boro, NJ 07882
MLS# 4042625Listed by: WEICHERT REALTORS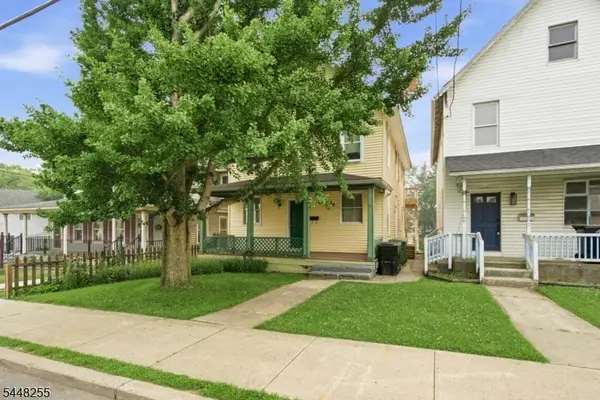 $285,000Pending4 beds 2 baths
39 Broad St, Washington Boro, NJ 07882
MLS# 4042185Listed by: KELLER WILLIAMS REAL ESTATE $399,900Active4 beds 2 baths
109 Lenape Trl, Washington Boro, NJ 07882
MLS# 4041366Listed by: COLDWELL BANKER REALTY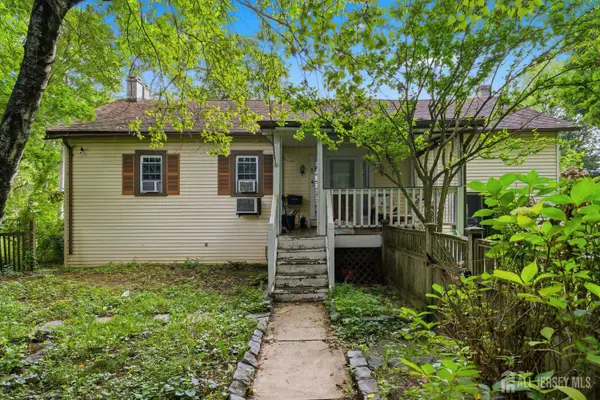 $289,999Active3 beds 2 baths1,344 sq. ft.
-43 1/2 Carlton Avenue, Washington Bor, NJ 07882
MLS# 2700874RListed by: RE/MAX OUR TOWN


Protect your home and budget from life's surprises with an Assurant Home Warranty, backed by a partner that supports you through every step of homeownership. Explore Plans.
© 2026 Better Homes and Gardens Real Estate LLC. An Anywhere Real Estate company. All rights reserved. Better Homes and Gardens® Real Estate is a registered trademark owned by Meredith Operations Corporation, licensed to Better Homes and Gardens Real Estate LLC and used with permission. Better Homes and Gardens Real Estate LLC fully supports the principles of the Fair Housing Act and the Equal Opportunity Act. Listing information is deemed reliable but is not guaranteed accurate.
Each office is independently owned and operated.
Any services or products provided by third parties are not provided by, affiliated with or related to Better Homes and Gardens Real Estate LLC, or its affiliated companies.