
8 Woodland Dr, Washington, NJ 07853
Local realty services provided by:Better Homes and Gardens Real Estate Coccia Realty
8 Woodland Dr,Washington Twp., NJ 07853
$714,000
- 5 Beds
- 3 Baths
- 2,595 sq. ft.
- Single family
- Active
Upcoming open houses
- Sat, Nov 1412:00 pm - 02:00 pm
- Sun, Nov 1512:00 pm - 02:00 pm
Listed by: danielle higgins
Office: weichert realtors973-729-2700
MLS#:4064341
Source:NJ_GSMLS
Price summary
- Price:$714,000
- Price per sq. ft.:$275.14
About this home
MERRY BROOK ESTATES, LONG VALLEY! Set on a picturesque HALF-ACRE+ CORNER LOT on a cul-de-sac street in the sought after Merry Brook neighborhood, this charming brick-front split-level pairs sun-filled living spaces with a layout made for entertaining! Enjoy Long Valley's rolling countryside, small-town charm, TOP-RATED SCHOOLS, plus convenient access to Routes 46, 206 and 80. Just one mile away, 823-acre Schooley's Mountain County Park offers scenic trails for hiking and biking, plus fishing at George Lake. Inside, the open living and dining area flows into an updated kitchen with granite countertops and access to a covered deck with gated stairs to the yard. The main level features three bedrooms, including a primary bedroom with full bath, plus a full hall bath. The EXPANSIVE lower level features a family room with a wood-burning stove, a modern SECOND KITCHEN with quartz countertops and brand-new stainless steel appliances, two additional bedrooms for guests or home offices, and a THIRD FULL BATH. Host summer dinners on the spacious blue slate patio or unwind on the covered deck after a day on one of Long Valley's beautiful trails. Additional highlights include a two-car garage, central air with a one-year-old condenser, an approx three-year-old water heater, hardwood floors, brand new smart washer and dryer, and PUBLIC WATER, SEWER & NATURAL GAS. Two kitchens make holiday entertaining a breeze, and a quick close could have you hosting in your new home this season!...
Contact an agent
Home facts
- Year built:1968
- Subdivision & Development:Merry Brook Estates
- Listing ID #:4064341
- Added:1 day(s) ago
- Updated:November 13, 2026 at 03:33 PM
Rooms and interior
- Bedrooms:5
- Total bathrooms:3
- Full bathrooms:3
- Rooms Total:10
- Flooring:Tile, Vinyl-Linoleum, Wood
- Dining Description:Formal Dining Room, On First Floor
- Bathrooms Description:Tub Shower
- Kitchen Description:Dishwasher, Eat-In Kitchen, Microwave Oven, Range/Oven-Gas, Refrigerator, Separate Dining Area
- Bedroom Description:Full Bath
- Basement Description:Basement, Finished, Full
- Living area:2,595 sq. ft.
Heating and cooling
- Cooling:1 Unit
- Heating:1 Unit, Baseboard - Hotwater, Multi-Zone
Structure and exterior
- Roof:Asphalt Shingle
- Year built:1968
- Building area:2,595 sq. ft.
- Lot area:0.58 Acres
- Lot Features:Corner
- Architectural Style:Split Level
- Construction Materials:Brick, Vinyl Siding
- Exterior Features:Deck, Patio, Storage Shed
Schools
- High school:W.M. Central
- Middle school:Long Valley
- Elementary school:Flocktown
Utilities
- Water:Public Water
- Sewer:Public Sewer
Finances and disclosures
- Price:$714,000
- Price per sq. ft.:$275.14
- Tax amount:$10,954 (2025)
Features and amenities
- Appliances:Microwave Oven, Range/Oven-Gas, Refrigerator, Washer
- Laundry features:Dryer, Washer
- Amenities:Carbon Monoxide Detector, Gas-Natural, Jogging/Biking Path, Security System, StallTub
Parking
- Parking description:2 Car Width, Built-In
- Garage spaces:2
New listings near 8 Woodland Dr
- New
 $565,000Active4 beds 2 baths
93 Grand Ave, Washington Boro, NJ 07882
MLS# 4064160Listed by: KELLER WILLIAMS REAL ESTATE - New
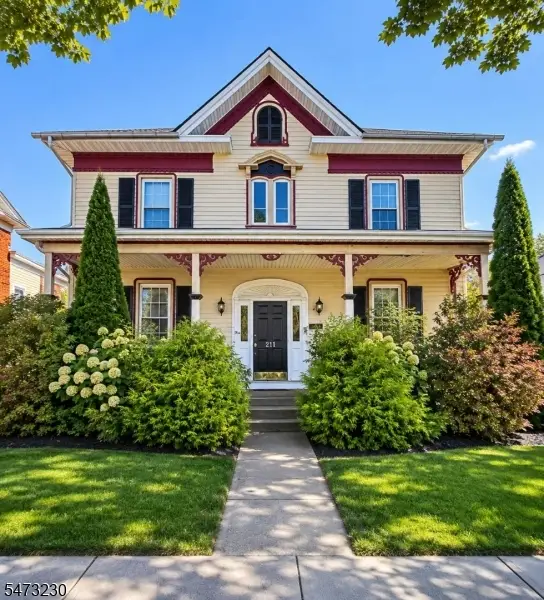 $299,000Active4 beds 2 baths
113 W Washington Ave, Washington Boro, NJ 07882
MLS# 4063766Listed by: RE/MAX FIRST REALTY II - New
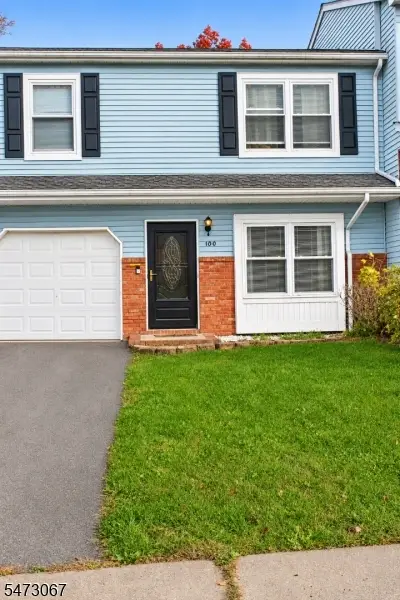 $330,000Active3 beds 2 baths
100 Lenape Trl, Washington Boro, NJ 07882
MLS# 4063650Listed by: RE/MAX TOWN & VALLEY II - New
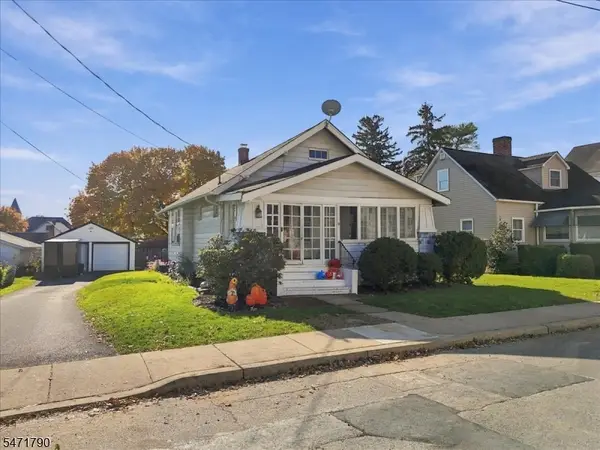 $274,900Active2 beds 1 baths
59 W Warren St, Washington Boro, NJ 07882
MLS# 4063322Listed by: COLDWELL BANKER HEARTHSIDE - New
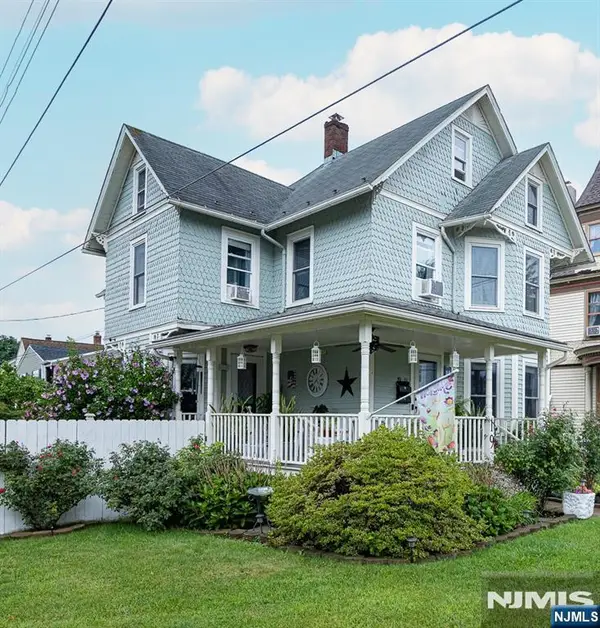 $579,000Active-- beds 3 baths
21 Lincoln Avenue, Washington Boro, NJ 07882
MLS# 26042034Listed by: KELLER WILLIAMS REAL ESTATE
- New
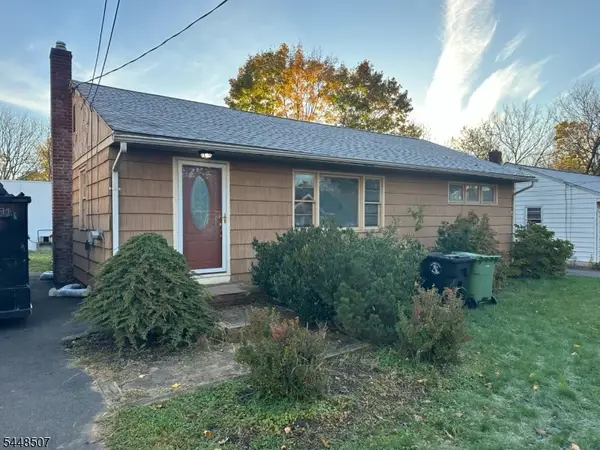 $249,900Active3 beds 1 baths960 sq. ft.
5 Terrace St, Washington Boro, NJ 07882
MLS# 4062542Listed by: FIEDLER REAL ESTATE 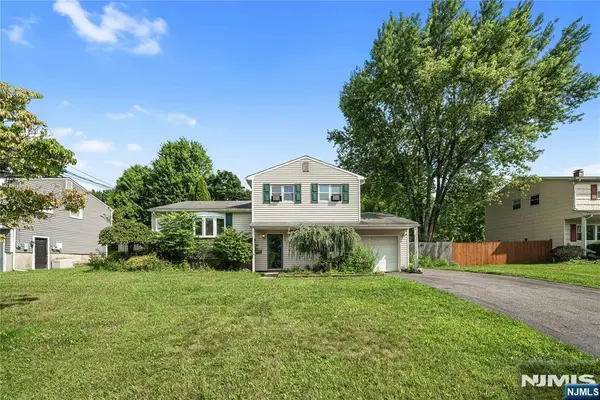 $465,000Active4 beds 2 baths
113 Taft Terrace, Washington Boro, NJ 07882
MLS# 26034943Listed by: BLUELINE REALTY GROUP LLC- Open Sat, 12 to 2pm
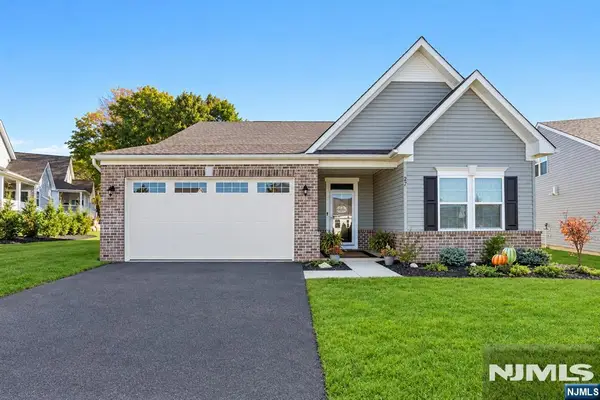 $575,000Active2 beds 2 baths
27 Harris Hawk Road, Washington Twp, NJ 07882
MLS# 26040778Listed by: RE/MAX TRADING PLACES LLC - HASBROUCK HEIGHTS 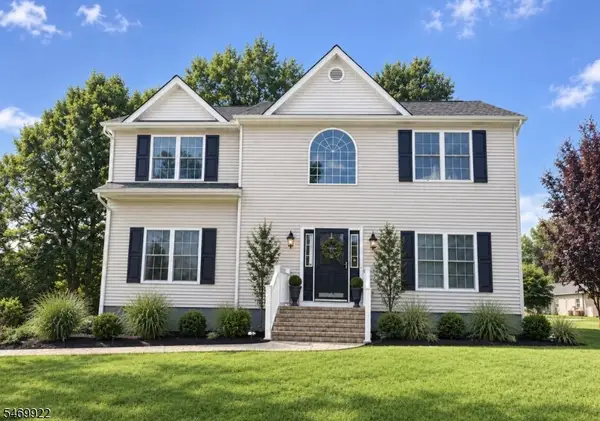 $559,900Active3 beds 3 baths2,296 sq. ft.
1 Heather Hills Rd, Washington Boro, NJ 07882
MLS# 4060996Listed by: COLDWELL BANKER REALTY $1,995,000Active4 beds 2 baths2,214 sq. ft.
243 S Lincoln Ave, WASHINGTON, NJ 07882
MLS# NJWR2000564Listed by: LEP COMMERCIAL REAL ESTATE LLC


Protect your home and budget from life's surprises with an Assurant Home Warranty, backed by a partner that supports you through every step of homeownership. Explore Plans.
© 2026 Better Homes and Gardens Real Estate LLC. An Anywhere Real Estate company. All rights reserved. Better Homes and Gardens® Real Estate is a registered trademark owned by Meredith Operations Corporation, licensed to Better Homes and Gardens Real Estate LLC and used with permission. Better Homes and Gardens Real Estate LLC fully supports the principles of the Fair Housing Act and the Equal Opportunity Act. Listing information is deemed reliable but is not guaranteed accurate.
Each office is independently owned and operated.
Any services or products provided by third parties are not provided by, affiliated with or related to Better Homes and Gardens Real Estate LLC, or its affiliated companies.