
122 Maplewood Ave, Wayne, NJ 07470
Local realty services provided by:Better Homes and Gardens Real Estate Green Team
122 Maplewood Ave,Wayne Twp., NJ 07470
$650,000
- 4 Beds
- 2 Baths
- - sq. ft.
- Single family
- Active
Listed by: gene lowe
Office: howard hanna rand realty973-694-6500
MLS#:4048729
Source:NJ_GSMLS
Price summary
- Price:$650,000
About this home
Welcome home to this well-maintained Cape Cod nestled on a beautifully manicured lot on a quiet residential street in the heart of Wayne. An inviting entry foyer welcomes you into the sunlit living room, creating a comfortable setting for everyday living and effortless entertaining. The living room flows into the chef's eat-in kitchen featuring custom cabinetry, quartz countertops, stainless steel Thermador appliances, dual wall ovens and a center island with built in mini refrigerator. The adjoining dining room showcases vaulted ceilings, skylights and walls of windows, creating a bright and inviting space for intimate dining or hosting gatherings. Sliding glass doors open to the rear deck, extending your living space outdoors. Two bedrooms and a full bath complete the first floor. Retreat upstairs to discover a spacious primary bedroom with generous closet, an additional bedroom and a full bath. The finished walkout basement provides a family room ideal for entertaining, den that can be utilized as a comfortable home office or space for unwinding, storage and utility space. Outside, enjoy the rear deck for grilling, outdoor entertaining and al fresco dining, with stairs leading to a rear patio and fully fenced backyard offering plenty of room for entertaining, outdoor activities and relaxation. Ample driveway parking and convenient access to NYC transportation, shopping and dining complete this wonderful Wayne home featuring inviting space and versatile living....
Contact an agent
Home facts
- Year built:1955
- Listing ID #:4048729
- Added:1 day(s) ago
- Updated:August 26, 2026 at 02:24 PM
Rooms and interior
- Bedrooms:4
- Total bathrooms:2
- Full bathrooms:2
- Rooms Total:9
- Flooring:Carpeting, Tile, Wood
- Dining Description:Formal Dining Room, On First Floor
- Kitchen Description:Center Island, Cooktop - Gas, Dishwasher, Eat-In Kitchen, Pantry, Refrigerator, Wall Oven(s) - Gas
- Basement Description:Basement, Finished, Full
Heating and cooling
- Cooling:Ceiling Fan, Central Air
- Heating:Forced Hot Air
Structure and exterior
- Roof:Asphalt Shingle
- Year built:1955
- Lot area:0.12 Acres
- Lot Features:Level Lot
- Architectural Style:Cape Cod
- Construction Materials:Vinyl Siding
- Exterior Features:Deck, Patio, Privacy Fence
Schools
- High school:WAYNE VALLEY
- Middle school:SCH-COLFAX
- Elementary school:AP TERHUNE
Utilities
- Water:Public Water
- Sewer:Public Sewer
Finances and disclosures
- Price:$650,000
- Tax amount:$10,142 (2025)
Features and amenities
- Appliances:Refrigerator, Wall Oven(s) - Gas
- Amenities:Carbon Monoxide Detector, Cathedral Ceiling, Gas-Natural, Skylight, Smoke Detectors, Stall Shower, TubShowr
Parking
- Parking description:2 Car Width, Blacktop Driveway, Driveway-Exclusive
New listings near 122 Maplewood Ave
- New
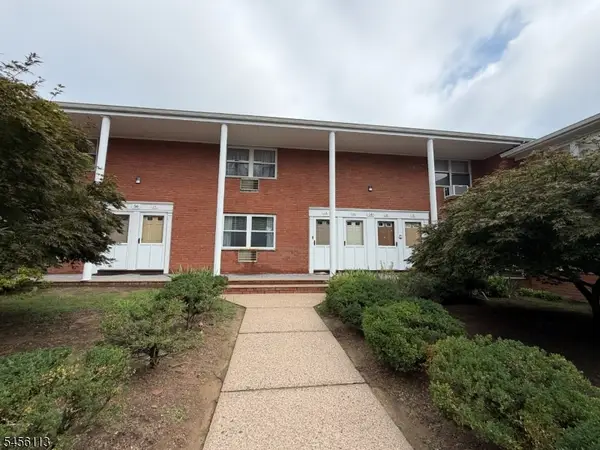 $274,900Active1 beds 1 baths
54 Knox Ter #1B, Wayne Twp., NJ 07470
MLS# 4048782Listed by: CHOICE HOMES LLC. - New
 $382,500Active2 beds 2 baths
52 Knox Ter #52, Wayne Twp., NJ 07470
MLS# 4048732Listed by: BHHS VAN DER WENDE PROPERTIES - New
 $849,999Active3 beds 4 baths
5 Harmer Ter, Wayne Twp., NJ 07470
MLS# 4048614Listed by: HOMESMART FIRST ADVANTAGE - Open Sun, 1 to 4pmNew
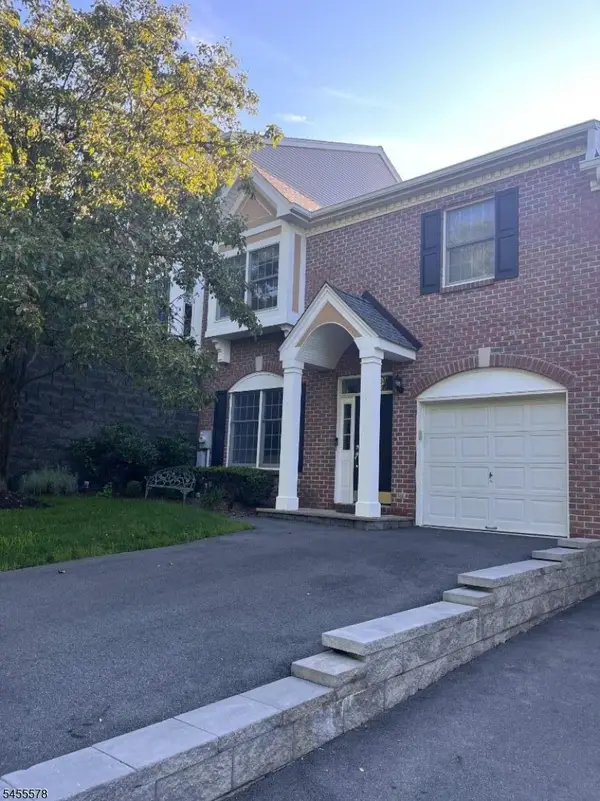 $739,900Active2 beds 3 baths
90 Summer Hill Rd #90, Wayne Twp., NJ 07470
MLS# 4048617Listed by: COLDWELL BANKER REALTY - New
 $784,999Active4 beds 3 baths
67 Coventry Rd, Wayne Twp., NJ 07470
MLS# 4048598Listed by: C-21 GEMINI, LLC. - Open Sat, 1 to 3pmNew
 $529,000Active2 beds 1 baths
74 Farmingdale Road, Wayne, NJ 07470
MLS# 26030153Listed by: KELLER WILLIAMS VILLAGE SQUARE REALTY - WYCKOFF
- New
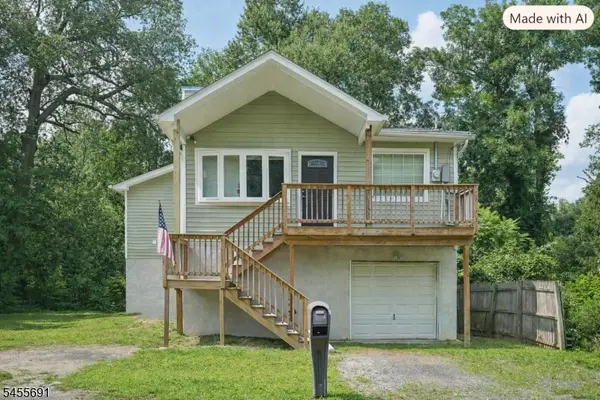 $399,000Active2 beds 2 baths
307 Boulevard Dr, Wayne Twp., NJ 07470
MLS# 4048487Listed by: HOWARD HANNA RAND REALTY - New
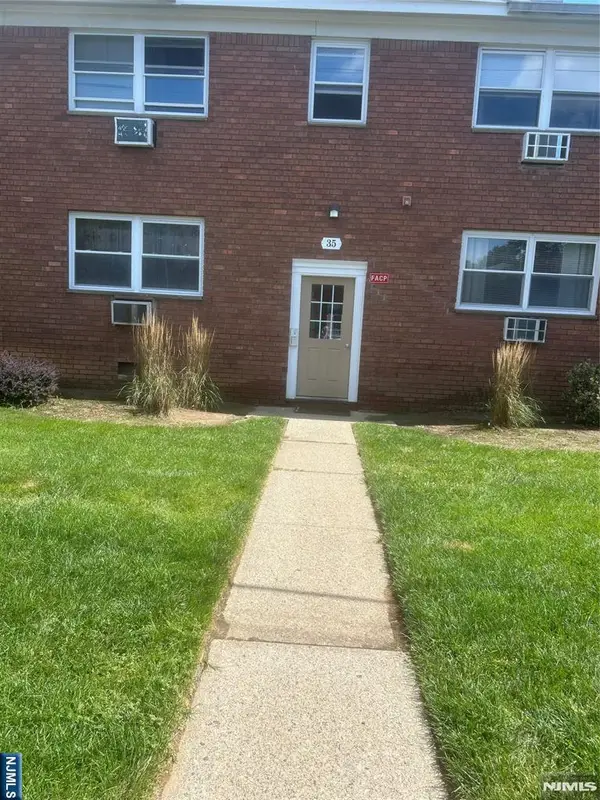 $319,000Active1 beds 1 baths
35 Knox Terrace 2C, Wayne, NJ 07470
MLS# 26031880Listed by: DLA REALTY AND MANAGEMENT CO. LLC - Open Sat, 2 to 4pmNew
 $719,000Active3 beds 3 baths
72 Tanager Court, Wayne, NJ 07470
MLS# 26031881Listed by: KELLER WILLIAMS REALTY - NJ METRO GROUP


Protect your home and budget from life's surprises with an Assurant Home Warranty, backed by a partner that supports you through every step of homeownership. Explore Plans.
© 2026 Better Homes and Gardens Real Estate LLC. An Anywhere Real Estate company. All rights reserved. Better Homes and Gardens® Real Estate is a registered trademark owned by Meredith Operations Corporation, licensed to Better Homes and Gardens Real Estate LLC and used with permission. Better Homes and Gardens Real Estate LLC fully supports the principles of the Fair Housing Act and the Equal Opportunity Act. Listing information is deemed reliable but is not guaranteed accurate.
Each office is independently owned and operated.
Any services or products provided by third parties are not provided by, affiliated with or related to Better Homes and Gardens Real Estate LLC, or its affiliated companies.