
1440 Alps Rd, Wayne, NJ 07470
Local realty services provided by:Better Homes and Gardens Real Estate Green Team
1440 Alps Rd,Wayne Twp., NJ 07470
$1,200,000
- 4 Beds
- 2 Baths
- - sq. ft.
- Single family
- Sold
Listed by: danielle zabala
Office: halo realty properties llc.848-229-1810
MLS#:4038452
Source:NJ_GSMLS
Sorry, we are unable to map this address
Price summary
- Price:$1,200,000
Contact an agent
Home facts
- Year built:1947
- Listing ID #:4038452
- Added:81 day(s) ago
- Updated:September 24, 2026 at 05:52 AM
Rooms and interior
- Bedrooms:4
- Total bathrooms:2
Structure and exterior
- Year built:1947
Finances and disclosures
- Price:$1,200,000
New listings near 1440 Alps Rd
- Coming Soon
 $649,000Coming Soon4 beds 2 baths
186 Macdonald Dr, Wayne Twp., NJ 07470
MLS# 4053950Listed by: JUBA TEAM REALTY - New
 $3,280,000Active5 beds 5 baths4,600 sq. ft.
124 Lionshead Dr W, Wayne Twp., NJ 07470
MLS# 4054755Listed by: BEYDER AND COMPANY REALTY - New
 $739,000Active2 beds 2 baths
2 Pueblo Cir, Wayne Twp., NJ 07470
MLS# 4054570Listed by: RE/MAX REAL ESTATE LIMITED - New
 $814,218Active3 beds 3 baths2,269 sq. ft.
6 Wellspring Court #624, Wayne Twp., NJ 07470
MLS# 4054468Listed by: LANDARAMA INC. - New
 $733,696Active2 beds 3 baths1,632 sq. ft.
18 Wellspring Court #612, Wayne Twp., NJ 07470
MLS# 4054469Listed by: LANDARAMA INC. - Open Sat, 11am to 1pmNew
 $729,000Active4 beds 3 baths
51 Valley View Terrace, Wayne, NJ 07470
MLS# 26035942Listed by: REAL
- Open Sun, 11am to 2pmNew
 $1,275,000Active4 beds 3 baths
22 Sloping Hill Terrace, Wayne, NJ 07470
MLS# 26036076Listed by: HOWARD HANNA RAND REALTY - Open Sat, 1 to 3pmNew
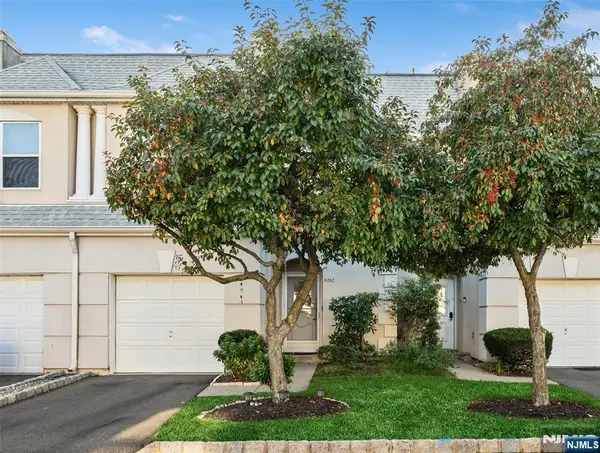 $549,000Active3 beds 3 baths
8202 Brittany Drive, Wayne, NJ 07470
MLS# 26035819Listed by: CHRISTIE'S INTERNATIONAL REAL ESTATE NEW JERSEY - Open Sat, 12 to 2pmNew
 $635,000Active5 beds 2 baths
45 Leonard Ter, Wayne Twp., NJ 07470
MLS# 4054210Listed by: WEICHERT REALTORS CORP HQ - Open Thu, 5 to 7pmNew
 $750,000Active5 beds 3 baths
61 Geoffrey Way, Wayne, NJ 07470
MLS# 26035718Listed by: KELLER WILLIAMS PROSPERITY REALTY


Protect your home and budget from life's surprises with an Assurant Home Warranty, backed by a partner that supports you through every step of homeownership. Explore Plans.
© 2026 Better Homes and Gardens Real Estate LLC. An Anywhere Real Estate company. All rights reserved. Better Homes and Gardens® Real Estate is a registered trademark owned by Meredith Operations Corporation, licensed to Better Homes and Gardens Real Estate LLC and used with permission. Better Homes and Gardens Real Estate LLC fully supports the principles of the Fair Housing Act and the Equal Opportunity Act. Listing information is deemed reliable but is not guaranteed accurate.
Each office is independently owned and operated.
Any services or products provided by third parties are not provided by, affiliated with or related to Better Homes and Gardens Real Estate LLC, or its affiliated companies.