
214 Levinberg Lane, Wayne, NJ 07470
Local realty services provided by:Better Homes and Gardens Real Estate Coccia Realty
214 Levinberg Lane,Wayne, NJ 07470
$695,000
- 3 Beds
- 4 Baths
- - sq. ft.
- Townhouse
- Active
Listed by: faith salviano
Office: platinum real estate solutions973-837-8510
MLS#:26031559
Source:NJ_MLS
Price summary
- Price:$695,000
About this home
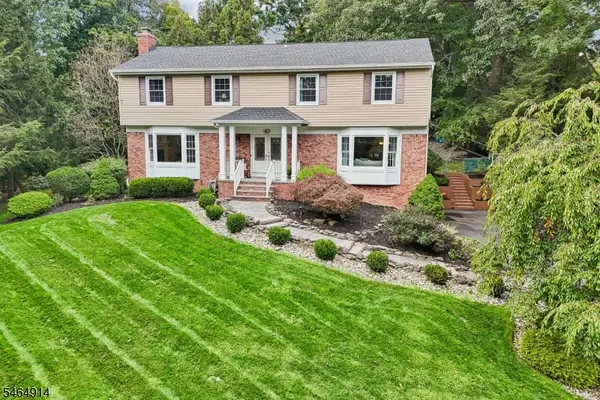
Move-in condition! This stunning 3-bedroom, 3.5-bath home features a fully finished walk-out basement and breathtaking views of the reservoir. Situated on a premium lot, the home offers exceptional living space across all three levels .Enjoy a great layout with an inviting living room that flows into the kitchen and dining area, as well as a spacious family room with a fireplace. The home also boasts a large finished walk-out basement with beautiful water views perfect for entertaining or relaxing. Upstairs, the primary bedroom includes a comfortable sitting area and a private primary bath. With waters views on all three levels, this home is a must-see!
Contact an agent
Home facts
- Listing ID #:26031559
- Added:50 day(s) ago
- Updated:October 09, 2026 at 03:52 PM
Rooms and interior
- Bedrooms:3
- Total bathrooms:4
- Full bathrooms:3
- Half bathrooms:1
- Basement Description:Finished Basement
Heating and cooling
- Cooling:Central Air
- Heating:Gas, Hot Air, Multi-Zone
Structure and exterior
- Architectural Style:Townhouse
Schools
- High school:wayne hills
- Middle school:SCH-COLFAX
- Elementary school:AP TERHUNE
Finances and disclosures
- Price:$695,000
- Tax amount:$13,375
Features and amenities
- Laundry features:In Unit
Parking
- Garage spaces:1
 The data relating to the real estate for sale on this web site comes in part from the Internet Data Exchange Program of the NJMLS. Real estate listings held by brokerage firms other than Better Homes and Gardens Real Estate Coccia Realty are marked with the Internet Data Exchange logo and information about them includes the name of the listing brokers. Some properties listed with the participating brokers do not appear on this website at the request of the seller. Listings of brokers that do not participate in Internet Data Exchange do not appear on this website.
All information deemed reliable but not guaranteed. Last date updated: October 9, 2026. Source: New Jersey Multiple Listing Service, Inc.
2026 New Jersey Multiple Listing Service, Inc. All rights reserved.
The data relating to the real estate for sale on this web site comes in part from the Internet Data Exchange Program of the NJMLS. Real estate listings held by brokerage firms other than Better Homes and Gardens Real Estate Coccia Realty are marked with the Internet Data Exchange logo and information about them includes the name of the listing brokers. Some properties listed with the participating brokers do not appear on this website at the request of the seller. Listings of brokers that do not participate in Internet Data Exchange do not appear on this website.
All information deemed reliable but not guaranteed. Last date updated: October 9, 2026. Source: New Jersey Multiple Listing Service, Inc.
2026 New Jersey Multiple Listing Service, Inc. All rights reserved.New listings near 214 Levinberg Lane
- New
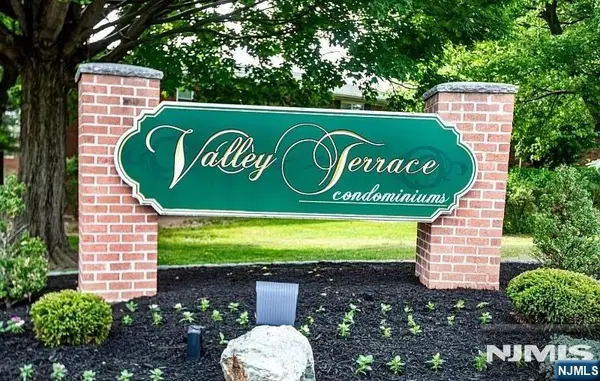 $259,000Active1 beds 1 baths
1130 Valley Road 2B, Wayne, NJ 07470
MLS# 26035476Listed by: GROUP TWENTY SIX, LLC - Open Sun, 1 to 3pmNew
 $419,000Active1 beds 2 baths
32 Bowfell Ct, Wayne Twp., NJ 07470
MLS# 4057908Listed by: COLDWELL BANKER REALTY - Open Sat, 1 to 3pmNew
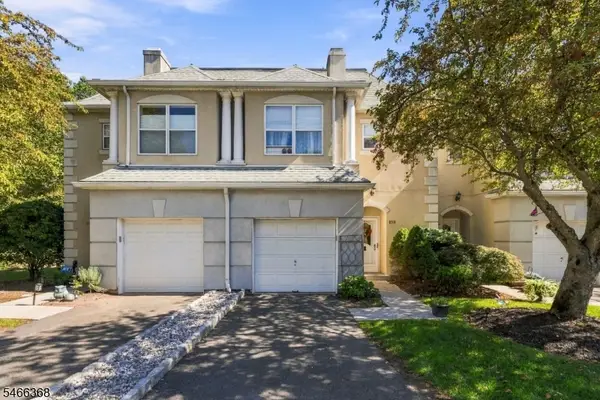 $489,000Active3 beds 3 baths
8311 Brittany Dr, Wayne Twp., NJ 07470
MLS# 4057741Listed by: KELLER WILLIAMS PROSPERITY REALTY - Open Sat, 10am to 1pmNew
 $935,000Active4 beds 3 baths
17 Chandler Dr, Wayne Twp., NJ 07470
MLS# 4057603Listed by: PROMINENT PROPERTIES SIR - Open Sun, 12 to 3pmNew
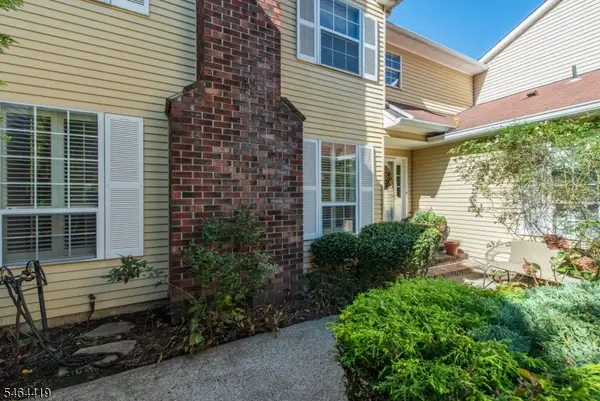 $649,000Active2 beds 3 baths
8 Birdseye Cir, Wayne Twp., NJ 07470
MLS# 4057492Listed by: KELLER WILLIAMS PROSPERITY REALTY - Open Sat, 1 to 4pmNew
 $529,000Active2 beds 3 baths
8613 Brittany Dr, Wayne Twp., NJ 07470
MLS# 4057355Listed by: WEICHERT RLTRS RDG - Open Sat, 12 to 2pmNew
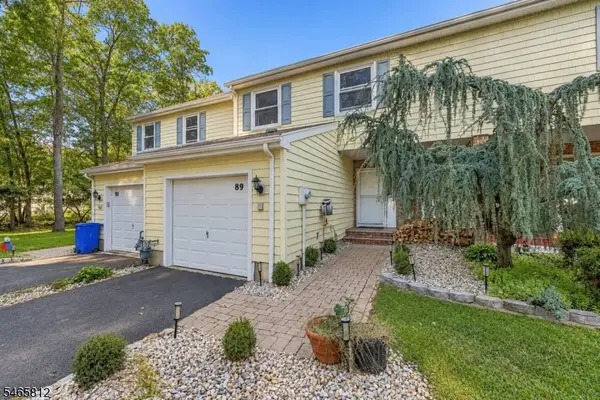 $629,900Active3 beds 3 baths
89 Lexington Ln, Wayne Twp., NJ 07470
MLS# 4057248Listed by: EXP REALTY, LLC - Open Sat, 12 to 2pmNew
 $369,000Active2 beds 2 baths900 sq. ft.
49 Knox Ter #2A, Wayne Twp., NJ 07470
MLS# 4057249Listed by: EXP REALTY, LLC - Open Sat, 12 to 4pmNew
 $1,092,000Active4 beds 3 baths
40 Brook Ter, Wayne Twp., NJ 07470
MLS# 4057105Listed by: COLDWELL BANKER REALTY - New
 $569,000Active2 beds 2 baths
1313 Four Seasons Dr, Wayne Twp., NJ 07470
MLS# 4057117Listed by: KELLER WILLIAMS PROSPERITY REALTY


Protect your home and budget from life's surprises with an Assurant Home Warranty, backed by a partner that supports you through every step of homeownership. Explore Plans.
© 2026 Better Homes and Gardens Real Estate LLC. An Anywhere Real Estate company. All rights reserved. Better Homes and Gardens® Real Estate is a registered trademark owned by Meredith Operations Corporation, licensed to Better Homes and Gardens Real Estate LLC and used with permission. Better Homes and Gardens Real Estate LLC fully supports the principles of the Fair Housing Act and the Equal Opportunity Act. Listing information is deemed reliable but is not guaranteed accurate.
Each office is independently owned and operated.
Any services or products provided by third parties are not provided by, affiliated with or related to Better Homes and Gardens Real Estate LLC, or its affiliated companies.