
22 Dowitcher Ct, Wayne, NJ 07470
Local realty services provided by:Better Homes and Gardens Real Estate Realty Connect
22 Dowitcher Ct,Wayne Twp., NJ 07470
$698,000
- 3 Beds
- 3 Baths
- - sq. ft.
- Townhouse
- Pending
Listed by: karen peters
Office: coldwell banker realty973-694-8000
MLS#:4058817
Source:NJ_GSMLS
Price summary
- Price:$698,000
- Monthly HOA dues:$371
About this home
Beautiful updated, perfectly maintained and move in ready end unit townhome in High Mountain Village Community- Welcome home! You will fall in love with the sun filled living and dining rooms that seamlessly flow into a newer, open-concept kitchen featuring stainless steel appliances, granite countertops, a stylish backsplash, a chef's peninsula, and a breakfast area with access to a wonderful deck. The kitchen also opens to the family room and conveniently located powder room. Second floor includes: primary suite with newer designer private bathroom: custom vanity, double sinks, heated flooring, and large shower, tons of closet space with walk in closet. Another two bedrooms with updated full bath room complete this floor. Lower level has a recreational room with stylish flooring and laundry room. Enjoy the outdoors with private large deck- incredible for a quiet night after a long week. Additional attributes: hardwood floors, brand new roof 8/26, all newer hvac system, new exterior/siding assessment, James Hardie Siding, has been fully paid off by seller (anticipated completion by end of 2026) 2 car garage, wonderful for entertaining and custom window treatments. Great location: top rated school system, minutes to shopping, restaurants, Trader Joe's, Whole Foods, town library, NJ transit bus and train center and major highways....
Contact an agent
Home facts
- Year built:1988
- Subdivision & Development:High Mountain Village
- Listing ID #:4058817
- Added:16 day(s) ago
- Updated:October 31, 2026 at 09:12 AM
Rooms and interior
- Bedrooms:3
- Total bathrooms:3
- Full bathrooms:2
- Half bathrooms:1
- Rooms Total:11
- Dining Description:Formal Dining Room
- Bathrooms Description:Stall Shower
- Kitchen Description:Dishwasher, Microwave Oven, Range/Oven-Gas, Refrigerator, Separate Dining Area
- Bedroom Description:Full Bath, Walk-In Closet
- Basement Description:Basement, Finished, Full
Heating and cooling
- Cooling:Central Air
- Heating:Forced Hot Air
Structure and exterior
- Roof:Composition Shingle
- Year built:1988
- Lot area:0.07 Acres
- Architectural Style:Multi Floor Unit, Townhouse-End Unit
- Construction Materials:Wood Shingle
Utilities
- Water:Public Water
- Sewer:Public Sewer
Finances and disclosures
- Price:$698,000
- Tax amount:$12,775 (2025)
Features and amenities
- Appliances:Microwave Oven, Range/Oven-Gas, Refrigerator
- Amenities:Gas-Natural
Parking
- Parking description:Attached Garage, Driveway-Exclusive
- Garage spaces:2
New listings near 22 Dowitcher Ct
- Coming Soon
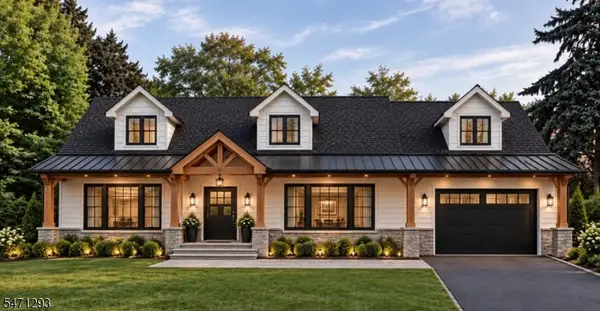 $678,000Coming Soon2 beds 2 baths
70 Hardwick Ln, Wayne Twp., NJ 07470
MLS# 4062154Listed by: KELLER WILLIAMS PROSPERITY REALTY - Coming Soon
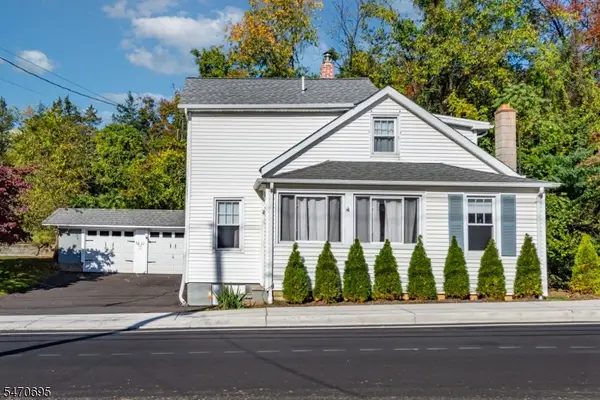 $600,000Coming Soon3 beds 2 baths1,578 sq. ft.
65 Oldham Rd, Wayne Twp., NJ 07470
MLS# 4061645Listed by: COLDWELL BANKER REALTY - Coming Soon
 $439,900Coming Soon3 beds 2 baths1,451 sq. ft.
714 Brittany Dr #14, Wayne Twp., NJ 07740
MLS# 4060238Listed by: PROMINENT PROPERTIES SIR - New
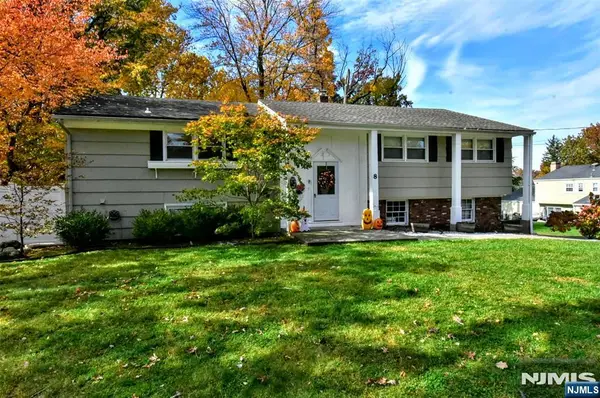 $820,000Active4 beds 3 baths
8 Prince Court, Wayne, NJ 07470
MLS# 26040397Listed by: TERRIE O'CONNOR REALTORS-RIDGEWOOD
- New
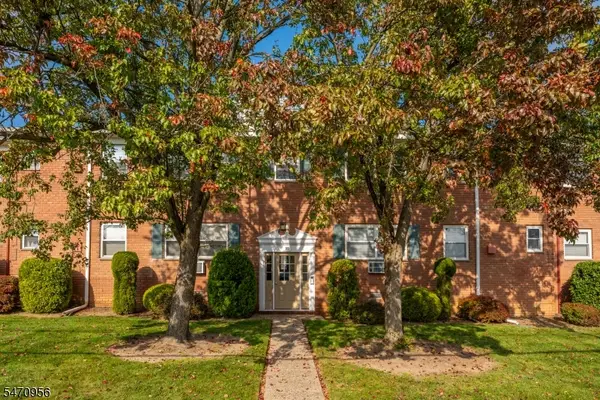 $284,900Active1 beds 1 baths
16 Knox Ter #2C, Wayne Twp., NJ 07470
MLS# 4061868Listed by: WEICHERT REALTORS - Open Sat, 12 to 2pmNew
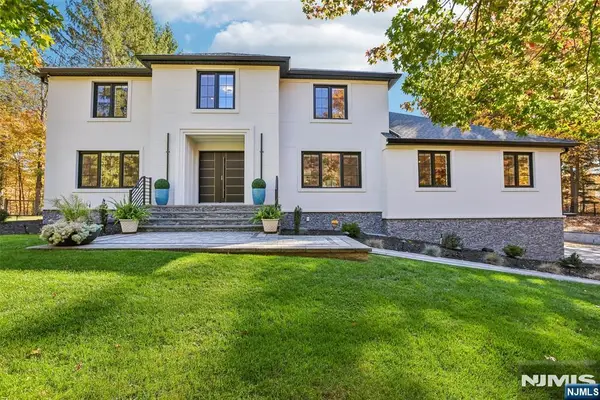 $1,725,000Active5 beds 3 baths
36 Ivy Place, Wayne, NJ 07470
MLS# 26040941Listed by: CHRISTIE'S INTERNATIONAL REAL ESTATE NEW JERSEY - Open Sat, 8 to 4pmNew
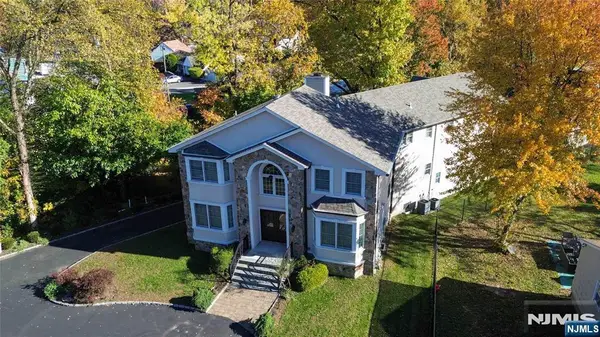 $1,299,000Active4 beds 3 baths
60 Black Oak Ridge Road, Wayne, NJ 07470
MLS# 26040629Listed by: KELLER WILLIAMS CITY VIEWS REALTY - Open Sat, 12 to 3pmNew
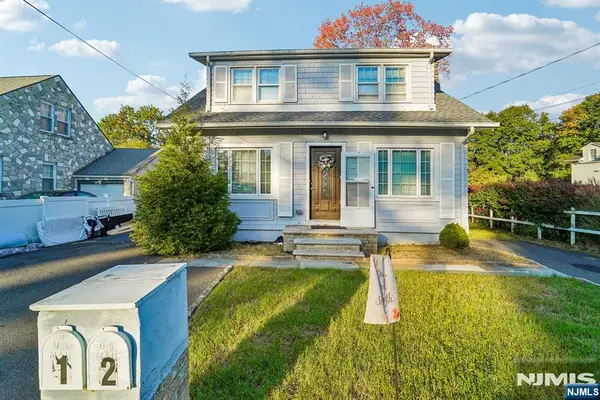 $699,000Active-- beds 3 baths
12 Shore Road, Wayne, NJ 07470
MLS# 26040868Listed by: THE AGENCY ONE ROCK-FRANKLIN LAKES - New
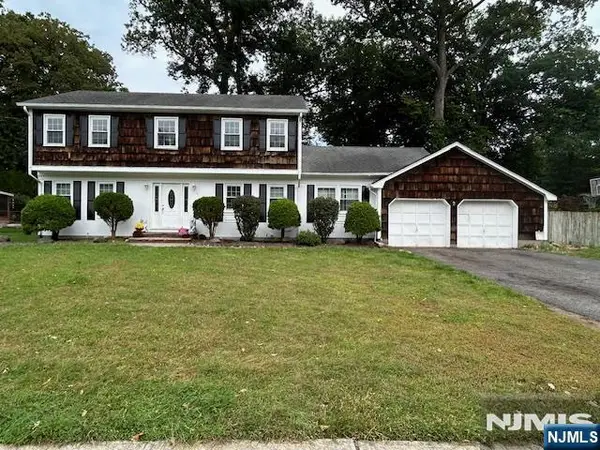 $849,999Active4 beds 3 baths
60 Greenrale Avenue, Wayne, NJ 07470
MLS# 26030803Listed by: TERRIE O'CONNOR REALTORS-SADDLE RIVER - Open Sat, 12 to 2pmNew
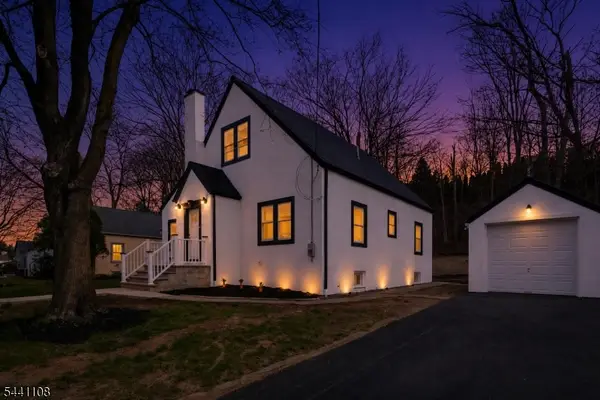 $599,000Active3 beds 2 baths
31 Saint Moritz Pl, Wayne Twp., NJ 07470
MLS# 4061401Listed by: KELLER WILLIAMS CITY VIEWS REALTY


Protect your home and budget from life's surprises with an Assurant Home Warranty, backed by a partner that supports you through every step of homeownership. Explore Plans.
© 2026 Better Homes and Gardens Real Estate LLC. An Anywhere Real Estate company. All rights reserved. Better Homes and Gardens® Real Estate is a registered trademark owned by Meredith Operations Corporation, licensed to Better Homes and Gardens Real Estate LLC and used with permission. Better Homes and Gardens Real Estate LLC fully supports the principles of the Fair Housing Act and the Equal Opportunity Act. Listing information is deemed reliable but is not guaranteed accurate.
Each office is independently owned and operated.
Any services or products provided by third parties are not provided by, affiliated with or related to Better Homes and Gardens Real Estate LLC, or its affiliated companies.