
33 Waling Dr, Wayne, NJ 07470
Local realty services provided by:Better Homes and Gardens Real Estate Green Team
33 Waling Dr,Wayne Twp., NJ 07470
$725,000
- 3 Beds
- 2 Baths
- 2,271 sq. ft.
- Single family
- Pending
Listed by: francesca messercola
Office: keller williams prosperity realty973-696-0077
MLS#:4049630
Source:NJ_GSMLS
Price summary
- Price:$725,000
- Price per sq. ft.:$319.24
About this home
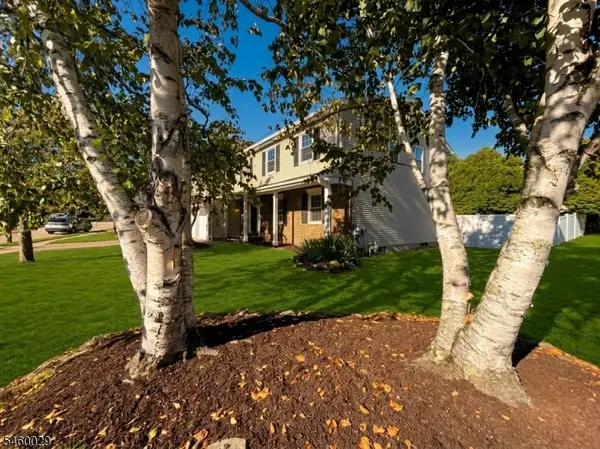
Welcome to 33 Waling Drive, a well-loved Wayne home filled with 50 years of memories and ready for its next chapter. Owned by the same seller since 1975, this light-filled split-level offers 2,271 sq ft with four levels of living space, 3 bedrooms, 1.5 baths and a 1-car garage. The spacious living room and formal dining room feature beautifully refinished hardwood floors, while the cozy eat-in kitchen offers a comfortable place to begin and end the day. At the heart of the home is the impressive great room, where vaulted ceilings and skylights bring in abundant natural light. Turn on the gas fireplace with the flip of a switch or open the sliders to the patio and enjoy scenic mountain views. The basement offers flexible space for recreation, entertaining, a home office plus storage. Updates include a new roof and driveway in 2025, sump pump in 2024 and brand-new washer and dryer. Located in a sidewalk neighborhood, you can walk to Randall Carter Elementary School or catch the NYC bus on Alps Road. Enjoy everything Wayne offers, including James Roe Pool, Michael Kilroy Memorial Park, the Boys & Girls Club of Wayne, PAL, the Wayne community Center, Whole Foods, Trader Joe's and recreation for all ages. Wayne's 07470 ZIP code was ranked the No. 5 hottest ZIP code in the nation for 2025. After five decades with one Owner, this home is ready to welcome someone new....
Contact an agent
Home facts
- Year built:1962
- Listing ID #:4049630
- Added:14 day(s) ago
- Updated:September 15, 2026 at 09:42 AM
Rooms and interior
- Bedrooms:3
- Total bathrooms:2
- Full bathrooms:1
- Half bathrooms:1
- Rooms Total:8
- Flooring:Carpeting, Tile, Wood
- Dining Description:Formal Dining Room, On First Floor
- Kitchen Description:Carbon Monoxide Detector, Dishwasher, Eat-In Kitchen, Microwave Oven, Range/Oven-Gas, Refrigerator, Sump Pump
- Basement Description:Basement, Finished, French Drain
- Living area:2,271 sq. ft.
Heating and cooling
- Cooling:Central Air
- Heating:1 Unit, Forced Hot Air
Structure and exterior
- Roof:Asphalt Shingle
- Year built:1962
- Building area:2,271 sq. ft.
- Lot area:0.35 Acres
- Architectural Style:Split Level
- Construction Materials:Aluminum Siding, Brick, Vinyl Siding
- Exterior Features:Patio, Sidewalk
Schools
- High school:WAYNE VALLEY
- Middle school:G. WASHINGTON
- Elementary school:R. CARTER
Utilities
- Water:Public Water
- Sewer:Public Sewer
Finances and disclosures
- Price:$725,000
- Price per sq. ft.:$319.24
- Tax amount:$16,033 (2025)
Features and amenities
- Appliances:Carbon Monoxide Detector, Microwave Oven, Range/Oven-Gas, Refrigerator, Sump Pump, Washer
- Laundry features:Dryer, Washer
- Amenities:All Utilities Underground, Blinds, Cathedral Ceiling, High Ceiling, Skylight, SoakTub
Parking
- Parking description:2 Car Width, Attached Garage, Garage Door Opener
- Garage spaces:1
New listings near 33 Waling Dr
- New
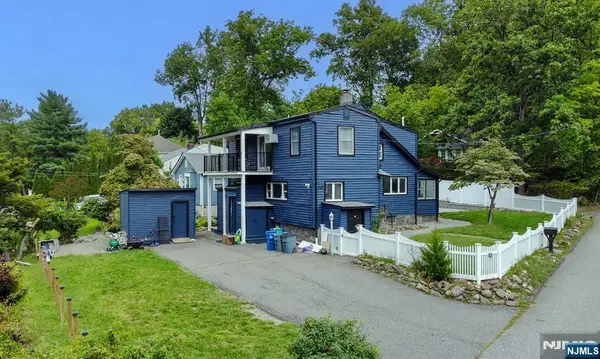 $699,000Active4 beds 2 baths
10 Cayuga Trail, Wayne, NJ 07470
MLS# 26034931Listed by: KELLER WILLIAMS PROSPERITY REALTY
- New
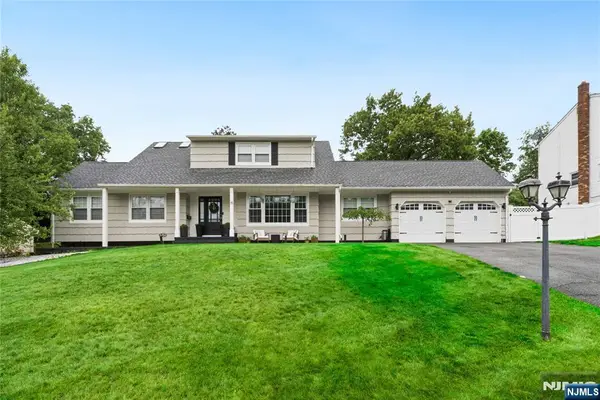 $940,000Active4 beds 3 baths
15 Almroth Drive, Wayne, NJ 07470
MLS# 26034723Listed by: PRESTIGE PROPERTY GROUP - MONTCLAIR - New
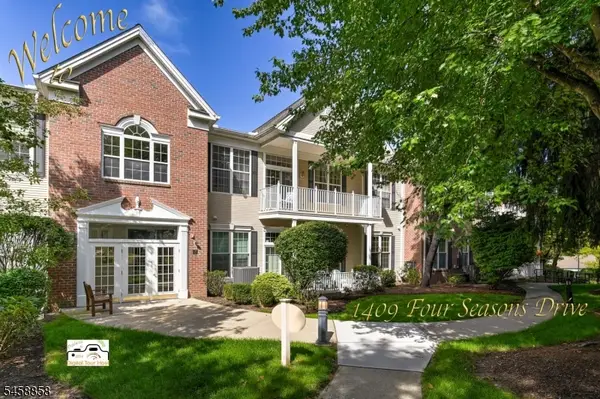 $579,000Active2 beds 2 baths
1409 Four Seasons Dr #1409, Wayne Twp., NJ 07470
MLS# 4052579Listed by: REALTY EXECUTIVES EXCEPTIONAL - New
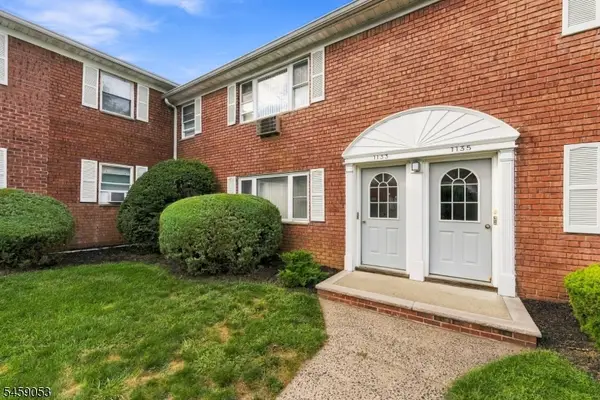 $310,000Active1 beds 1 baths
1135B Valley Rd, Wayne Twp., NJ 07470
MLS# 4052591Listed by: KELLER WILLIAMS PROSPERITY REALTY - New
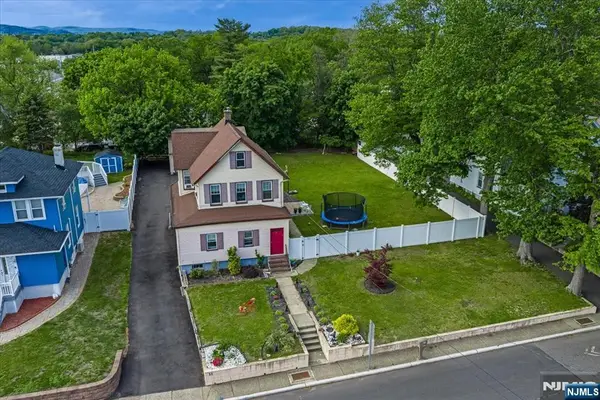 $699,000Active3 beds 2 baths
11 Alps Road, Wayne, NJ 07470
MLS# 26034767Listed by: KELLER WILLIAMS PROSPERITY REALTY - New
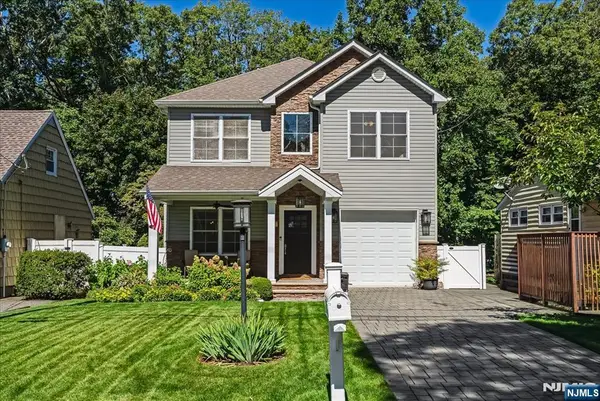 $879,000Active3 beds 3 baths
11 Ridge Place, Wayne, NJ 07470
MLS# 26034776Listed by: KELLER WILLIAMS PROSPERITY REALTY - New
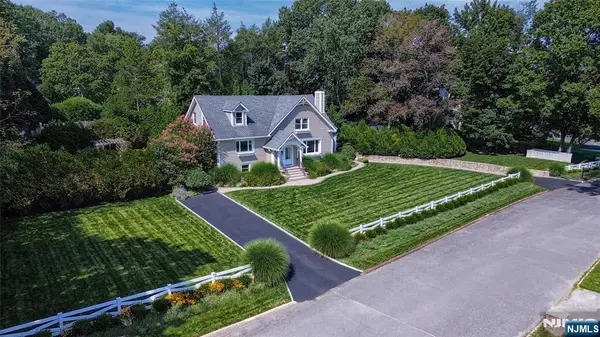 $1,249,000Active5 beds 4 baths
34 Grandview Drive, Wayne, NJ 07470
MLS# 26030670Listed by: KELLER WILLIAMS PROSPERITY REALTY - New
 $879,900Active5 beds 2 baths
10 Evelyn Terrace, Wayne, NJ 07470
MLS# 26032673Listed by: MODERN REALTY GROUP - New
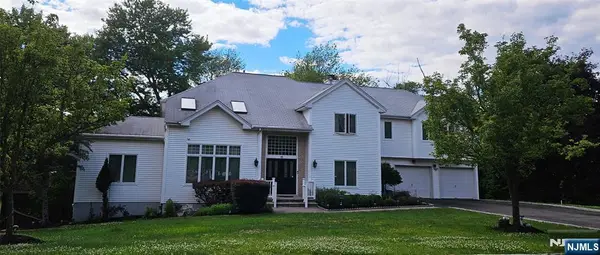 $1,050,000Active5 beds 3 baths
11 Fox Hill Drive, Wayne, NJ 07470
MLS# 26034657Listed by: WISDOM ESTATE LLC - New
 $969,000Active5 beds 4 baths
45 Holyoke Rd, Wayne Twp., NJ 07470
MLS# 4052288Listed by: KELLER WILLIAMS VILLAGE SQUARE


Protect your home and budget from life's surprises with an Assurant Home Warranty, backed by a partner that supports you through every step of homeownership. Explore Plans.
© 2026 Better Homes and Gardens Real Estate LLC. An Anywhere Real Estate company. All rights reserved. Better Homes and Gardens® Real Estate is a registered trademark owned by Meredith Operations Corporation, licensed to Better Homes and Gardens Real Estate LLC and used with permission. Better Homes and Gardens Real Estate LLC fully supports the principles of the Fair Housing Act and the Equal Opportunity Act. Listing information is deemed reliable but is not guaranteed accurate.
Each office is independently owned and operated.
Any services or products provided by third parties are not provided by, affiliated with or related to Better Homes and Gardens Real Estate LLC, or its affiliated companies.