
34 Grandview Dr, Wayne, NJ 07470
Local realty services provided by:Better Homes and Gardens Real Estate Green Team
34 Grandview Dr,Wayne Twp., NJ 07470
$1,349,000
- 5 Beds
- 4 Baths
- - sq. ft.
- Single family
- Active
Listed by: teresa forte
Office: keller williams prosperity realty973-696-0077
MLS#:4055865
Source:NJ_GSMLS
Price summary
- Price:$1,349,000
About this home
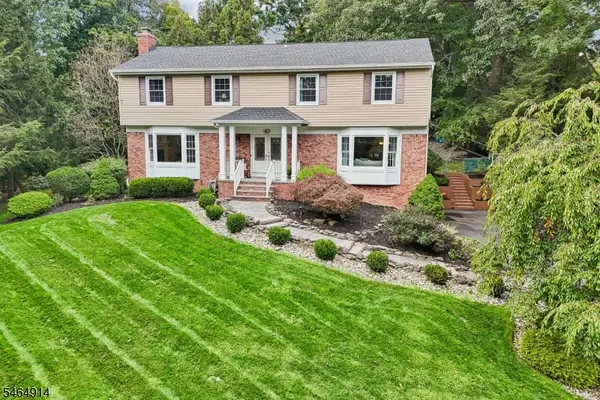
Sophisticated, spacious and designed for exceptional living, this impressive multi-level home offers beautifully appointed interiors with abundant space, natural light and versatility. Custom millwork and crown molding throughout, hardwood floors and recessed lighting add timeless character throughout. A welcoming foyer opens to an elegant living room with a fireplace and access to a charming three-season sunroom. The updated eat-in kitchen features a custom island, granite counters, stainless steel appliances, and a wet bar. These elements flow seamlessly into adjacent rooms, creating an open floor plan ideal for entertaining. The inviting family room, with a pellet stove and vaulted ceiling overlooks the private, serene backyard. The primary suite offers a private bath, while 4 additional bedrooms, 2 baths and ample storage complete the upper levels. The lower level provides a versatile rec room, office/bedroom and bath. The basement offers a mudroom, laundry, leisure room, storage and access to the two-car garage. Outdoors, manicured gardens, 2 driveways, a pergola, patio, hot tub and storage shed create a private retreat. Generous living spaces and flexible accommodations make this an exceptional home for today's lifestyle. Conveniently located near schools, shopping and highways....
Contact an agent
Home facts
- Year built:1955
- Listing ID #:4055865
- Added:10 day(s) ago
- Updated:October 10, 2026 at 02:26 PM
Rooms and interior
- Bedrooms:5
- Total bathrooms:4
- Full bathrooms:4
- Rooms Total:13
- Flooring:Tile, Wood
- Dining Description:Formal Dining Room, On First Floor
- Bathrooms Description:Stall Shower
- Kitchen Description:Carbon Monoxide Detector, Center Island, Dishwasher, Eat-In Kitchen, Kitchen Exhaust Fan, Microwave Oven, Range/Oven-Gas, Refrigerator
- Bedroom Description:Full Bath
- Basement Description:Basement, Crawl Space, Finished
Heating and cooling
- Cooling:Central Air
- Heating:1 Unit, Multi-Zone
Structure and exterior
- Roof:Asphalt Shingle
- Year built:1955
- Lot area:0.34 Acres
- Lot Features:Level Lot
- Architectural Style:Custom Home
- Construction Materials:Stone, Vinyl Siding
- Exterior Features:Fence - Privacy, HotTub, Patio, Pergola, Storage
Schools
- High school:WAYNE HILLS
- Middle school:SCH-COLFAX
- Elementary school:AP TERHUNE
Utilities
- Water:Public Water
- Sewer:Public Sewer
Finances and disclosures
- Price:$1,349,000
- Tax amount:$14,209 (2025)
Features and amenities
- Appliances:Carbon Monoxide Detector, Microwave Oven, Range/Oven-Gas, Refrigerator, Washer
- Laundry features:Dryer, Washer
- Amenities:Carbon Monoxide Detector, Gas-Natural, High Ceiling, HotTub, Smoke Detectors, Stall Shower, TubShowr, Walk - In Closet, Wet Bar
Parking
- Parking description:1 Car Width, Additional Parking, Attached Garage, Blacktop Driveway, Garage Door Opener
- Garage spaces:2
New listings near 34 Grandview Dr
- New
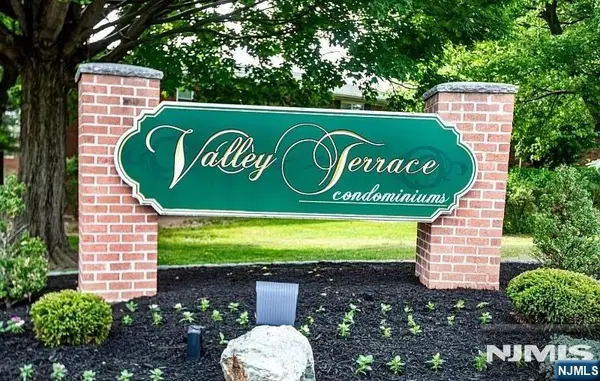 $259,000Active1 beds 1 baths
1130 Valley Road 2B, Wayne, NJ 07470
MLS# 26035476Listed by: GROUP TWENTY SIX, LLC
- Open Sun, 1 to 3pmNew
 $419,000Active1 beds 2 baths
32 Bowfell Ct, Wayne Twp., NJ 07470
MLS# 4057908Listed by: COLDWELL BANKER REALTY - Open Sat, 1 to 3pmNew
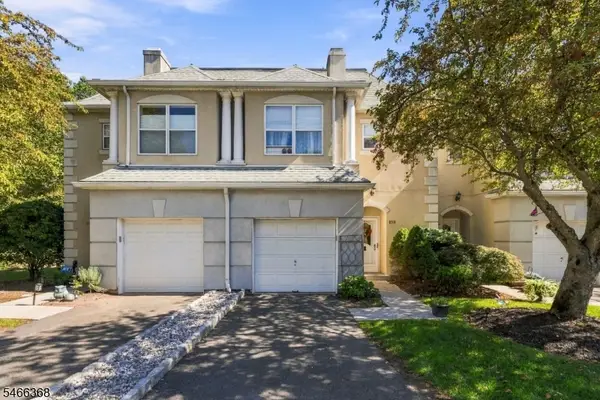 $489,000Active3 beds 3 baths
8311 Brittany Dr, Wayne Twp., NJ 07470
MLS# 4057741Listed by: KELLER WILLIAMS PROSPERITY REALTY - Open Sat, 10am to 1pmNew
 $935,000Active4 beds 3 baths
17 Chandler Dr, Wayne Twp., NJ 07470
MLS# 4057603Listed by: PROMINENT PROPERTIES SIR - Open Sun, 12 to 3pmNew
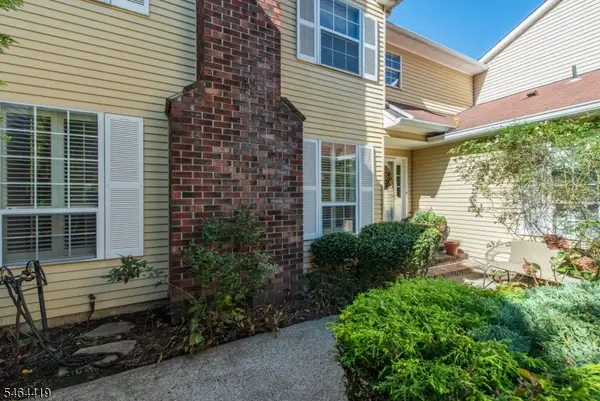 $649,000Active2 beds 3 baths
8 Birdseye Cir, Wayne Twp., NJ 07470
MLS# 4057492Listed by: KELLER WILLIAMS PROSPERITY REALTY - Open Sat, 1 to 4pmNew
 $529,000Active2 beds 3 baths
8613 Brittany Dr, Wayne Twp., NJ 07470
MLS# 4057355Listed by: WEICHERT RLTRS RDG - Open Sat, 12 to 2pmNew
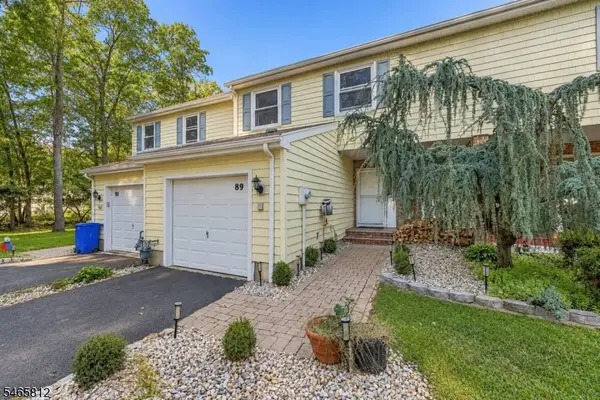 $629,900Active3 beds 3 baths
89 Lexington Ln, Wayne Twp., NJ 07470
MLS# 4057248Listed by: EXP REALTY, LLC - Open Sat, 12 to 2pmNew
 $369,000Active2 beds 2 baths900 sq. ft.
49 Knox Ter #2A, Wayne Twp., NJ 07470
MLS# 4057249Listed by: EXP REALTY, LLC - Open Sat, 12 to 4pmNew
 $1,092,000Active4 beds 3 baths
40 Brook Ter, Wayne Twp., NJ 07470
MLS# 4057105Listed by: COLDWELL BANKER REALTY - New
 $569,000Active2 beds 2 baths
1313 Four Seasons Dr, Wayne Twp., NJ 07470
MLS# 4057117Listed by: KELLER WILLIAMS PROSPERITY REALTY


Protect your home and budget from life's surprises with an Assurant Home Warranty, backed by a partner that supports you through every step of homeownership. Explore Plans.
© 2026 Better Homes and Gardens Real Estate LLC. An Anywhere Real Estate company. All rights reserved. Better Homes and Gardens® Real Estate is a registered trademark owned by Meredith Operations Corporation, licensed to Better Homes and Gardens Real Estate LLC and used with permission. Better Homes and Gardens Real Estate LLC fully supports the principles of the Fair Housing Act and the Equal Opportunity Act. Listing information is deemed reliable but is not guaranteed accurate.
Each office is independently owned and operated.
Any services or products provided by third parties are not provided by, affiliated with or related to Better Homes and Gardens Real Estate LLC, or its affiliated companies.