
34 Reston Rd, Wayne, NJ 07470
Local realty services provided by:Better Homes and Gardens Real Estate PorchLight Properties
34 Reston Rd,Wayne Twp., NJ 07470
$999,000
- 4 Beds
- 4 Baths
- - sq. ft.
- Single family
- Active
Listed by: patricia lowe
Office: keller williams prosperity realty973-696-0077
MLS#:4060813
Source:NJ_GSMLS
Price summary
- Price:$999,000
About this home
Welcome to this immaculate, oversized Sugar Maple Split offering exceptional space and beautifully updated finishes throughout. The heart of this home is the spectacular expanded kitchen, featuring soaring cathedral ceilings, skylights, a spacious dining area, and an oversized sitting area, creating the perfect space for everyday living and entertaining. Just steps away, an expansive deck extends your living space outdoors, ideal for dining, relaxing, and hosting gatherings. A large entry foyer welcomes you into the home, which also features a formal dining room and an inviting family room with a beautiful stone wall. All four bedrooms are conveniently located on one level, along with completely renovated bathrooms. The main bath features a double vanity and tub, while the primary suite boasts a luxurious oversized walk-in shower, walk-in closet, and heated towel racks. The versatile lower level offers even more living space with a den, office/guest bedroom, workout room, and full bath. Additional features include 5-zone heating and 2-zone air conditioning for added comfort throughout the home. With generous room sizes, a flexible floor plan, and extensive updates, this meticulously maintained home offers an exceptional combination of space, comfort, and style....
Contact an agent
Home facts
- Year built:1977
- Listing ID #:4060813
- Added:8 day(s) ago
- Updated:October 31, 2026 at 07:50 PM
Rooms and interior
- Bedrooms:4
- Total bathrooms:4
- Full bathrooms:3
- Half bathrooms:1
- Rooms Total:12
- Flooring:Tile, Wood
- Dining Description:Formal Dining Room, On Second Floor
- Kitchen Description:Carbon Monoxide Detector, Dishwasher, Microwave Oven, Range/Oven-Gas, Refrigerator, Separate Dining Area, Sump Pump
- Bedroom Description:Full Bath
- Basement Description:Basement, Finished, Full
Heating and cooling
- Cooling:2 Units, Central Air
- Heating:1 Unit, Baseboard - Hotwater, Multi-Zone
Structure and exterior
- Roof:Asphalt Shingle
- Year built:1977
- Lot area:0.38 Acres
- Lot Features:Level Lot
- Architectural Style:Split Level
- Construction Materials:Brick, Wood Shingle
- Exterior Features:Deck, Sidewalk, Storage Shed, Underground Lawn Sprinkler
Schools
- High school:WAYNE VALLEY
- Middle school:G. WASHINGTON
- Elementary school:R. CARTER
Utilities
- Water:Public Water
- Sewer:Public Sewer
Finances and disclosures
- Price:$999,000
- Tax amount:$18,155 (2025)
Features and amenities
- Appliances:Carbon Monoxide Detector, Microwave Oven, Range/Oven-Gas, Refrigerator, Sump Pump, Washer
- Laundry features:Dryer, Washer
- Amenities:All Utilities Underground, Carbon Monoxide Detector, Skylight, Smoke Detector, Walk-In Closet
Parking
- Parking description:2 Car Width, Blacktop Driveway, Built-In Garage, Garage Door Opener
- Garage spaces:2
New listings near 34 Reston Rd
- Coming Soon
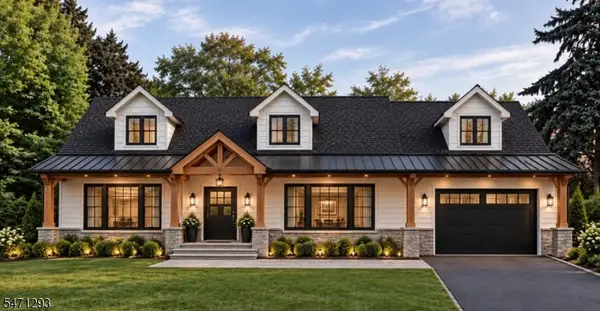 $678,000Coming Soon2 beds 2 baths
70 Hardwick Ln, Wayne Twp., NJ 07470
MLS# 4062154Listed by: KELLER WILLIAMS PROSPERITY REALTY - Coming Soon
 $439,900Coming Soon3 beds 2 baths1,451 sq. ft.
714 Brittany Dr #14, Wayne Twp., NJ 07740
MLS# 4060238Listed by: PROMINENT PROPERTIES SIR - New
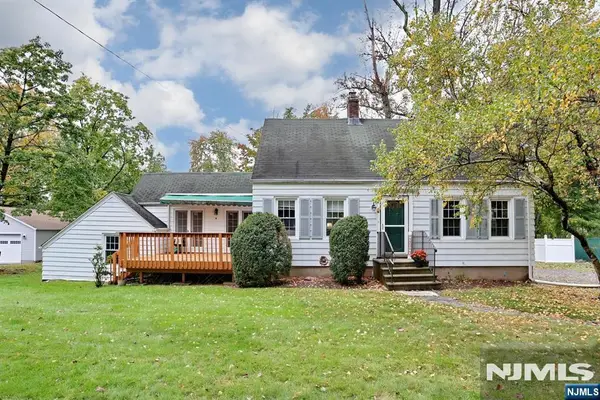 $725,000Active3 beds 3 baths
129 Garside Avenue, Wayne, NJ 07470
MLS# 25043144Listed by: UNITED REAL ESTATE
- New
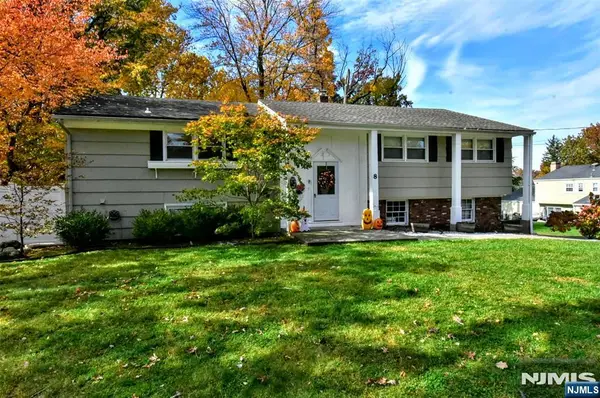 $820,000Active4 beds 3 baths
8 Prince Court, Wayne, NJ 07470
MLS# 26040397Listed by: TERRIE O'CONNOR REALTORS-RIDGEWOOD - New
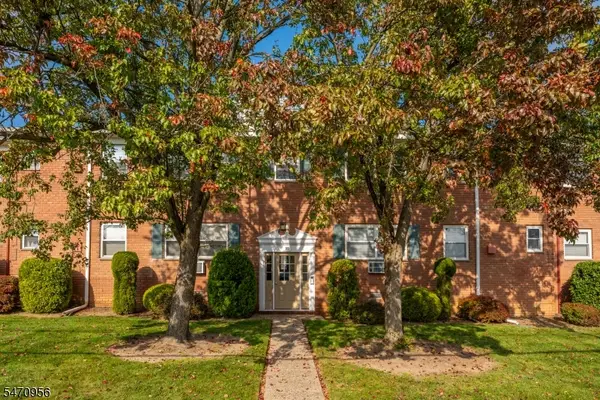 $284,900Active1 beds 1 baths
16 Knox Ter #2C, Wayne Twp., NJ 07470
MLS# 4061868Listed by: WEICHERT REALTORS - Open Sat, 12 to 2pmNew
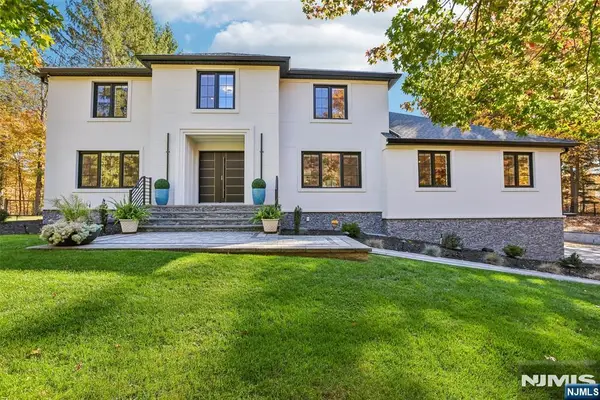 $1,725,000Active5 beds 3 baths
36 Ivy Place, Wayne, NJ 07470
MLS# 26040941Listed by: CHRISTIE'S INTERNATIONAL REAL ESTATE NEW JERSEY - Open Sat, 8 to 4pmNew
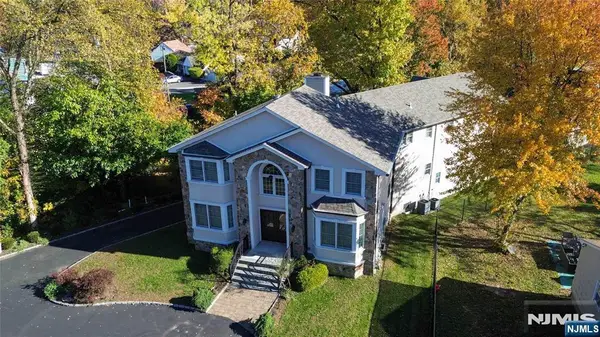 $1,299,000Active4 beds 3 baths
60 Black Oak Ridge Road, Wayne, NJ 07470
MLS# 26040629Listed by: KELLER WILLIAMS CITY VIEWS REALTY - Open Sat, 12 to 3pmNew
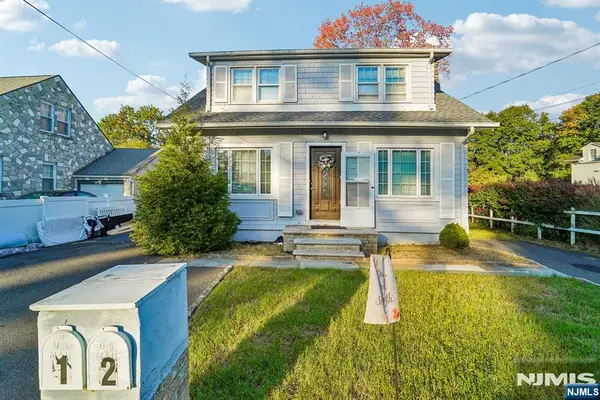 $699,000Active-- beds 3 baths
12 Shore Road, Wayne, NJ 07470
MLS# 26040868Listed by: THE AGENCY ONE ROCK-FRANKLIN LAKES - New
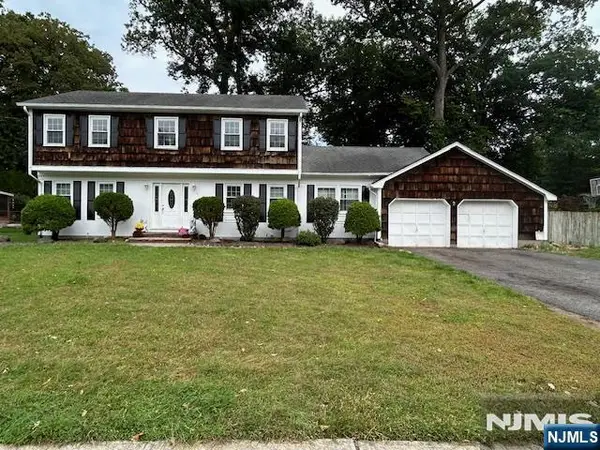 $849,999Active4 beds 3 baths
60 Greenrale Avenue, Wayne, NJ 07470
MLS# 26030803Listed by: TERRIE O'CONNOR REALTORS-SADDLE RIVER - Open Sat, 12 to 2pmNew
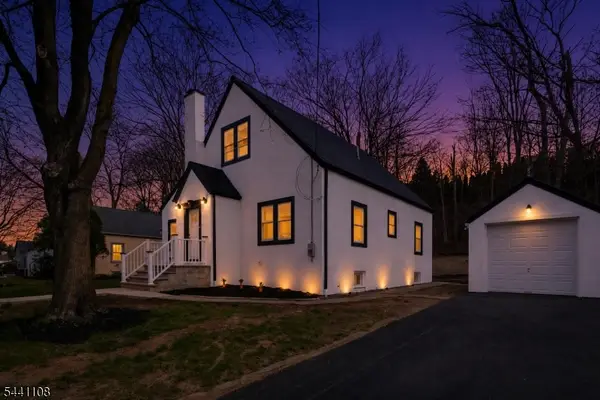 $599,000Active3 beds 2 baths
31 Saint Moritz Pl, Wayne Twp., NJ 07470
MLS# 4061401Listed by: KELLER WILLIAMS CITY VIEWS REALTY


Protect your home and budget from life's surprises with an Assurant Home Warranty, backed by a partner that supports you through every step of homeownership. Explore Plans.
© 2026 Better Homes and Gardens Real Estate LLC. An Anywhere Real Estate company. All rights reserved. Better Homes and Gardens® Real Estate is a registered trademark owned by Meredith Operations Corporation, licensed to Better Homes and Gardens Real Estate LLC and used with permission. Better Homes and Gardens Real Estate LLC fully supports the principles of the Fair Housing Act and the Equal Opportunity Act. Listing information is deemed reliable but is not guaranteed accurate.
Each office is independently owned and operated.
Any services or products provided by third parties are not provided by, affiliated with or related to Better Homes and Gardens Real Estate LLC, or its affiliated companies.