
73 Brandon Ave, Wayne, NJ 07470
Local realty services provided by:Better Homes and Gardens Real Estate Green Team
73 Brandon Ave,Wayne Twp., NJ 07470
$889,000
- 4 Beds
- 3 Baths
- 2,348 sq. ft.
- Single family
- Pending
Listed by: teresa forte
Office: keller williams prosperity realty973-696-0077
MLS#:4051016
Source:NJ_GSMLS
Price summary
- Price:$889,000
- Price per sq. ft.:$378.62
About this home
Final and Best 9/17 Thursday 12PM Vacation at home in your own private retreat! Beautifully maintained and designed for effortless indoor-outdoor living, this spacious 4-bedroom, 2.5-bath Bi-Level offers a versatile layout and an exceptional setting for entertaining. The main level is enhanced by gleaming hardwood floors and crown moulding, with a sun-filled living room flowing into the formal dining room. The updated, crisp white eat-in kitchen features granite countertops, stainless steel appliances and sliders opening directly to the Trex deck. Three bedrooms and two full baths include a spacious primary bedroom with its own private en-suite bath. The ground level offers incredible flexibility with an additional bedroom, powder room, office and inviting family room with sliders leading to an expansive patio. Direct access to the 3-car garage, plus dedicated storage and utility rooms, adds everyday convenience. Outside, your private backyard oasis awaits with a heated saltwater in-ground pool, expansive decking and patios, and a privacy fence the perfect backdrop for summer gatherings. Conveniently located near schools, major highways and abundant shopping....
Contact an agent
Home facts
- Year built:1960
- Listing ID #:4051016
- Added:19 day(s) ago
- Updated:September 28, 2026 at 09:07 AM
Rooms and interior
- Bedrooms:4
- Total bathrooms:3
- Full bathrooms:2
- Half bathrooms:1
- Rooms Total:9
- Flooring:Carpeting, Tile, Wood
- Dining Description:Formal Dining Room, On First Floor
- Bathrooms Description:Stall Shower
- Kitchen Description:Carbon Monoxide Detector, Dishwasher, Eat-In Kitchen, Kitchen Exhaust Fan, Range/Oven-Gas, Refrigerator
- Bedroom Description:Full Bath, On Level 1
- Basement Description:Slab
- Living area:2,348 sq. ft.
Heating and cooling
- Cooling:Central Air
- Heating:1 Unit, Baseboard - Hotwater
Structure and exterior
- Roof:Asphalt Shingle
- Year built:1960
- Building area:2,348 sq. ft.
- Lot area:0.35 Acres
- Architectural Style:Bi-Level
- Construction Materials:Brick, Vinyl Siding
- Exterior Features:Curbs, Deck, Fence - Privacy, Metal Fence, Patio, Sidewalk, Sprinkler
Schools
- High school:WAYNE VALLEY
- Middle school:G. WASHINGTON
- Elementary school:R. CARTER
Utilities
- Water:Public Water
- Sewer:Public Sewer
Finances and disclosures
- Price:$889,000
- Price per sq. ft.:$378.62
- Tax amount:$14,995 (2025)
Features and amenities
- Appliances:Carbon Monoxide Detector, Range/Oven-Gas, Refrigerator, Washer
- Laundry features:Dryer, Washer
- Amenities:Carbon Monoxide Detector, Fire Extinguisher, Pool-Outdoor, Smoke Detectors, Stall Shower, StallTub, Track Lighting, TubShowr
- Pool features:Heated, In-Ground Pool, Pool, Pool-Outdoor
Parking
- Parking description:1 Car Width, Attached Garage, Blacktop Driveway
- Garage spaces:3
New listings near 73 Brandon Ave
- Coming SoonOpen Sat, 1 to 4pm
 $1,150,000Coming Soon5 beds 4 baths
15 Chapel Pl, Wayne Twp., NJ 07470
MLS# 4055335Listed by: KELLER WILLIAMS PROSPERITY REALTY - Coming Soon
 $649,000Coming Soon4 beds 2 baths
186 Macdonald Dr, Wayne Twp., NJ 07470
MLS# 4053950Listed by: JUBA TEAM REALTY - New
 $499,000Active2 beds 1 baths
26 Colville Rd, Wayne Twp., NJ 07470
MLS# 4055147Listed by: C-21 GEMINI, LLC. - New
 $814,218Active3 beds 3 baths
1701 Hamburg Turnpike 624, Wayne, NJ 07470
MLS# 26036371Listed by: LANDARAMA, INC.
- New
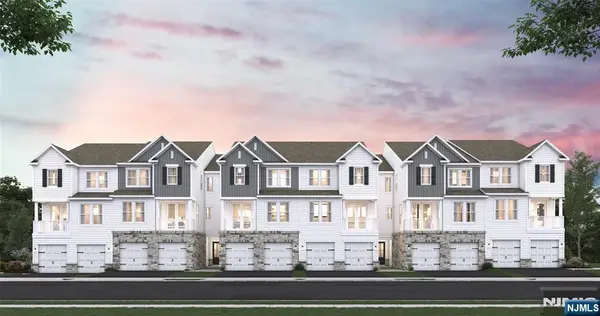 $733,696Active2 beds 3 baths
1701 Hamburg Turnpike 612, Wayne, NJ 07470
MLS# 26036378Listed by: LANDARAMA, INC. - New
 $724,900Active3 beds 3 baths2,400 sq. ft.
130 Butternut Dr #130, Wayne Twp., NJ 07470
MLS# 4054974Listed by: COLDWELL BANKER REALTY - New
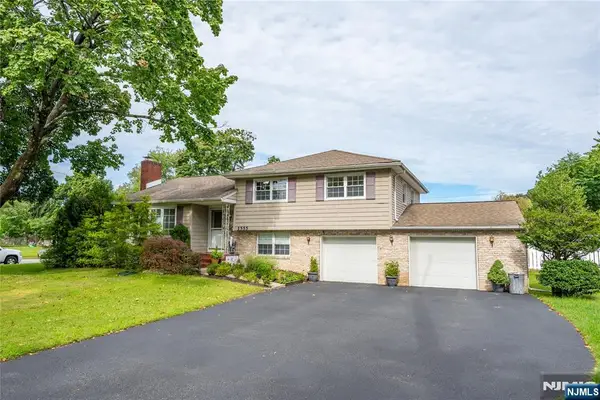 $780,000Active3 beds 3 baths
1555 Ratzer Road, Wayne, NJ 07470
MLS# 26035773Listed by: LIST FOR 1 PERCENT REALTY - New
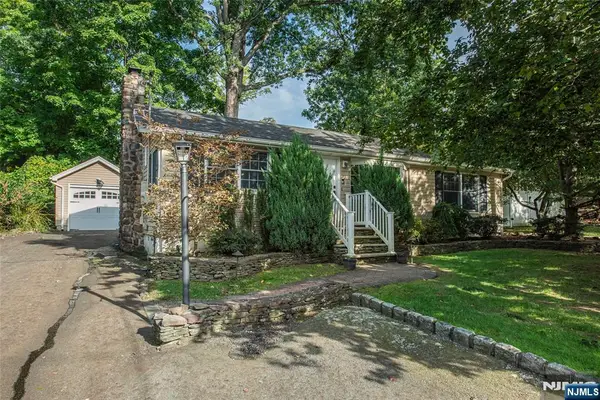 $599,999Active3 beds 2 baths
53 Laurel Drive, Wayne, NJ 07470
MLS# 26036266Listed by: KELLER WILLIAMS PROSPERITY REALTY - New
 $739,000Active2 beds 2 baths
2 Pueblo Cir, Wayne Twp., NJ 07470
MLS# 4054540Listed by: RE/MAX REAL ESTATE LIMITED - New
 $814,218Active3 beds 3 baths2,269 sq. ft.
6 Wellspring Court #624, Wayne Twp., NJ 07470
MLS# 4054468Listed by: LANDARAMA INC.


Protect your home and budget from life's surprises with an Assurant Home Warranty, backed by a partner that supports you through every step of homeownership. Explore Plans.
© 2026 Better Homes and Gardens Real Estate LLC. An Anywhere Real Estate company. All rights reserved. Better Homes and Gardens® Real Estate is a registered trademark owned by Meredith Operations Corporation, licensed to Better Homes and Gardens Real Estate LLC and used with permission. Better Homes and Gardens Real Estate LLC fully supports the principles of the Fair Housing Act and the Equal Opportunity Act. Listing information is deemed reliable but is not guaranteed accurate.
Each office is independently owned and operated.
Any services or products provided by third parties are not provided by, affiliated with or related to Better Homes and Gardens Real Estate LLC, or its affiliated companies.