
86 Point View Pkwy, Wayne, NJ 07470
Local realty services provided by:Better Homes and Gardens Real Estate Realty Connect
86 Point View Pkwy,Wayne Twp., NJ 07470
$1,099,000
- 4 Beds
- 3 Baths
- - sq. ft.
- Single family
- Coming Soon
Listed by: michael a. zangrilli
Office: coldwell banker realty973-694-8000
MLS#:4057995
Source:NJ_GSMLS
Price summary
- Price:$1,099,000
- Monthly HOA dues:$29.17
About this home
Welcome to 86 Point View Parkway, located in one of Wayne's most desired neighborhoods, Point View Estates. This Unique & Spacious Colonial offers 4 bedrooms, 2 full baths, and 1 half bath. The first floor features a welcoming foyer, large family room, dining room, and a fully equipped, expansive eat-in kitchen. Just off the kitchen, the vaulted-ceiling living room features oversized windows bringing in an abundance of natural light from large windows and skylights, Living room also features a wood-burning fireplace. A sliding glass door leads from the kitchen to a large deck overlooking the private backyard, heated in-ground pool, and scenic wooded surroundings.Upstairs, all four bedrooms are conveniently located on the second floor. The spacious primary suite features vaulted ceilings, a walk-in closet, and private full bath. A second full bath is conveniently situated near the remaining bedrooms.The finished walkout basement is AWESOME! Featuring incredible additional living and entertaining space, highlighted by approximately 10-foot ceilings and a fully equipped wet bar. There is a sliding glass door leading to a private backyard retreat with a heated in-ground pool and peaceful wooded views. A wonderful opportunity to enjoy space, privacy, and exceptional outdoor living in highly sought-after Point View Estates....
Contact an agent
Home facts
- Year built:1989
- Subdivision & Development:Point View Estates
- Listing ID #:4057995
- Updated:October 10, 2026 at 02:26 PM
Rooms and interior
- Bedrooms:4
- Total bathrooms:3
- Full bathrooms:2
- Half bathrooms:1
- Rooms Total:10
- Flooring:Carpeting, Tile, Wood
- Dining Description:Formal Dining Room, On First Floor
- Kitchen Description:Carbon Monoxide Detector, Eat-In Kitchen
- Bedroom Description:Walk-In Closet
- Basement Description:Basement, Finished, Full, Walkout
Heating and cooling
- Cooling:1 Unit, Central Air
- Heating:Forced Hot Air
Structure and exterior
- Roof:Asphalt Shingle
- Year built:1989
- Lot area:0.23 Acres
- Lot Features:Wooded Lot
- Architectural Style:Colonial
- Construction Materials:Vinyl Siding
- Exterior Features:Curbs, Deck, Sidewalk, Underground Lawn Sprinkler
Schools
- High school:WAYNE HILLS
- Middle school:SCH-COLFAX
- Elementary school:AP TERHUNE
Utilities
- Water:Public Water
- Sewer:Public Sewer
Finances and disclosures
- Price:$1,099,000
- Tax amount:$17,394 (2025)
Features and amenities
- Appliances:Carbon Monoxide Detector, Washer
- Laundry features:Dryer, Washer
- Amenities:All Utilities Underground, Bar-Dry, Bar-Wet, Cathedral Ceiling, Gas In Street, Gas-Natural, Pool-Outdoor, Tennis Courts
- Pool features:In-Ground Pool, Pool, Pool-Outdoor
Parking
- Parking description:2 Car Width, Attached Garage
- Garage spaces:2
New listings near 86 Point View Pkwy
- New
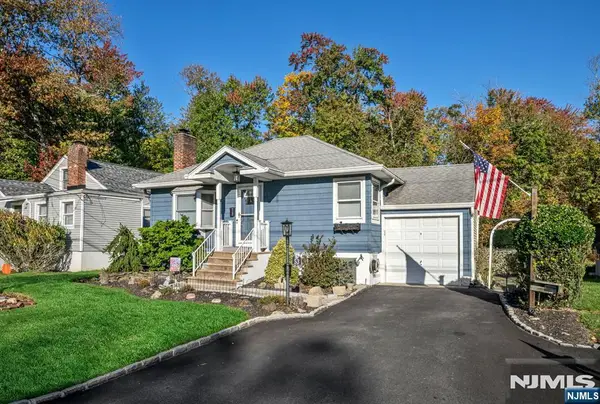 $599,900Active3 beds 2 baths
53 Hillcrest Drive, Wayne, NJ 07470
MLS# 26038716Listed by: RE/MAX NEIGHBORHOOD PROPERTIES
- New
 $259,000Active1 beds 1 baths
1130 Valley Road 2B, Wayne, NJ 07470
MLS# 26035476Listed by: GROUP TWENTY SIX, LLC - Open Sun, 1 to 3pmNew
 $419,000Active1 beds 2 baths
32 Bowfell Ct, Wayne Twp., NJ 07470
MLS# 4057908Listed by: COLDWELL BANKER REALTY - Open Sun, 1 to 3pmNew
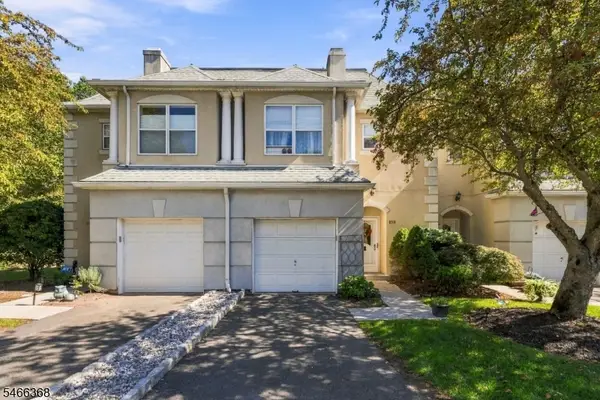 $489,000Active3 beds 3 baths
8311 Brittany Dr, Wayne Twp., NJ 07470
MLS# 4057741Listed by: KELLER WILLIAMS PROSPERITY REALTY - New
 $935,000Active4 beds 2 baths
17 Chandler Drive, Wayne, NJ 07470
MLS# 26038339Listed by: PROMINENT PROPERTIES SOTHEBY'S INTERNATIONAL REALTY-WAYNE - Open Sun, 12 to 3pmNew
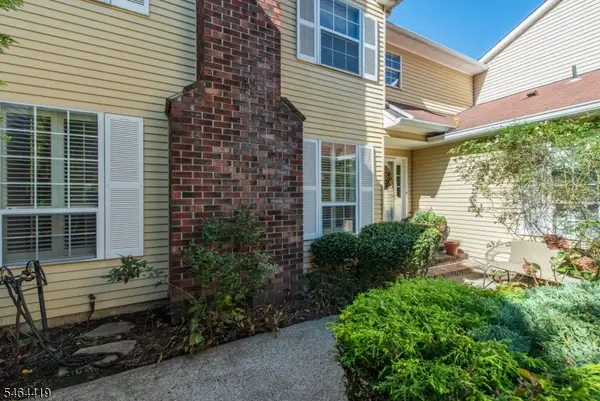 $649,000Active2 beds 3 baths
8 Birdseye Cir, Wayne Twp., NJ 07470
MLS# 4057492Listed by: KELLER WILLIAMS PROSPERITY REALTY - Open Sun, 1 to 4pmNew
 $529,000Active2 beds 3 baths
8613 Brittany Dr, Wayne Twp., NJ 07470
MLS# 4057355Listed by: WEICHERT RLTRS RDG - Open Sun, 12 to 2pmNew
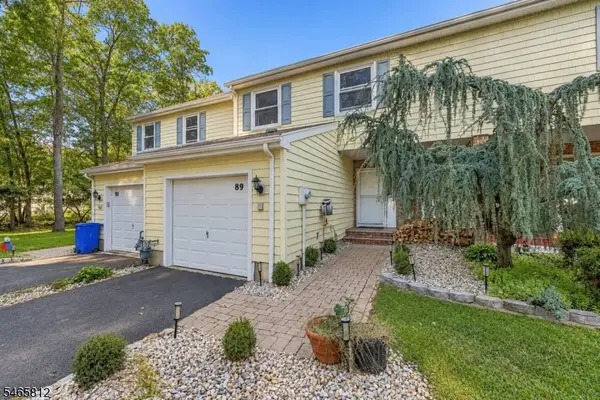 $629,900Active3 beds 3 baths
89 Lexington Ln, Wayne Twp., NJ 07470
MLS# 4057248Listed by: EXP REALTY, LLC - New
 $369,000Active2 beds 2 baths900 sq. ft.
49 Knox Ter #2A, Wayne Twp., NJ 07470
MLS# 4057249Listed by: EXP REALTY, LLC


Protect your home and budget from life's surprises with an Assurant Home Warranty, backed by a partner that supports you through every step of homeownership. Explore Plans.
© 2026 Better Homes and Gardens Real Estate LLC. An Anywhere Real Estate company. All rights reserved. Better Homes and Gardens® Real Estate is a registered trademark owned by Meredith Operations Corporation, licensed to Better Homes and Gardens Real Estate LLC and used with permission. Better Homes and Gardens Real Estate LLC fully supports the principles of the Fair Housing Act and the Equal Opportunity Act. Listing information is deemed reliable but is not guaranteed accurate.
Each office is independently owned and operated.
Any services or products provided by third parties are not provided by, affiliated with or related to Better Homes and Gardens Real Estate LLC, or its affiliated companies.