
518-536 Gregory Ave 425 #425, Weehawken, NJ 07086
Local realty services provided by:Better Homes and Gardens Real Estate Elite
518-536 Gregory Ave 425 #425,Weehawken Twp., NJ 07086
$509,000
- 1 Beds
- 1 Baths
- 1,125 sq. ft.
- Condominium
- Active
Listed by: angela cuciniello
Office: coldwell banker realty201-798-3300
MLS#:4053014
Source:NJ_GSMLS
Price summary
- Price:$509,000
- Price per sq. ft.:$452.44
- Monthly HOA dues:$883
About this home
Step into Modern Style in this coveted top floor 1 Bedroom Loft + Den duplex Condo. Boasting an attractive Loft aesthetic, surrounded by urban convenience in thriving Weehawken. Embrace the flexibility of the Loft duplex where you have a convertible 2nd bedroom option from the den. Featuring a serene interior position within the building, overlooking a tranquil courtyard completely insulated from street traffic & noise. You'll be amazed by a host of distinctive loft features from soaring 14 ft+ ceilings to towering newer windows that fill the living space with vibrant light. The ideal open floor plan features a modern Kitchen; newer SS appliances, white cabinetry & island for guests to gather. Travel upstairs to the Loft style den with a dedicated sleeping space & room for your home office. Generous size custom closets are scattered thru out including a large walk in closet. The spacious & serene Bedroom can accommodate a King sized bed w/ room for additional furniture. Walls of custom closets lead to a dressing glam area complete w/ vanity & ensuite modern full bath. An attractive dangling light fixture is at the entrance foyer. Notable: W/D in unit; newer HVAC 2021, energy efficient windows, Pet friendly. HOA incl: Water, Amenities; 24hr concierge; indoor Pool, Fitness, Lounge, Sauna. Discover Gregory Commons Gated luxury condo complex. A Commuter Paradise, hassle free options to NYC are steps away.Only 2-miles to NYC Port auth. a 15 min commute. Don't Miss Out!...
Contact an agent
Home facts
- Year built:1988
- Subdivision & Development:Weehawken
- Listing ID #:4053014
- Added:1 day(s) ago
- Updated:September 17, 2026 at 01:57 AM
Rooms and interior
- Bedrooms:1
- Total bathrooms:1
- Full bathrooms:1
- Rooms Total:5
- Flooring:Wood
- Dining Description:Living/Dining Combo
- Bathrooms Description:Tub Only
- Kitchen Description:Breakfast Bar, Center Island, Dishwasher, Eat-In Kitchen, Kitchen Exhaust Fan, Microwave Oven, Pantry, Range/Oven-Gas, Refrigerator, Self Cleaning Oven
- Bedroom Description:Dressing Room, Full Bath, On Level 1, Walk-In Closet
- Living area:1,125 sq. ft.
Heating and cooling
- Cooling:Central Air
- Heating:Forced Hot Air
Structure and exterior
- Roof:Flat
- Year built:1988
- Building area:1,125 sq. ft.
- Lot area:0.37 Acres
- Architectural Style:1/2 Duplex, Multi Floor Unit
- Construction Materials:Brick, Stucco
- Exterior Features:Privacy Fence, Sidewalk, Thermal Windows/Doors
Schools
- High school:WEEHAWKEN
- Elementary school:WEBSTER
Utilities
- Water:Association, Public Water
- Sewer:Public Sewer
Finances and disclosures
- Price:$509,000
- Price per sq. ft.:$452.44
- Tax amount:$7,848 (2025)
Features and amenities
- Appliances:Microwave Oven, Range/Oven-Gas, Refrigerator, Self Cleaning Oven, Washer
- Laundry features:Dryer, Washer
- Amenities:Elevator, Exercise Room, Gas-Natural, High Ceiling, Pool-Indoor, Sauna, Walk - In Closet
- Pool features:Association Pool, Pool, Pool-Indoor, Sauna
Parking
- Parking description:1 Car Width, Assigned, Common Driveway, Detached Garage, Garage Parking, Hard Surface
- Garage spaces:1
New listings near 518-536 Gregory Ave 425 #425
- Open Sat, 1:30 to 3:30pmNew
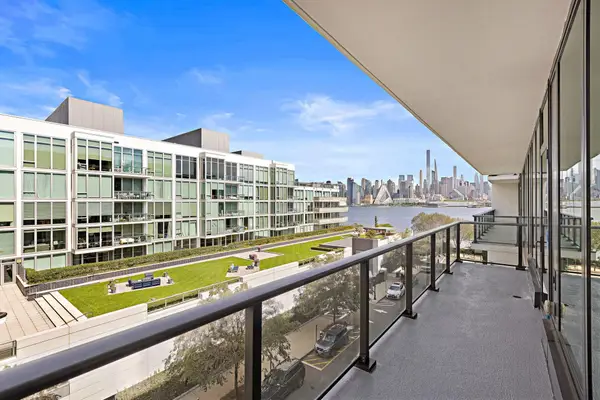 $1,338,000Active2 beds 2 baths1,307 sq. ft.
1200 AVENUE AT PORT IMPERIAL #503, Weehawken, NJ 07086
MLS# 260018740Listed by: THE CHEN AGENCY - New
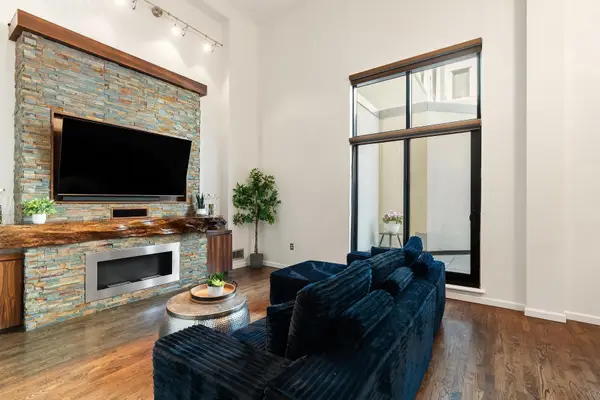 $515,000Active1 beds 2 baths1,000 sq. ft.
518-530 GREGORY AVE #A201, Weehawken, NJ 07086
MLS# 260018587Listed by: COLDWELL BANKER REALTY - Open Sat, 1 to 3pmNew
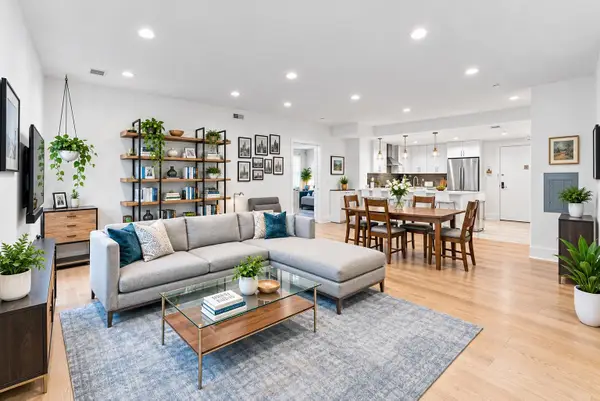 $899,000Active3 beds 2 baths1,635 sq. ft.
209 HACKENSACK PLANK RD #3B, Weehawken, NJ 07086
MLS# 260018472Listed by: KELLER WILLIAMS CITY LIFE REALTY - New
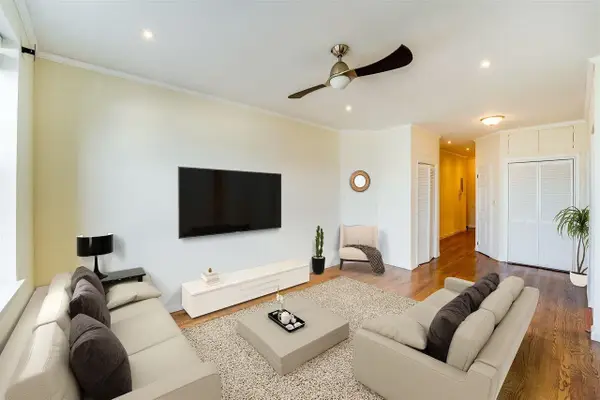 $649,000Active2 beds 1 baths1,000 sq. ft.
883 BLVD EAST #3f, Weehawken, NJ 07086
MLS# 260018391Listed by: COLDWELL BANKER REALTY - New
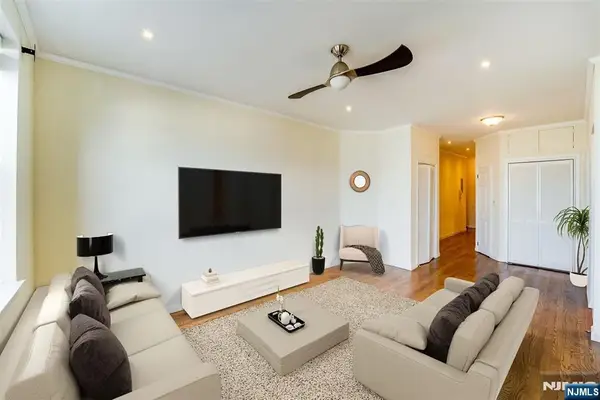 $649,000Active2 beds 1 baths
883 JFK Blvd E 3F, Weehawken, NJ 07086
MLS# 26029486Listed by: COLDWELL BANKER, HOBOKEN
- New
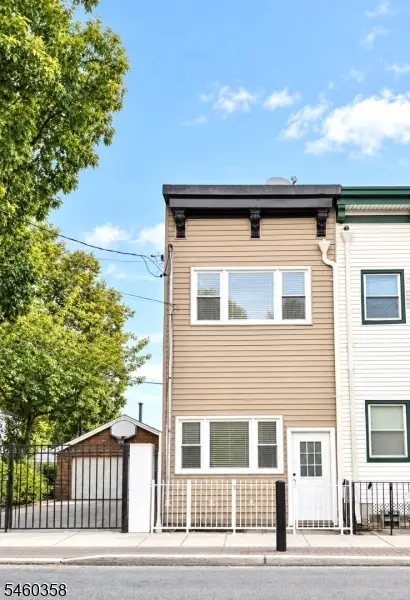 $729,000Active3 beds 2 baths
90 A Hackensack Plk R, Weehawken Twp., NJ 07086
MLS# 4052434Listed by: THE AGENCY ONE ROCK - New
 $729,000Active3 beds 2 baths
90A HACKENSACK PLANK RD, Weehawken, NJ 07086
MLS# 260018383Listed by: THE AGENCY ONE ROCK - Open Thu, 5 to 7pmNew
 $2,695,000Active3 beds 3 baths1,788 sq. ft.
800 AVENUE AT PORT IMPERIAL #806, Weehawken, NJ 07086
MLS# 260018355Listed by: PROMINENT PROPERTIES SOTHEBY'S INTERNATIONAL REALTY - New
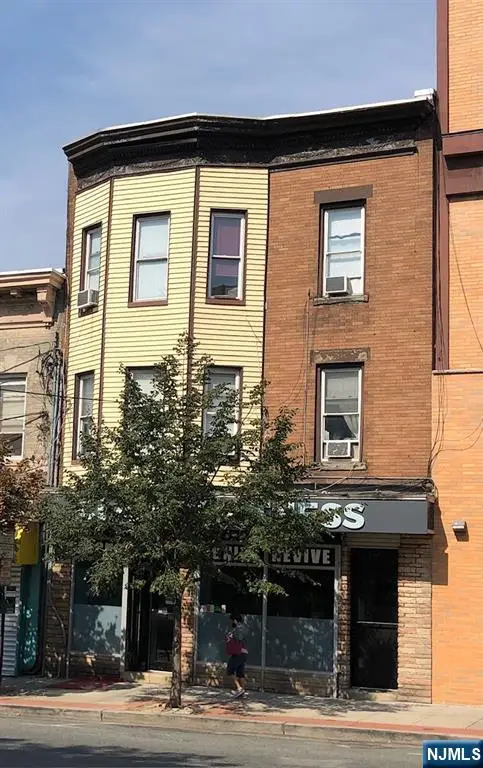 $918,000Active-- beds -- baths
3515-3517 Park Avenue, Union City, NJ 07087
MLS# 26034572Listed by: UNITED REAL ESTATE


Protect your home and budget from life's surprises with an Assurant Home Warranty, backed by a partner that supports you through every step of homeownership. Explore Plans.
© 2026 Better Homes and Gardens Real Estate LLC. An Anywhere Real Estate company. All rights reserved. Better Homes and Gardens® Real Estate is a registered trademark owned by Meredith Operations Corporation, licensed to Better Homes and Gardens Real Estate LLC and used with permission. Better Homes and Gardens Real Estate LLC fully supports the principles of the Fair Housing Act and the Equal Opportunity Act. Listing information is deemed reliable but is not guaranteed accurate.
Each office is independently owned and operated.
Any services or products provided by third parties are not provided by, affiliated with or related to Better Homes and Gardens Real Estate LLC, or its affiliated companies.